
714 Lacy LaneLas Vegas, NV 89107
Mortgage Calculator
Monthly Payment (Est.)
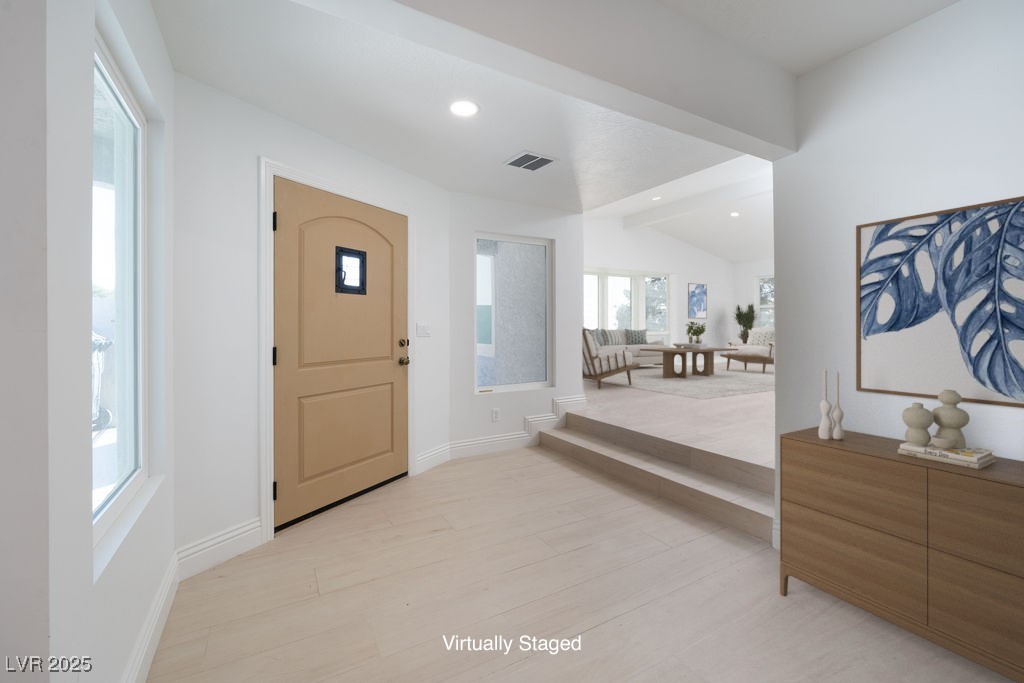
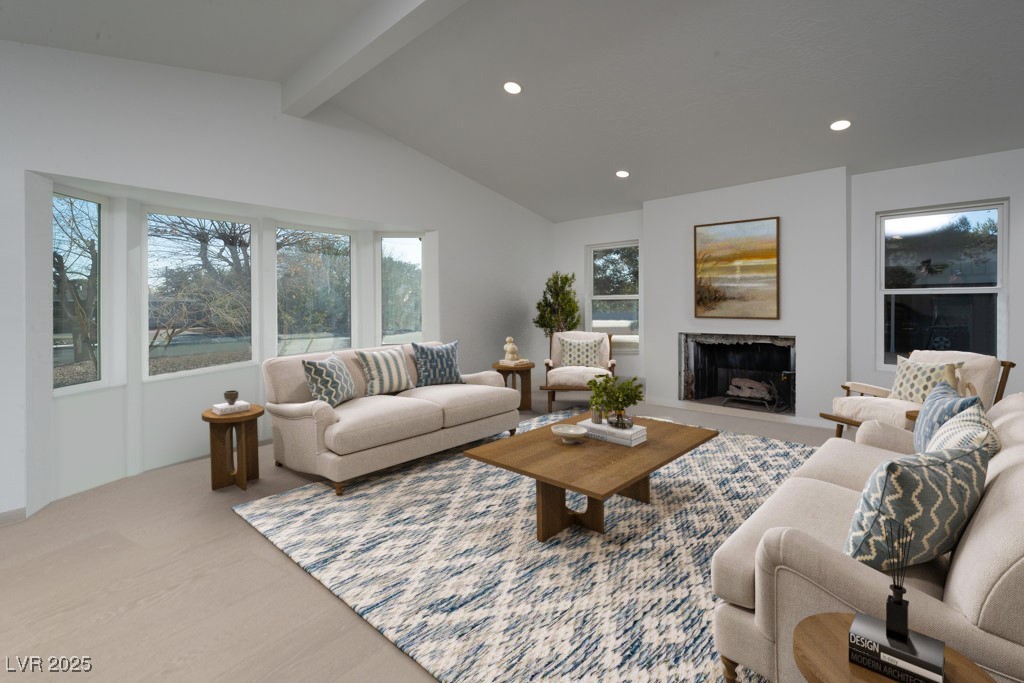
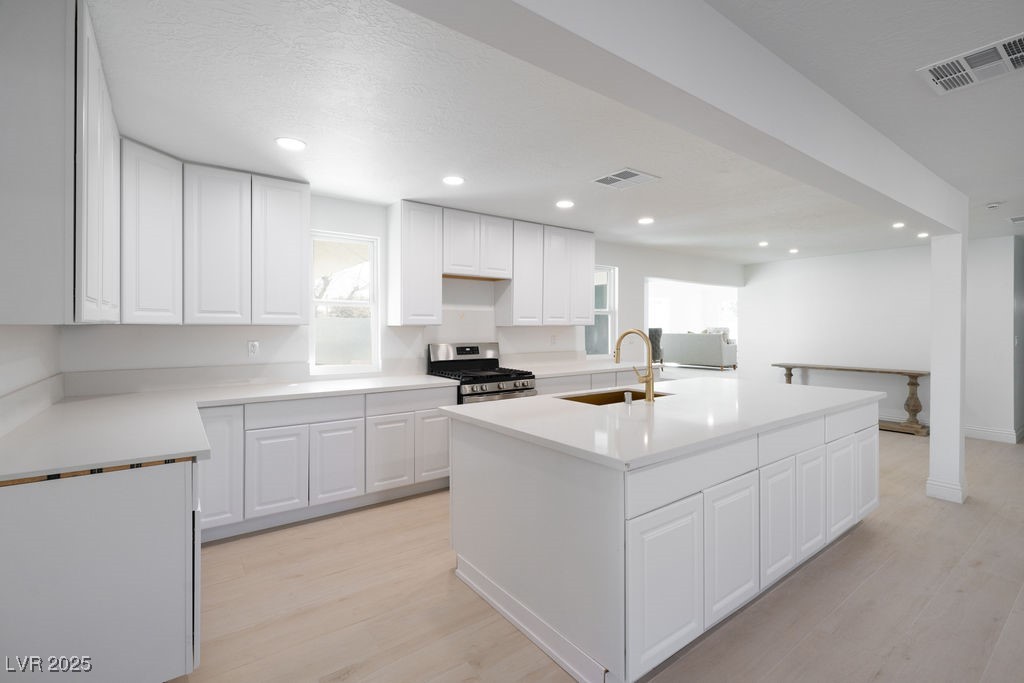
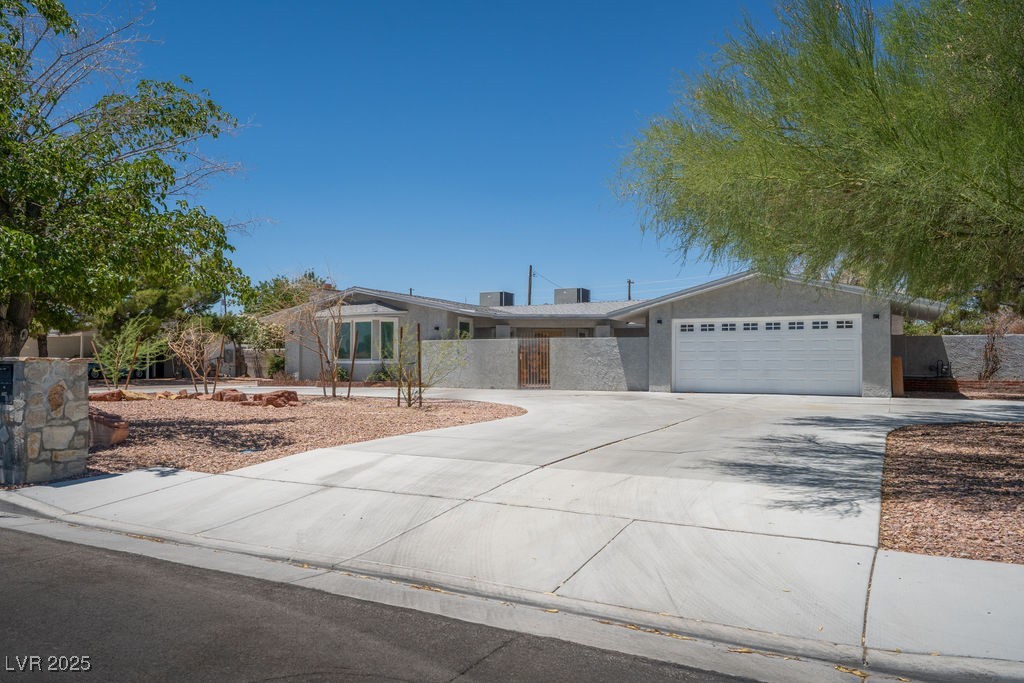
$4,560Walk into equity. Priced 250K below appraisal to help buyer obtain a loan to finish the nearly 2000 SF guest home in rear of property. Beautifully remodeled ranch style home on over a 1/2 acre lot. Have you been looking for a large ranch style home in a historic community near The Strip but feels a world away from the hustle and bustle? Look no further! This newly remodeled 4 bedroom, 3 bathroom home is simply stunning. From the moment you walk in you will be wowed by the stunning floors, abundance of natural light, luxury finishes, and attention to detail. Enjoy multiple living spaces, oversized bedrooms, stunning bathrooms, and tons of storage throughout. The unfinished guest house with barn is full of potential. No rear neighboors and one stories on either side of this property make it private and quiet. Schedule your showing today.
| 2 months ago | Listing first seen on site | |
| 2 months ago | Listing updated with changes from the MLS® |

Listing information is provided by Participants of the Greater Las Vegas Association of Realtors. IDX information is provided exclusively for personal, non-commercial use, and may not be used for any purpose other than to identify prospective properties consumers may be interested in purchasing. Information is deemed reliable but not guaranteed. Copyright 2025, Greater Las Vegas Association of Realtors.
Last checked: 2025-08-31 06:22 PM UTC
Did you know? You can invite friends and family to your search. They can join your search, rate and discuss listings with you.