
6465 Edna AvenueLas Vegas, NV 89146
Mortgage Calculator
Monthly Payment (Est.)
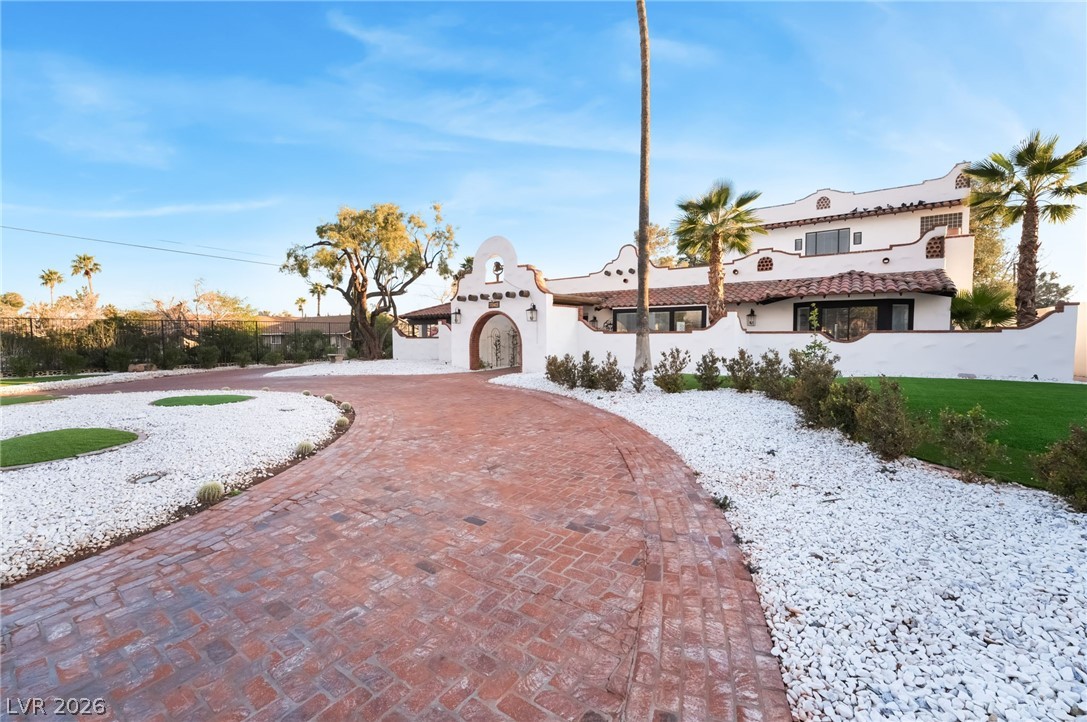
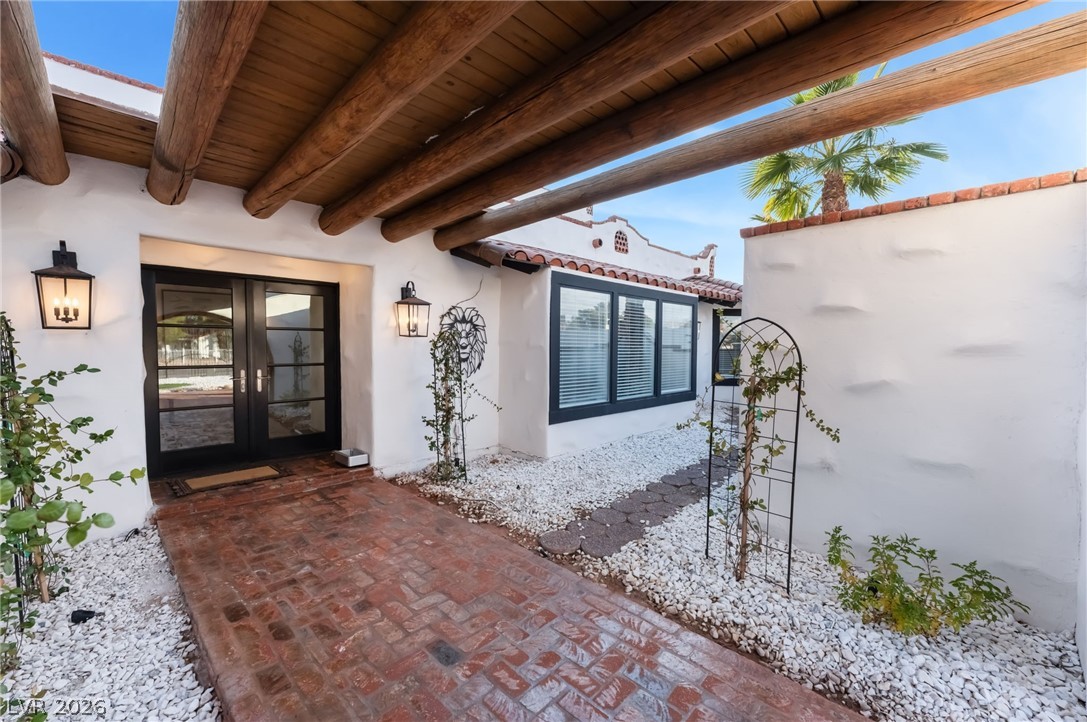
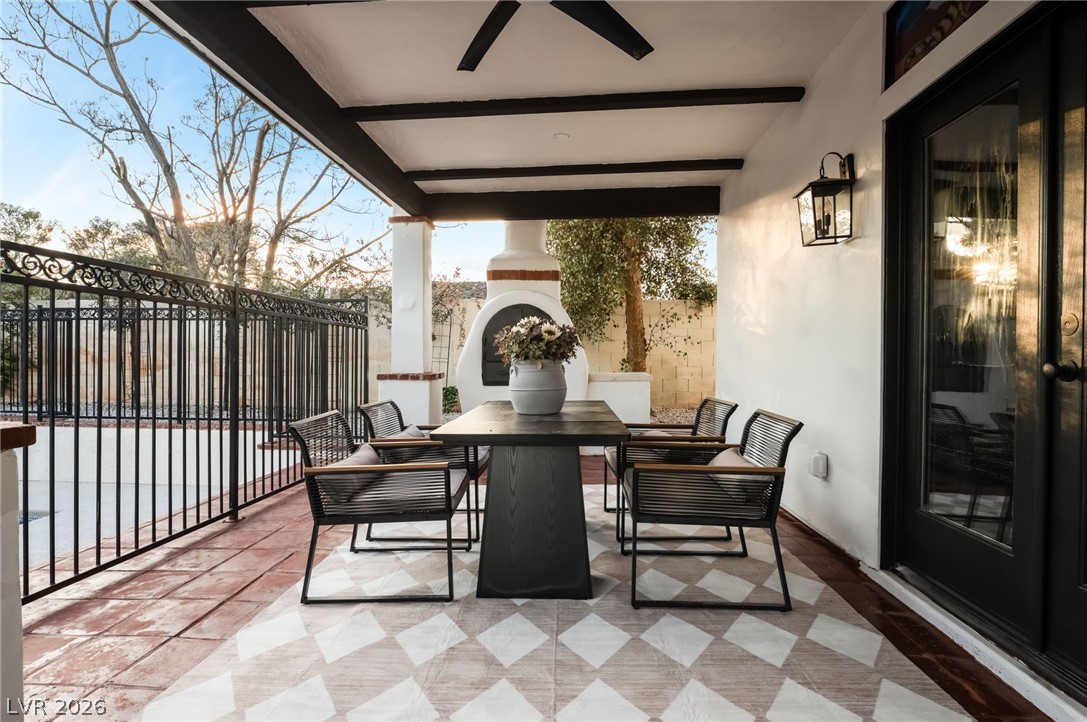
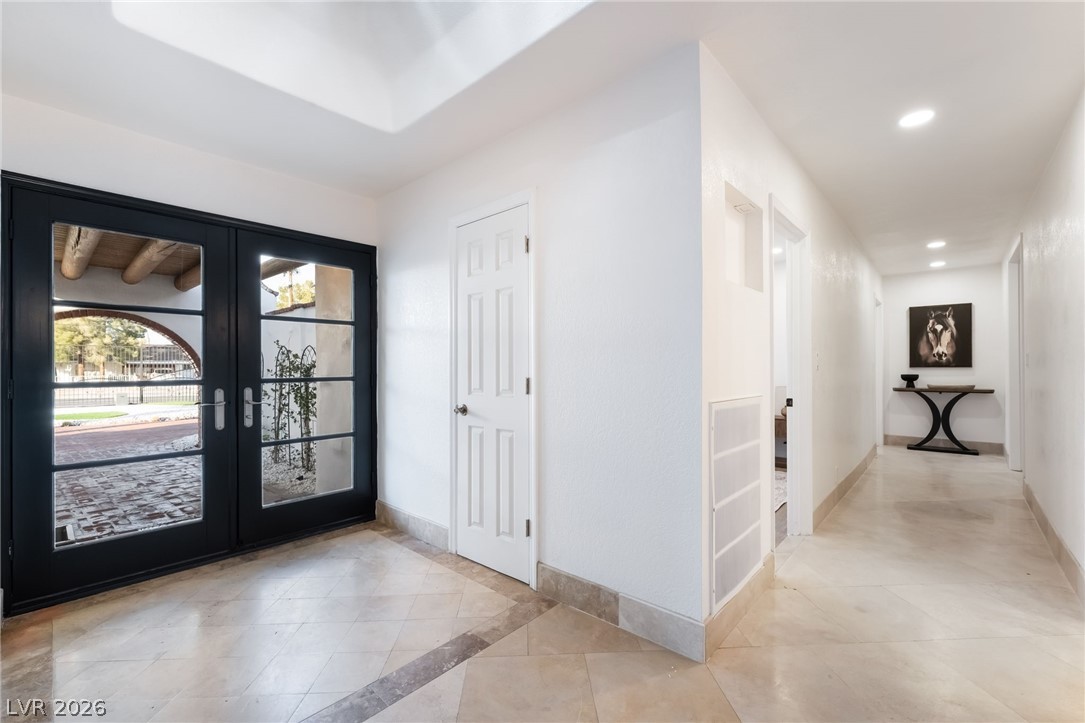
Enter an interest rate to see your estimated monthly payment.Discover an unparalleled oasis in Las Vegas, a fully reimagined Hacienda-style estate offering a harmonious blend of timeless architecture and contemporary luxury. This exceptional property, gracing 0.57 acres, provides a sprawling 6,380 square feet of meticulously upgraded living space, ideally situated just minutes from the vibrant Las Vegas Strip. Every detail has been considered, from the new energy-efficient roof, 4 all new HVAC AC units, 3 new mini splits in garage and ADU, newly plastered pool, deck and new pool tiles, to the travertine tile in kitchen and living space, the custom bar and custom Allison Victoria Hoodlsy oven and range; extensive renovations that deliver exceptional scale, functionality, and design. Featured on HGTV and designed by celebrity designer Allison Victoria, this residence truly stands apart. The main home boasts 5 bedrooms and 4 bathrooms across two stories, and two detached dwellings, offering versatile space perfect for accommodating guests, fostering creative endeavors, or establishing dedicated work-from-home areas. An impressive custom 1,200 sq ft basement expands the possibilities, featuring a mezzanine floor and a private racquetball/basketball court, ideal for fitness, entertainment, or a media sanctuary. Modern conveniences are seamlessly integrated with Energy Star appliances and a microwave in the kitchen. Outdoor living is elevated to an art form with thoughtfully designed grounds that include new low-maintenance turf landscaping and a refreshing pool. The exterior also features back yard access, a balcony, a circular driveway, a charming courtyard, a covered patio, a deck, and a private yard, all creating an ideal setting for relaxation and entertaining. A private basketball court adds a recreational dimension, while the paved circular driveway and ample space for RV parking provide convenience. An AC-cooled three-car garage ensures comfort and utility year-round, completing this extraordinary Las Vegas haven.
| 3 months ago | Status changed to Active Under Contract | |
| 3 months ago | Listing updated with changes from the MLS® | |
| 3 months ago | Price changed to $2,050,000 | |
| 5 months ago | Listing first seen on site |

Listing information is provided by Participants of the Greater Las Vegas Association of Realtors. IDX information is provided exclusively for personal, non-commercial use, and may not be used for any purpose other than to identify prospective properties consumers may be interested in purchasing. Information is deemed reliable but not guaranteed. Copyright 2026, Greater Las Vegas Association of Realtors.
Last checked: 2026-10-03 10:50 PM UTC
Did you know? You can invite friends and family to your search. They can join your search, rate and discuss listings with you.