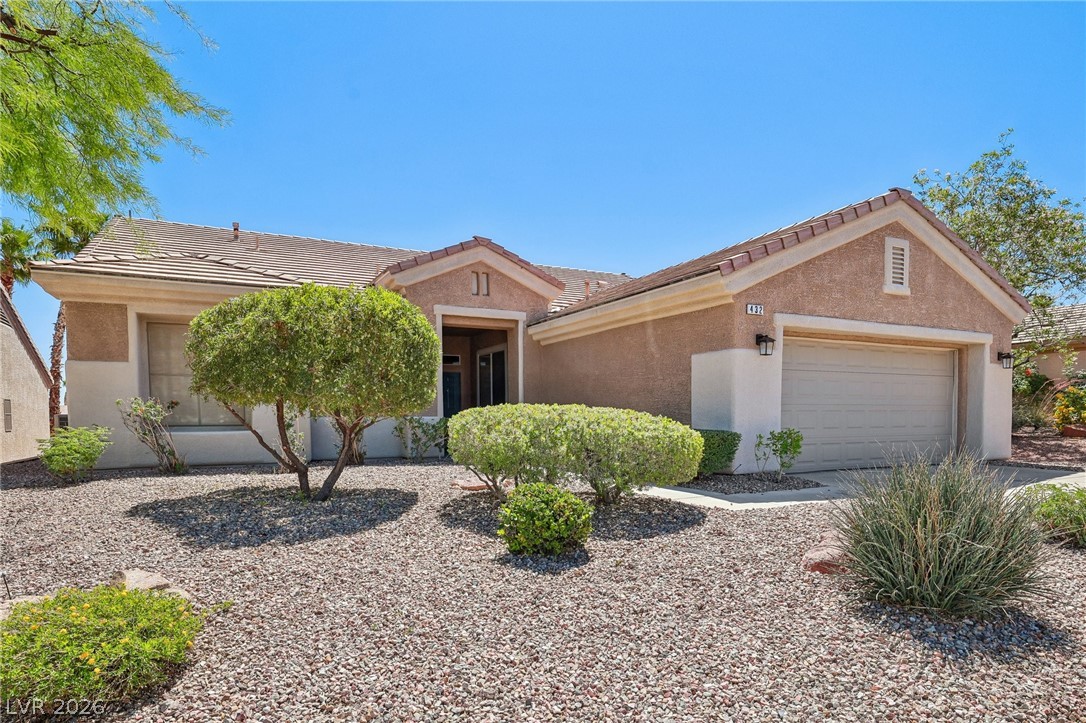
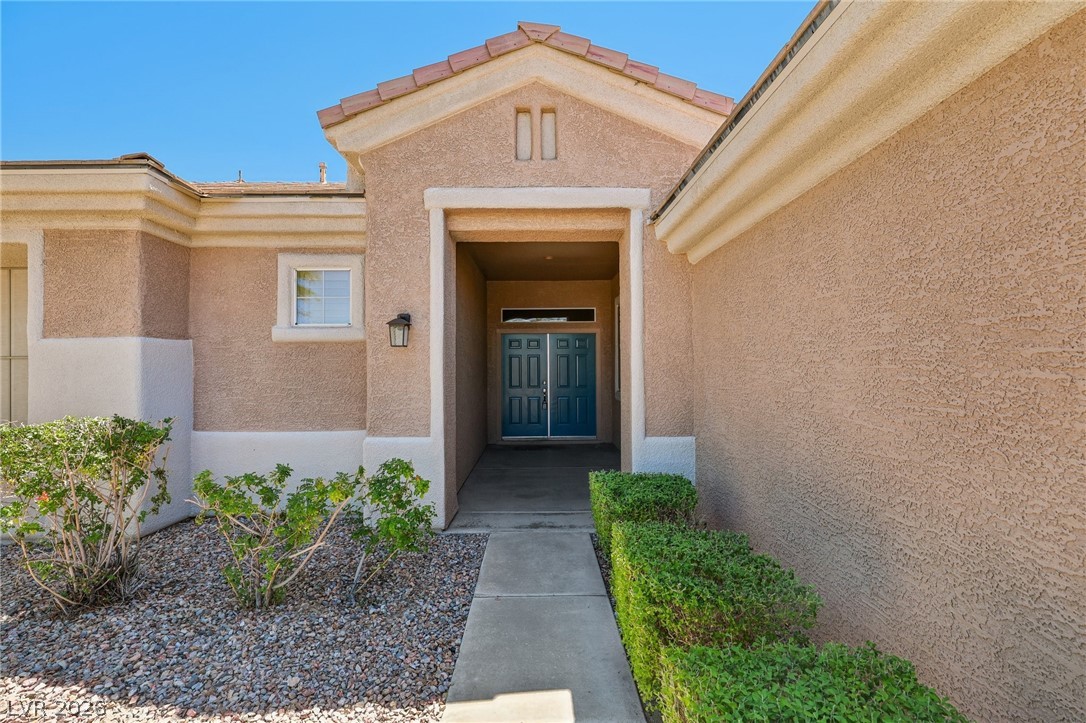
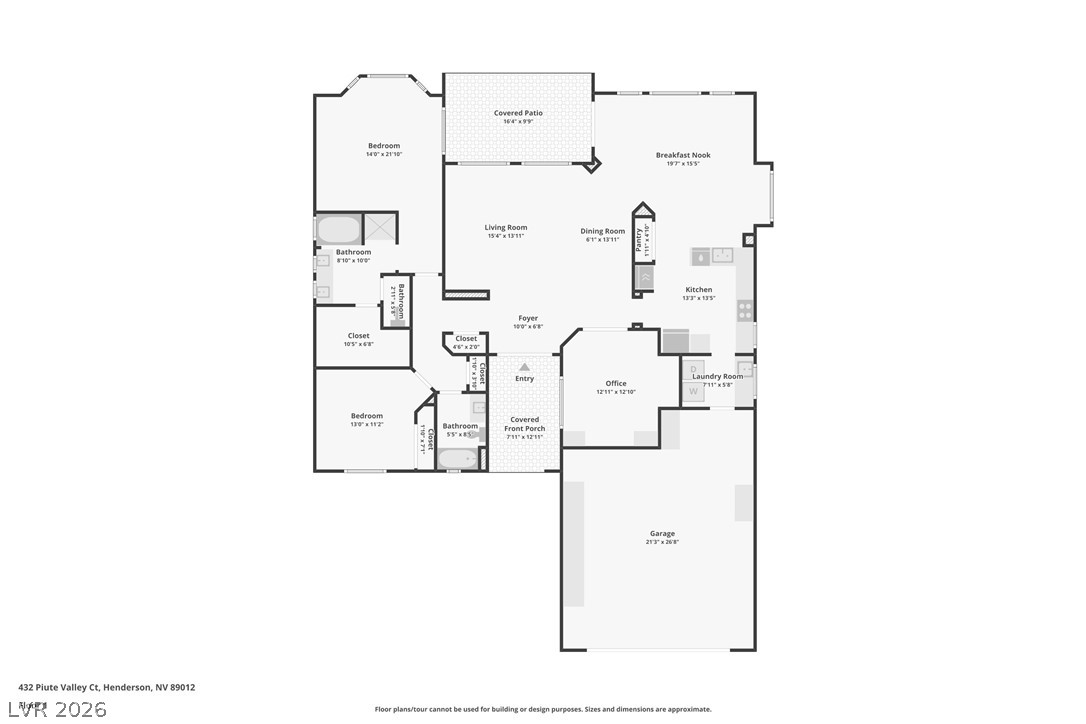
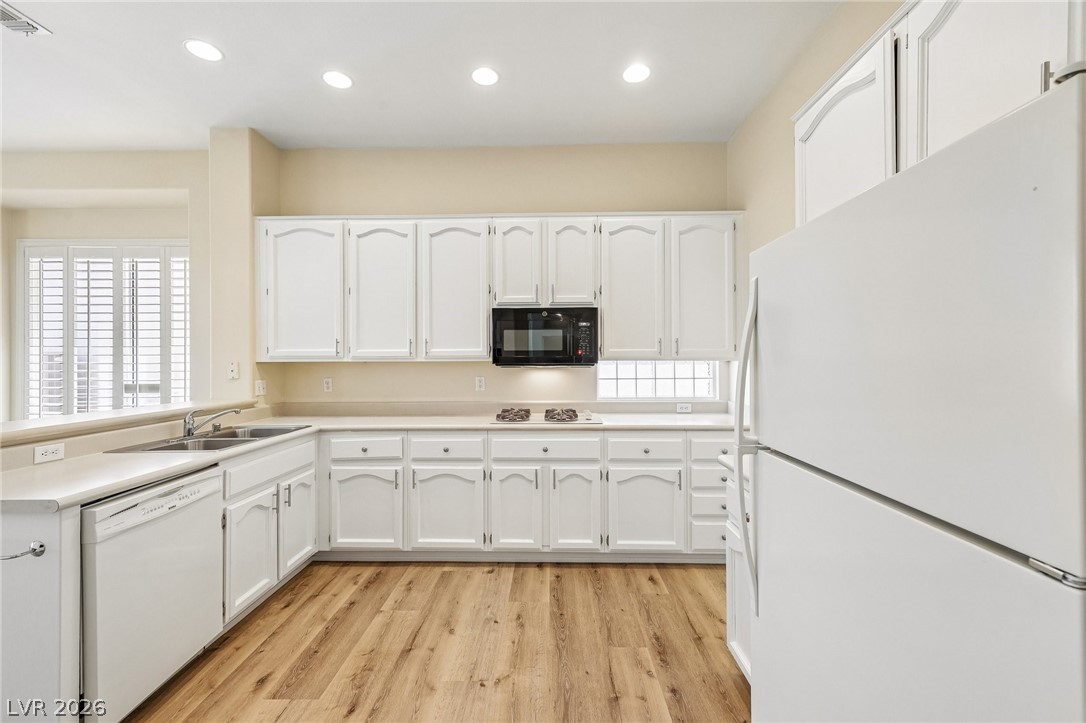
Welcome to Sun City MacDonald Ranch, a premier 55+ community offering resort-style living in the heart of Henderson! This beautifully maintained single-story home features 2 bedrooms plus a den, providing flexible space for a home office, hobby room, or guest area. The open and inviting layout is filled with natural light and offers spacious living and dining areas perfect for everyday comfort and entertaining. The kitchen features abundant cabinetry, ample counter space, built-in appliances, and a breakfast nook overlooking the living area. The den includes custom built-in shelving and cabinetry, adding both charm and functionality. The spacious primary suite offers a relaxing retreat, while the low-maintenance desert landscaping and covered patio create the perfect outdoor setting to enjoy peaceful mornings or evenings. Residents enjoy exceptional community amenities including golf, clubhouse, fitness center, pool, pickleball, tennis courts, walking trails, & vibrant social calendar.
Save
Ask
Tour
Hide
Share
Listing Snapshot
Price
$477,758
Days On Site
17 Days
Bedrooms
2
Inside Area (SqFt)
1,818 sqft
Total Baths
2
Full Baths
2
Partial Baths
N/A
Lot Size
0.17 Acres
Year Built
1996
MLS® Number
2781176
Status
Active
Property Tax
$2,325
HOA/Condo/Coop Fees
$95 monthly
Sq Ft Source
N/A
Friends & Family
React
Comment
Invite
No Comments Yet
Did you know? You can invite friends and family to your search. They can join your search, rate and discuss listings with you.
Recent Activity
2 weeks ago
Listing first seen on site
3 weeks ago
Listing updated with changes from the MLS®
General Features
Acres
0.17
Attached Garage
Yes
Direction Faces
West
Disclosures
Covenants Restrictions Disclosure
Garage
Yes
Garage Spaces
2
Green Energy Efficient
Windows
Number Of Stories
1
Parking
AttachedGarageGarage Door OpenerInside EntrancePrivate
ClubhouseFitness CenterGolf CoursePoolRecreation RoomSpa/Hot Tub
Association Dues
95
Community Features
Pool
Financing Terms Available
CashConventionalFHAVA Loan
HOA Fee Frequency
Monthly
Horse Property
None
Senior Community
Yes
Schools
School District
Unknown
Elementary School
Twitchell, Neil C.,Twitchell, Neil C.
Middle School
Miller Bob
High School
Coronado High
Listing courtesy of Keller Williams MarketPlace (702) 303-0040
Listing information is provided by Participants of the Greater Las Vegas Association of Realtors. IDX information is provided exclusively for personal, non-commercial use, and may not be used for any purpose other than to identify prospective properties consumers may be interested in purchasing. Information is deemed reliable but not guaranteed. Copyright 2026, Greater Las Vegas Association of Realtors.
Last checked: 2026-05-26 10:02 AM UTC


Did you know? You can invite friends and family to your search. They can join your search, rate and discuss listings with you.