
Save
Ask
Tour
Hide
$260,000
17 Days On Site
3519 Isle Royale DriveLas Vegas, NV 89122
For Sale|Manufactured Home|Active
2
Beds
2
Total Baths
2
Full Baths
1,127
SqFt
$231
/SqFt
1993
Built
Subdivision:
Desert Inn Mobile Estate 1
County:
Clark
Listing courtesy of Century 21 Americana (702) 815-6011
Save
Ask
Tour
Hide
Mortgage Calculator
Monthly Payment (Est.)
$1,186Calculator powered by Showcase IDX, a Constellation1 Company. Copyright ©2026 Information is deemed reliable but not guaranteed.
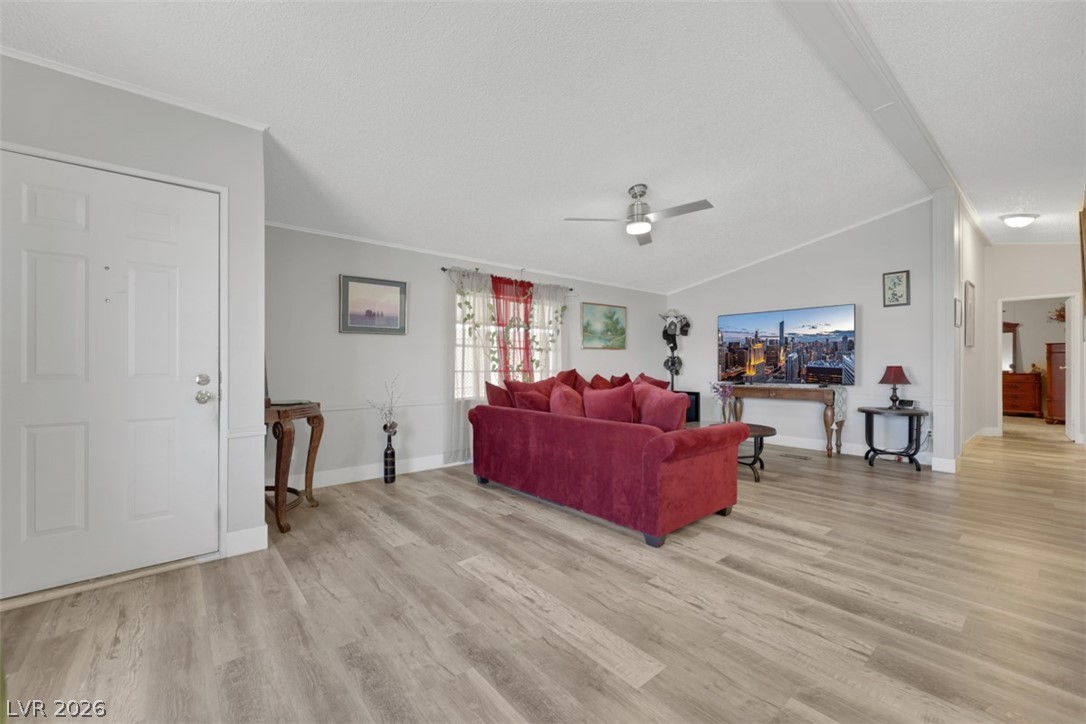
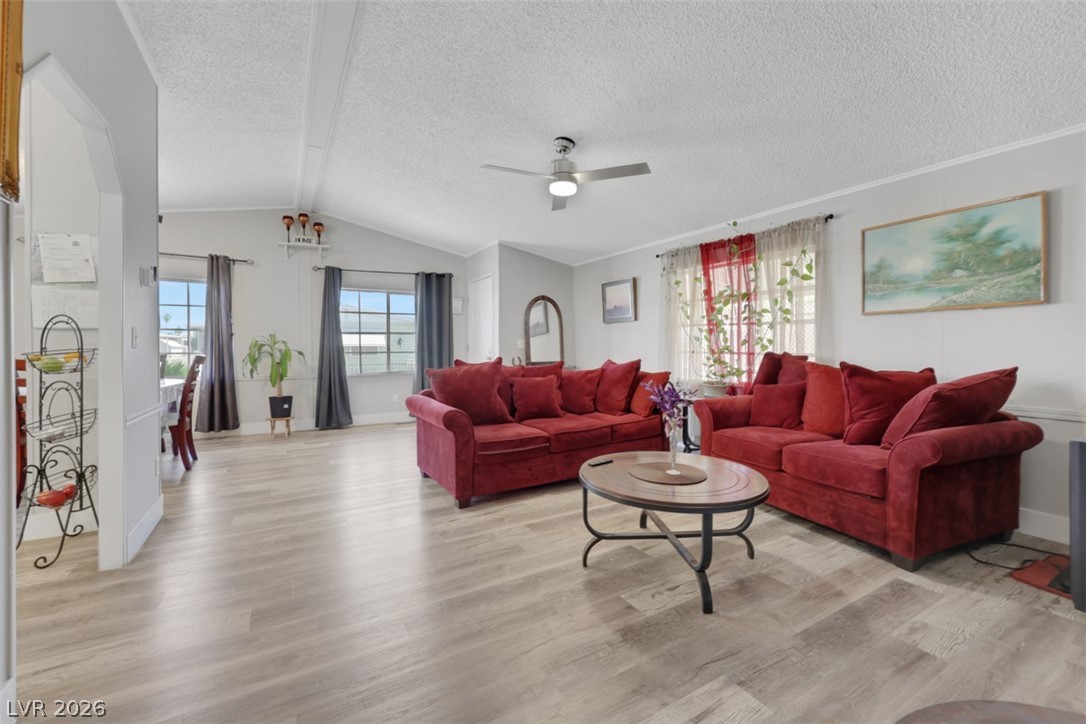
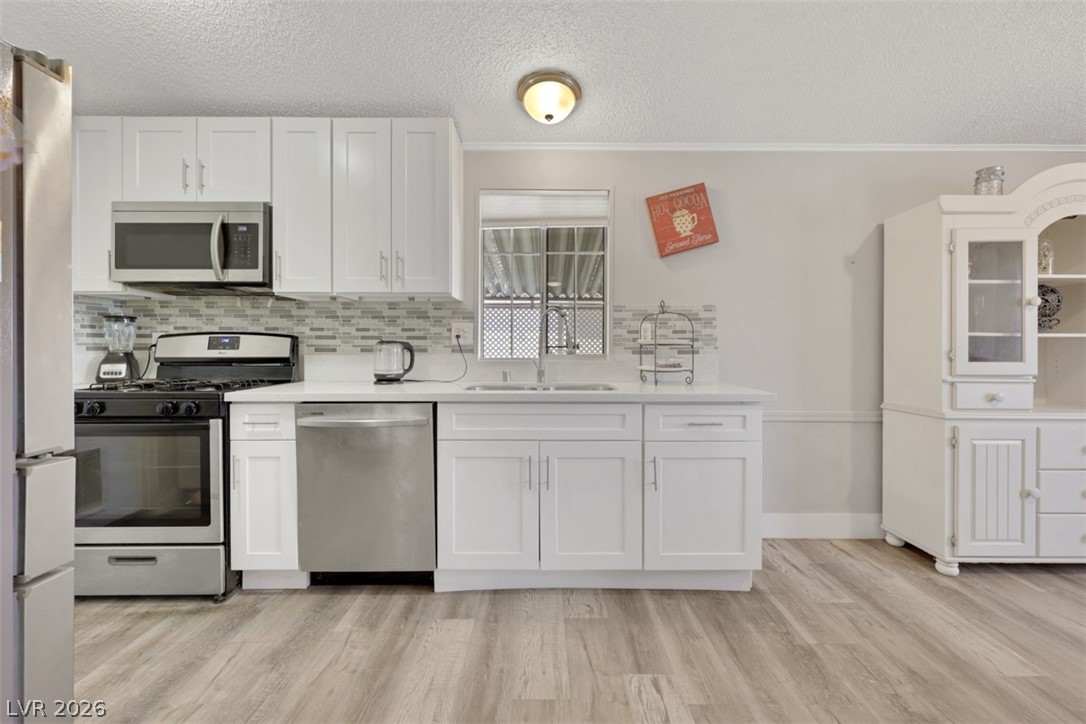
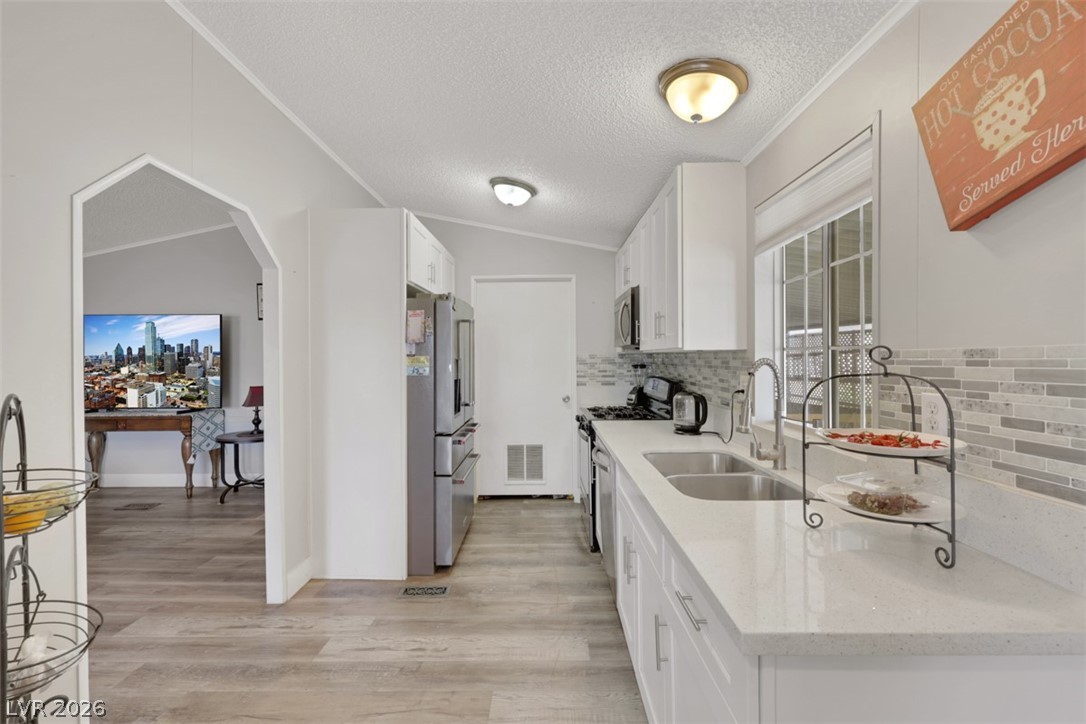
GORGEOUS HOME IN A WONDERFUL COMMUNITY OF DESERT INN ESTATES!!! LOW HOA!!! THIS BEAUTY FEATURES 2 BEDROOMS, 2 FULL BATHS, SPACIOUS LIVING ROOM, LUXURY VINYL FLOORING THROUGH OUT THE HOME, THE KITCHEN FEATURES STAINLESS STEEL APPLIANCES, GRANITE COUNTER TOPS, UP GRADED BATHROOMS, CEILING FANS, BEAUTIFULLY LANDSCAPED FRONT, LUSH BACK YARD HAVE FRUIT TREES AND MUCH MORE!!! THIS ONE WILL NOT LAST!!! LET'S GET IT SOLD!!!
Save
Ask
Tour
Hide
Listing Snapshot
Price
$260,000
Days On Site
17 Days
Bedrooms
2
Inside Area (SqFt)
1,127 sqft
Total Baths
2
Full Baths
2
Partial Baths
N/A
Lot Size
0.11 Acres
Year Built
1993
MLS® Number
2781413
Status
Active
Property Tax
$522
HOA/Condo/Coop Fees
$86 monthly
Sq Ft Source
N/A
Friends & Family
Recent Activity
| 2 weeks ago | Status changed to Active | |
| 2 weeks ago | Listing updated with changes from the MLS® | |
| 2 weeks ago | Listing first seen on site |
General Features
Acres
0.11
Carport
1
Direction Faces
East
Disclosures
Covenants Restrictions Disclosure
Number Of Stories
1
Parking
Attached CarportAssignedGuest
Property Sub Type
Manufactured Home
Sewer
Public Sewer
SqFt Total
1127
Style
OneStory
Utilities
Underground Utilities
Water Source
Public
Zoning
Single Family
Interior Features
Appliances
Built-In Gas OvenDryerGas CooktopDisposalMicrowaveRefrigeratorWasher
Cooling
Ceiling Fan(s)Central AirElectric
Flooring
Vinyl
Furnished
Unfurnished
Heating
CentralElectric
Interior
Ceiling Fan(s)Master Downstairs
Laundry Features
Electric Dryer HookupGas Dryer HookupLaundry ClosetLaundry Room
Window Features
Window CoveringsBlinds
Bedroom 2
Dimensions - 12X10Description - Ceiling Fan,Ceiling Light,Closet
Dining Room
Dimensions - 10X10Description - Formal Dining Room
Kitchen
Description - Custom Cabinets,Garden Window,Granite Countertops,Luxury Vinyl Plank,Pantry,Stainless Steel Appliances
Living Room
Dimensions - 14X12Description - Front
PrimaryBathroom
Description - Separate Tub,Shower Only
PrimaryBedroom
Dimensions - 12X11Description - Ceiling Fan,Ceiling Light,Walk-In Closet(s)
Save
Ask
Tour
Hide
Exterior Features
Exterior
GardenPrivate Yard
Fencing
BlockBack Yard
Lot Features
GardenLandscaped
Patio And Porch
Patio
Pool Features
Community
Roof
CompositionShingle
Windows/Doors
Window CoveringsBlinds
Community Features
Association Amenities
ClubhouseFitness CenterBarbecuePoolSecurity
Association Dues
86
Community Features
Pool
Financing Terms Available
CashConventionalFHAVA Loan
HOA Fee Frequency
Monthly
Horse Property
None
Senior Community
Yes
Schools
School District
Unknown
Elementary School
Dearing, Laura,Harmon, Harley A.
Middle School
Mack Jerome
High School
East Career/Tech Academy
Listing courtesy of Century 21 Americana (702) 815-6011

Listing information is provided by Participants of the Greater Las Vegas Association of Realtors. IDX information is provided exclusively for personal, non-commercial use, and may not be used for any purpose other than to identify prospective properties consumers may be interested in purchasing. Information is deemed reliable but not guaranteed. Copyright 2026, Greater Las Vegas Association of Realtors.
Last checked: 2026-05-26 10:02 AM UTC
Listing information is provided by Participants of the Greater Las Vegas Association of Realtors. IDX information is provided exclusively for personal, non-commercial use, and may not be used for any purpose other than to identify prospective properties consumers may be interested in purchasing. Information is deemed reliable but not guaranteed. Copyright 2026, Greater Las Vegas Association of Realtors.
Last checked: 2026-05-26 10:02 AM UTC
Neighborhood & Commute
Source: Walkscore
Save
Ask
Tour
Hide