Save
Ask
Tour
Hide
Share
$1,290,000
118 Days On Site

12122 Rojo Roma Avenue
Las Vegas, NV 89138

For Sale|Single Family Residence|Active Under Contract
4
Beds
4
Total Baths
3
Full Baths
1
Partial Bath
3,203
SqFt
$403
/SqFt
2017
Built
Subdivision:
Belmonte Phase 2
County:
Clark
Listing courtesy of MDB Realty (775) 553-8575
12122 Rojo Roma Avenue12122 Rojo Roma Avenue12122 Rojo Roma Avenue12122 Rojo Roma Avenue
Save
Ask
Tour
Hide
Share

Mortgage Calculator

Monthly Payment (Est.)

$5,886
Calculator powered by Showcase IDX, a Constellation1 Company. Copyright ©2026 Information is deemed reliable but not guaranteed.

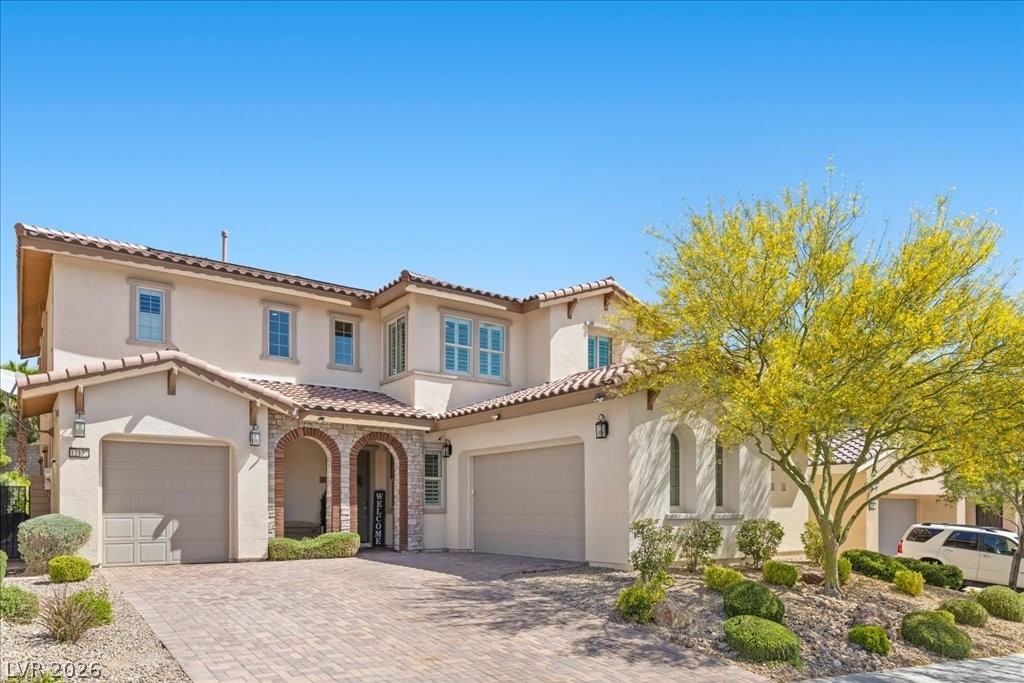
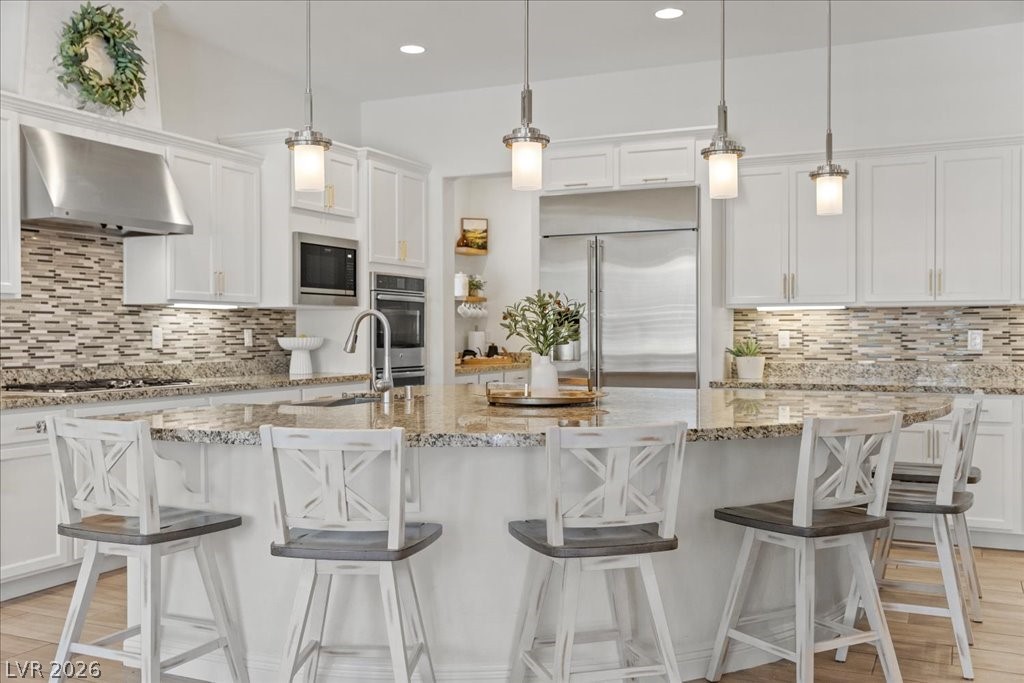
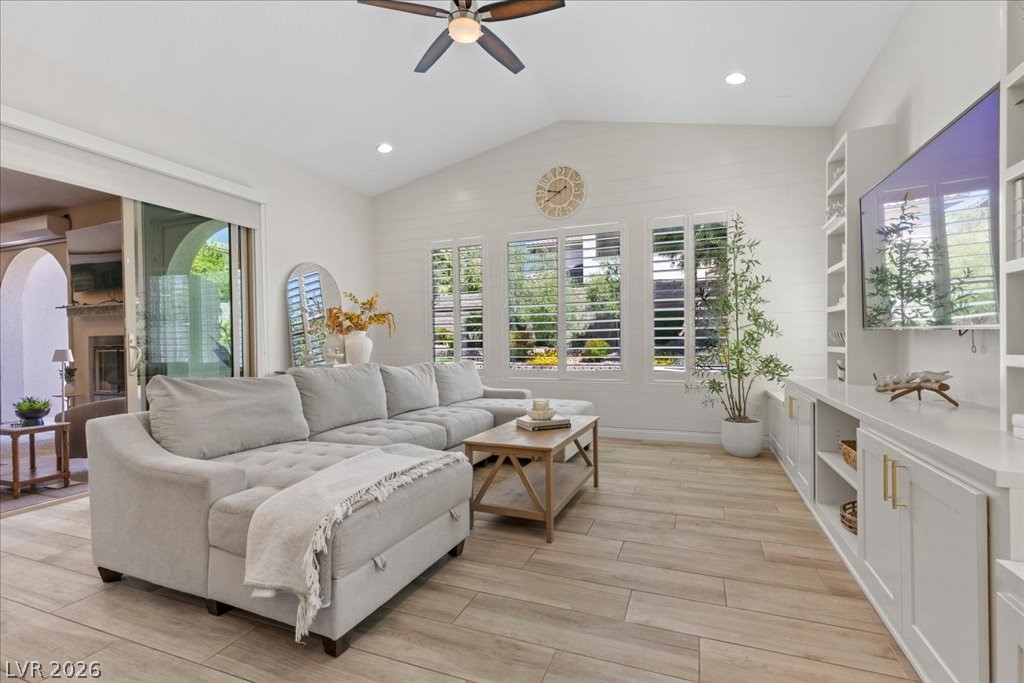
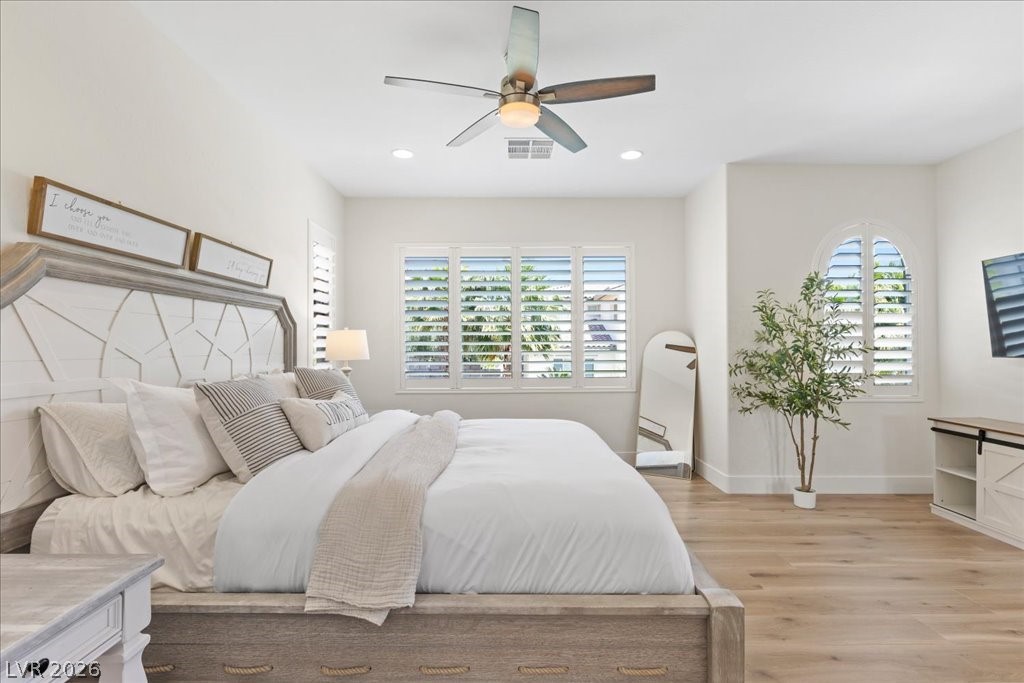
In the Paseos of Summerlin, this exquisite newly remodeled 4Bed/4 Bath/3 Car home w/ den, loft, and flex room or 5th bedroom offers refined living w/ comfort & style. The open-concept space flows thru sliding glass walls, revealing an enclosable courtyard w/ fireplace/ TV, can be 2nd living A/C room. Chef’s kitchen w/ a presentation island seating 6, SS Appliance, coffee bar/ butler’s pantry. The primary suite features a wall of windows, spa-like bath w/ walk-in shower, garden tub, dual vanities & custom closet. Upstairs loft & primary bed access the balcony w/ peaceful views. Remodel include wood-look LVP floors, new paint, refinished cabinetry/hardware, shiplap walls, built-ins, upstairs laundry w/ sink & cabinets. The backyard offers a solar-heated pool & spa w/ color lights, synthetic grass, large premium lot near Fox Park, walking trails to top-rated Vassiliadis schools. Powered by owned whole home solar. Motivated seller has special financing! Please inquire. Move-in ready!

Save
Ask
Tour
Hide
Share
Listing Snapshot
Price 
$1,290,000
Days On Site 
118 Days
Bedrooms 
4
Inside Area (SqFt) 
3,203 sqft
Total Baths 
4
Full Baths 
3
Partial Baths 
1
Lot Size 
0.18 Acres
Year Built 
2017
MLS® Number 
2782000
Status 
Active Under Contract
Property Tax 
$9,125
HOA/Condo/Coop Fees 
$152 monthly
Sq Ft Source 
N/A
Friends & Family
Recent Activity
4 weeks agoStatus changed to Active Under Contract
4 weeks agoListing updated with changes from the MLS®
2 months agoPrice changed to $1,290,000
4 months agoListing first seen on site
General Features
Acres 
0.18
Direction Faces 
South
Disclosures 
Covenants Restrictions Disclosure
Energy Features 
Solar
Garage 
Yes
Garage Spaces 
3
Green Energy Efficient 
DoorsWindowsHVAC
Parking 
GarageGarage Door OpenerInside EntrancePrivateWorkshop in Garage
Property Sub Type 
Single Family Residence
Sewer 
Public Sewer
SqFt Total 
3203
Style 
TwoStory
Utilities 
Underground Utilities
Water Source 
Public
Zoning 
Single Family
Interior Features
Appliances 
Built-In Electric OvenDouble OvenDishwasherENERGY STAR Qualified AppliancesDisposalMicrowaveRefrigeratorWater Heater
Cooling 
Ceiling Fan(s)Central AirElectricENERGY STAR Qualified Equipment
Electric 
Photovoltaics Seller Owned
Fireplace 
Yes
Fireplace Features 
Family RoomGasGlass DoorsOutside
Fireplaces 
1
Flooring 
Ceramic TileLaminateVinylTile
Heating 
Natural Gas
Interior 
Ceiling Fan(s)
Laundry Features 
Electric Dryer HookupGas Dryer HookupLaundry RoomSinkUpper Level
Spa 
Yes
Window Features 
Window CoveringsDouble Pane WindowsInsulated WindowsPlantation Shutters
Bedroom 2 
Dimensions - 13x11Description - Ceiling Fan,Ceiling Light,Closet,Upstairs
Bedroom 3 
Dimensions - 14x13Description - Ceiling Fan,Ceiling Light,Closet,Mirrored Door,Upstairs
Bedroom 4 
Dimensions - 11x10Description - Ceiling Fan,Ceiling Light,Closet,Upstairs
Bedroom 5 
Dimensions - 23x23Description - Ceiling Fan,Ceiling Light,Downstairs
Den 
Dimensions - 15x13Description - Ceiling Fan,Ceiling Light,Downstairs
Dining Room 
Dimensions - 14x13Description - Formal Dining Room
Great Room 
Dimensions - 17x16Description - Built-in Bookcases,Built-In Entertainment Center,Downstairs,Vaulted Ceiling
Kitchen 
Dimensions - 14x18Description - Breakfast Bar/Counter,Breakfast Nook/Eating Area,Butler Pantry,Custom Cabinets,Granite Countertops,Island,Lighting Recessed,Solid Surface Countertops,Stainless Steel Appliances,Tile Flooring,Vaulted Ceiling,Vented Outside,Walk-in Pantry
Loft 
Dimensions - 17x12Description - Other
PrimaryBedroom 
Dimensions - 17x15Description - Balcony,Ceiling Fan,Ceiling Light,Mirrored Door,Upstairs,Walk-In Closet(s)
Save
Ask
Tour
Hide
Share
Exterior Features
Construction Details 
FrameStucco
Exterior 
Built-in BarbecueBalconyBarbecueCourtyardPrivate Yard
Fencing 
BlockBack YardWrought Iron
Lot Features 
Sprinklers In RearLandscaped
Patio And Porch 
PatioCoveredEnclosed
Pool Features 
HeatedSolar HeatPool/Spa ComboWaterfall
Private Pool 
Yes
Roof 
Tile
Spa 
Yes
Spa Features 
In Ground
Windows/Doors 
Window CoveringsDouble Pane WindowsInsulated WindowsPlantation Shutters
Community Features
Accessibility Features 
Accessible EntranceAccessible Hallway(s)
Association Amenities 
Dog ParkGatedPark
Association Fee 
$152.0
Association Fee Frequency 
Monthly
Horse Property 
None
Financing Terms Available 
CashConventionalFHAVA Loan
Schools
School District
Unknown
Elementary School
Vassiliadis, Billy & Rosemary,Vassiliadis, Billy &
Middle School
Rogich Sig
High School
Palo Verde
Listing courtesy of MDB Realty (775) 553-8575

logo

Listing information is provided by Participants of the Greater Las Vegas Association of Realtors. IDX information is provided exclusively for personal, non-commercial use, and may not be used for any purpose other than to identify prospective properties consumers may be interested in purchasing. Information is deemed reliable but not guaranteed. Copyright 2026, Greater Las Vegas Association of Realtors.
Last checked: 2026-09-08 02:09 PM UTC

Neighborhood & Commute
Source: Walkscore
Save
Ask
Tour
Hide
Share