Save
Ask
Tour
Hide
Share
$489,990
101 Days On Site

510 Mahogany Ridge Street
Las Vegas, NV 89138

For Sale|Townhouse|Active
4
Beds
3
Total Baths
2
Full Baths
1
Partial Bath
1,860
SqFt
$263
/SqFt
2022
Built
Subdivision:
Summerlin Village 21 Parcel J - Ascent
County:
Clark
Listing courtesy of Serhant (858) 335-5786
510 Mahogany Ridge Street510 Mahogany Ridge Street510 Mahogany Ridge Street510 Mahogany Ridge Street
Save
Ask
Tour
Hide
Share

Mortgage Calculator

Monthly Payment (Est.)

$2,236
Calculator powered by Showcase IDX, a Constellation1 Company. Copyright ©2026 Information is deemed reliable but not guaranteed.

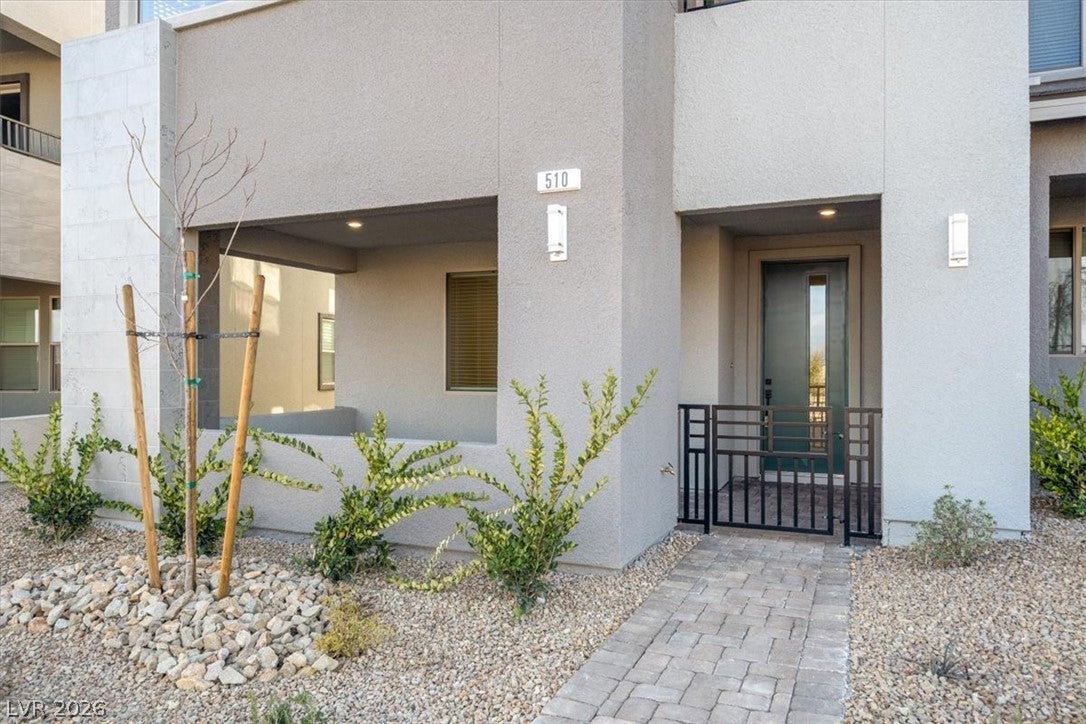
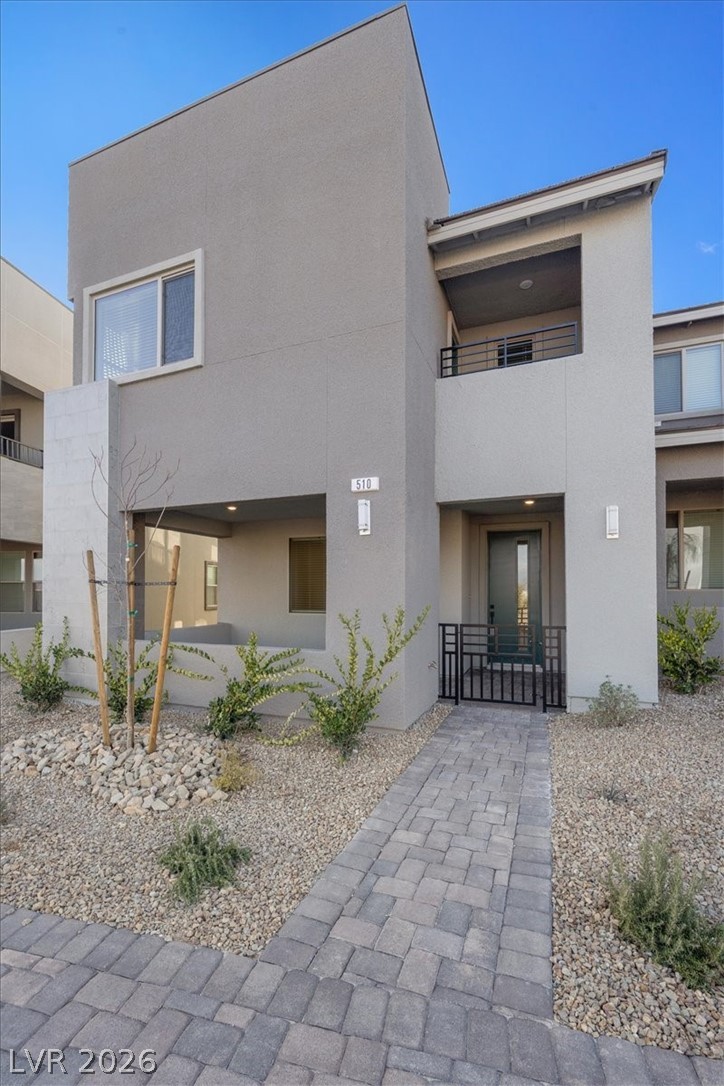
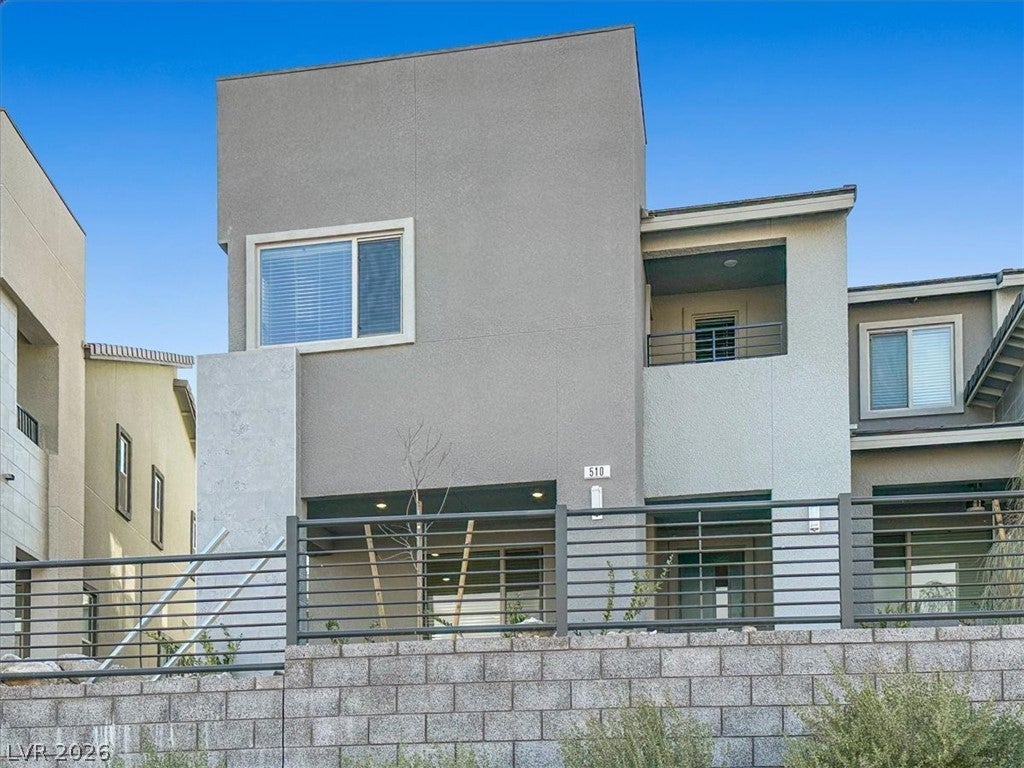
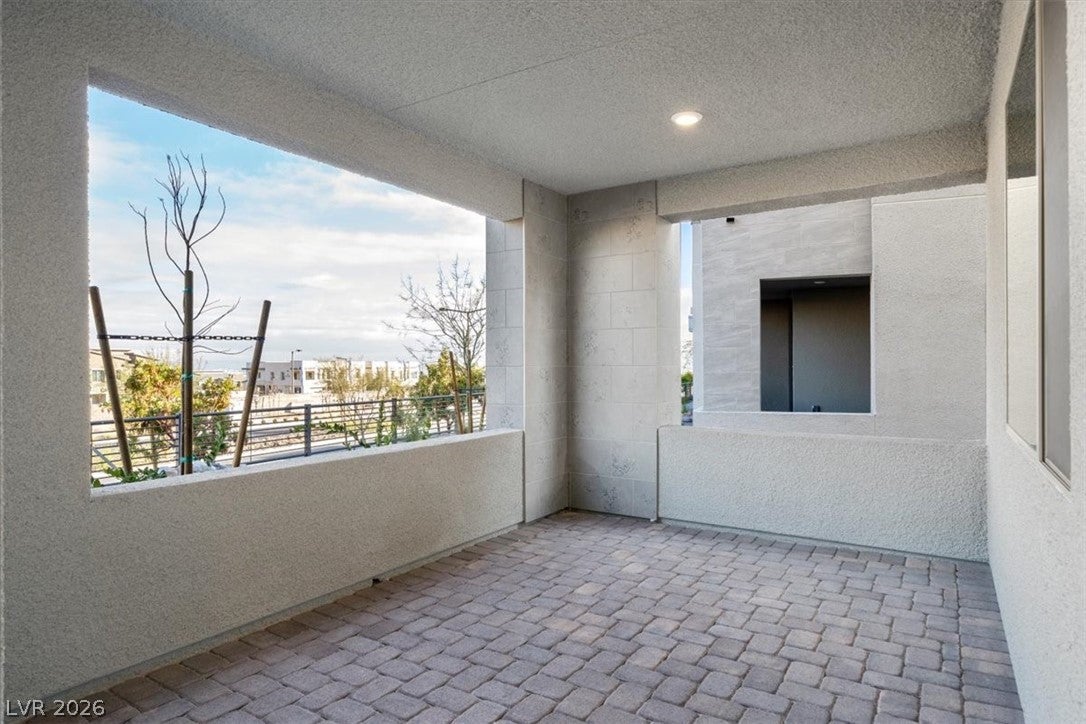
Summerlin West End Unit Townhome that lives like a Single Family Home! 1860sqft 4Bed 2.5Ba 2 Car attached Garage, End Unit, Soft Water System, Tankless Water Heater, beautiful tile flooring throughout the entire 1st floor. 42" kitchen cabinets, granite counters, pendant lighting & pantry. Stainless steel Appliances & washer/dryer included. Master bedroom is separate from the (3) secondary bedrooms. 2 bedrooms have incredible Red Rock Mountain Peak Views. Spacious Owners suite has large walk-in closet & private balcony with expansive views. Large covered & gated patio for outdoor dining or relaxation. TOP Rated Schools...5 mins to Summerlin Hospital, Downtown Summerlin (dining, entertainment, shopping), Trader Joe's, Costco, Whole Foods, Lifetime Fitness, miles of biking/hiking trails, 3 miles to park w/community pool, rock climbing in Red Rock Canyon or playing poker at Red Rock Resort & Casino. A brand new 92 acre park within walking distance (pickleball, Basketball, baseball, BBQ's & more) phase 1 complete. Coming Soon...New Urban Core coming w/dining, shopping & entertainment.

Save
Ask
Tour
Hide
Share
Listing Snapshot
Price 
$489,990
Days On Site 
101 Days
Bedrooms 
4
Inside Area (SqFt) 
1,860 sqft
Total Baths 
3
Full Baths 
2
Partial Baths 
1
Lot Size 
0.06 Acres
Year Built 
2022
MLS® Number 
2786314
Status 
Active
Property Tax 
$5,374
HOA/Condo/Coop Fees 
$193 monthly
Sq Ft Source 
N/A
Friends & Family
Recent Activity
3 months agoStatus changed to Active
3 months agoListing updated with changes from the MLS®
3 months agoListing first seen on site
General Features
Acres 
0.06
Attached Garage 
Yes
Direction Faces 
East
Disclosures 
Covenants Restrictions Disclosure
Garage 
Yes
Garage Spaces 
2
Green Energy Efficient 
WindowsHVAC
Parking 
AttachedGaragePrivateGuest
Property Sub Type 
Townhouse
Security 
Fire Sprinkler System
Sewer 
Public Sewer
SqFt Total 
1860
Style 
TwoStory
Utilities 
Underground Utilities
Water Source 
Public
Zoning 
Multi-Family
Interior Features
Appliances 
DryerENERGY STAR Qualified AppliancesDisposalGas RangeMicrowaveRefrigeratorWater Softener OwnedTankless Water HeaterWasherWater Heater
Cooling 
Central AirElectric
Flooring 
CarpetTile
Furnished 
Unfurnished
Heating 
Natural GasCentralZoned
Interior 
Smart Thermostat
Laundry Features 
Gas Dryer HookupMain LevelLaundry Room
Window Features 
Window CoveringsBlindsDouble Pane WindowsInsulated WindowsLow Emissivity WindowsTinted WindowsWindow Treatments
Bedroom 2 
Dimensions - 12x11Description - Closet,Upstairs
Bedroom 3 
Dimensions - 11x10Description - Closet,Upstairs
Bedroom 4 
Dimensions - 11x10Description - Closet,Upstairs
Great Room 
Dimensions - 17x14Description - Downstairs
Kitchen 
Description - Granite Countertops,Island,Lighting Recessed,Pantry,Tile Flooring,Vented Outside
PrimaryBedroom 
Dimensions - 16x14Description - Balcony,Pbr Separate From Other,Upstairs,Walk-In Closet(s)
Save
Ask
Tour
Hide
Share
Exterior Features
Exterior 
BalconyCourtyard
Fencing 
None
Lot Features 
Landscaped
Patio And Porch 
PatioPorchCovered
Roof 
CompositionShingle
View 
City
Waterview 
City
Windows/Doors 
Window CoveringsBlindsDouble Pane WindowsInsulated WindowsLow Emissivity WindowsTinted WindowsWindow Treatments
Community Features
Association Amenities 
Park
Association Fee 
$69.0
Association Fee Frequency 
Monthly
Additional Association Fee 
$124.0
Additional Association Fee Frequency 
Monthly
Horse Property 
None
Financing Terms Available 
CashConventionalFHAVA Loan
Schools
School District
Unknown
Elementary School
Givens, Linda Rankin,Givens, Linda Rankin
Middle School
Becker
High School
Palo Verde
Listing courtesy of Serhant (858) 335-5786

logo

Listing information is provided by Participants of the Greater Las Vegas Association of Realtors. IDX information is provided exclusively for personal, non-commercial use, and may not be used for any purpose other than to identify prospective properties consumers may be interested in purchasing. Information is deemed reliable but not guaranteed. Copyright 2026, Greater Las Vegas Association of Realtors.
Last checked: 2026-09-08 02:09 PM UTC

Neighborhood & Commute
Source: Walkscore
Save
Ask
Tour
Hide
Share