Save
Ask
Tour
Hide
Share
$1,500,000
82 Days On Site

217 Grange Creek Lane
Las Vegas, NV 89138

Single Family Residence|Pending
3
Beds
5
Total Baths
2
Full Baths
3
Partial Baths
2,897
SqFt
$518
/SqFt
2026
Built
Subdivision:
Summerlin Village 29 Parcel C & D
County:
Clark
Listing courtesy of TB Realty Las Vegas LLC (702) 445-0068
217 Grange Creek Lane217 Grange Creek Lane217 Grange Creek Lane217 Grange Creek Lane
Save
Ask
Tour
Hide
Share

Mortgage Calculator

Monthly Payment (Est.)

$6,844
Calculator powered by Showcase IDX, a Constellation1 Company. Copyright ©2026 Information is deemed reliable but not guaranteed.

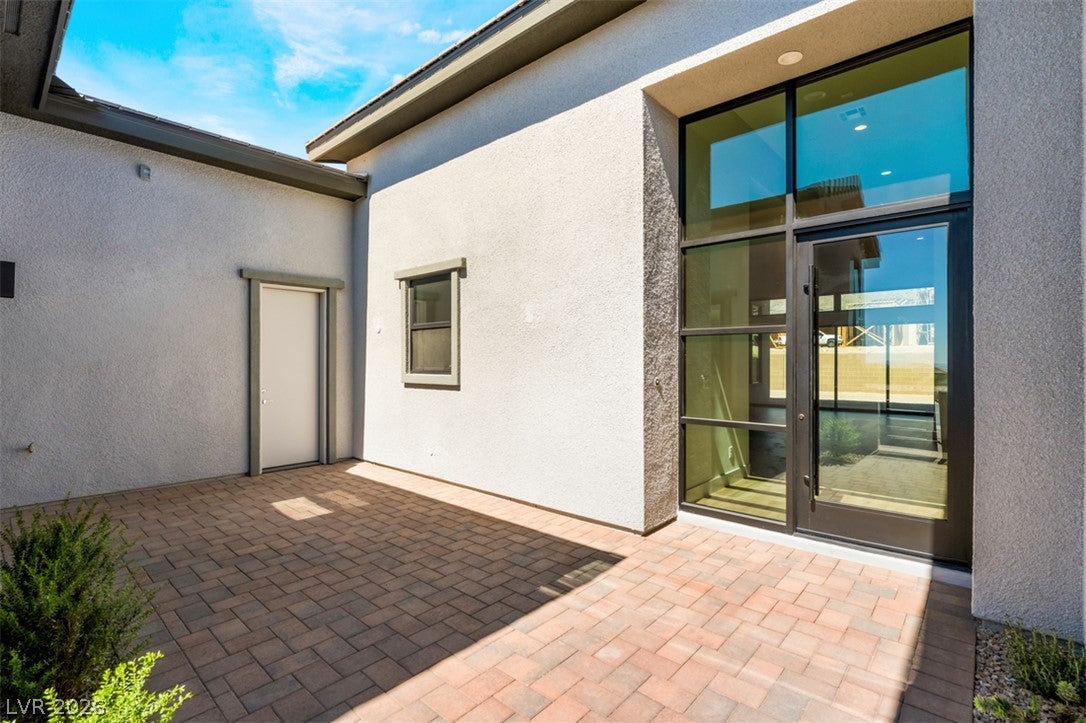
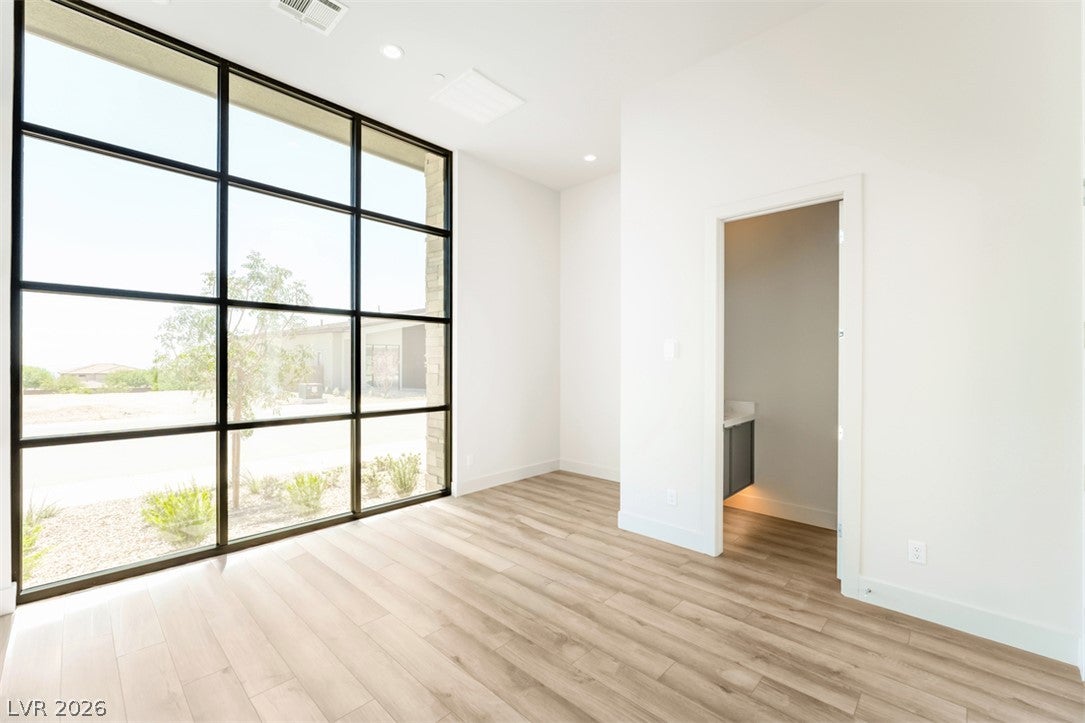
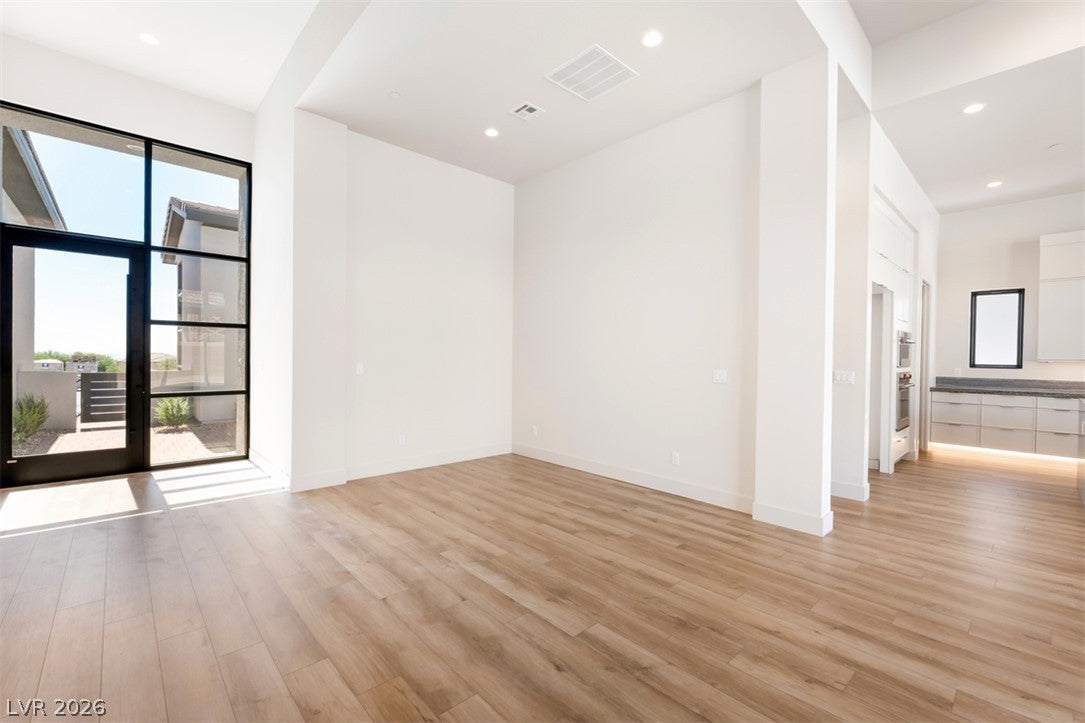
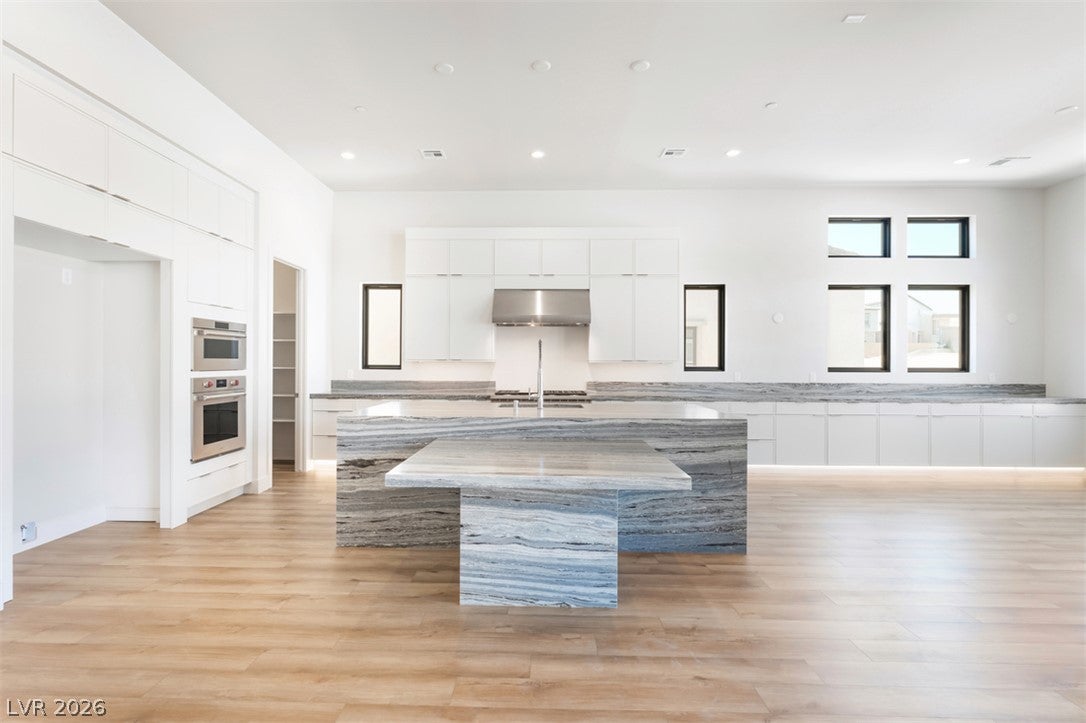
New Construction-GLENROCK, Home Site 51, popular Blackwood Hill Country home located in the gated Glenrock Community in the Grand Park Village. Discover effortless single-story living in this beautifully upgraded 3-bedroom, 3.5-bath home with separate office/powder room which is designed for both comfort and style. The open-concept floor plan features a stunning kitchen with stacked cabinets, spice rack pull-outs, spacious pantry, plus Wolf Appliances! Elegant, upgraded flooring flows throughout the great room/kitchen area of the home, creating a seamless and sophisticated look. Each bedroom offers its own private bath, while the luxurious primary suite provides a spa-like retreat with beautifully upgraded bath surrounds and free-standing tub. Thoughtfully designed with spacious living areas, abundant natural light, and high-end finishes throughout, this exceptional home combines modern convenience with timeless appeal. A rare opportunity to own a move-in-ready residence in the stunning Glenrock Community that perfectly balances functionality and luxury.

Save
Ask
Tour
Hide
Share
Listing Snapshot
Price 
$1,500,000
Days On Site 
82 Days
Bedrooms 
3
Inside Area (SqFt) 
2,897 sqft
Total Baths 
5
Full Baths 
2
Partial Baths 
3
Lot Size 
0.19 Acres
Year Built 
2026
MLS® Number 
2792846
Status 
Pending
Property Tax 
$4,991
HOA/Condo/Coop Fees 
$209 monthly
Sq Ft Source 
N/A
Friends & Family
Recent Activity
3 weeks agoStatus changed to Pending
3 weeks agoListing updated with changes from the MLS®
a month agoPrice changed to $1,500,000
3 months agoListing first seen on site
General Features
Acres 
0.19
Attached Garage 
Yes
Direction Faces 
East
Disclosures 
Covenants Restrictions Disclosure
Garage 
Yes
Garage Spaces 
3
Green Energy Efficient 
WindowsHVAC
Parking 
AttachedGarageInside EntrancePrivate
Property Condition 
New Construction
Property Sub Type 
Single Family Residence
Security 
Fire Sprinkler SystemGated Community
Sewer 
Public Sewer
SqFt Total 
2897
Style 
OneStory
Utilities 
Cable AvailableUnderground Utilities
Water Source 
Public
Zoning 
Single Family
Interior Features
Appliances 
Built-In Gas OvenDisposalGas RangeMicrowave
Cooling 
Central AirElectricENERGY STAR Qualified Equipment
Fireplace 
Yes
Fireplace Features 
ElectricGasGreat RoomMaster Bedroom
Fireplaces 
2
Flooring 
CarpetTileVinyl
Furnished 
Unfurnished
Heating 
Natural GasCentralZoned
Interior 
Smart ThermostatMaster Downstairs
Laundry Features 
Gas Dryer HookupMain LevelLaundry RoomSink
Window Features 
Double Pane WindowsLow Emissivity Windows
Bedroom 2 
Dimensions - 12x11Description - Closet
Bedroom 3 
Dimensions - 11x11Description - Closet
Great Room 
Dimensions - 19x18Description - None
Kitchen 
Dimensions - 21x14Description - Breakfast Bar/Counter,Luxury Vinyl Plank,Pantry,Walk-in Pantry
PrimaryBedroom 
Dimensions - 17x16Description - Bedroom With Bath Downstairs,Walk-In Closet(s)
Save
Ask
Tour
Hide
Share
Exterior Features
Exterior 
Fire Pit
Fencing 
BlockBack Yard
Patio And Porch 
PatioCovered
Windows/Doors 
Double Pane WindowsLow Emissivity Windows
Community Features
Association Amenities 
GatedBarbecuePark
Association Fee 
$69.0
Association Fee Frequency 
Monthly
Additional Association Fee 
$140.0
Additional Association Fee Frequency 
Monthly
Community Features 
Gated
Horse Property 
None
Financing Terms Available 
CashConventionalVA Loan
Schools
School District
Unknown
Elementary School
Givens, Linda Rankin,Givens, Linda Rankin
Middle School
Becker
High School
Palo Verde
Listing courtesy of TB Realty Las Vegas LLC (702) 445-0068

logo

Listing information is provided by Participants of the Greater Las Vegas Association of Realtors. IDX information is provided exclusively for personal, non-commercial use, and may not be used for any purpose other than to identify prospective properties consumers may be interested in purchasing. Information is deemed reliable but not guaranteed. Copyright 2026, Greater Las Vegas Association of Realtors.
Last checked: 2026-09-08 02:09 PM UTC

Neighborhood & Commute
Source: Walkscore
Save
Ask
Tour
Hide
Share