
11656 Redwood Mountain AvenueLas Vegas, NV 89138
Mortgage Calculator
Monthly Payment (Est.)
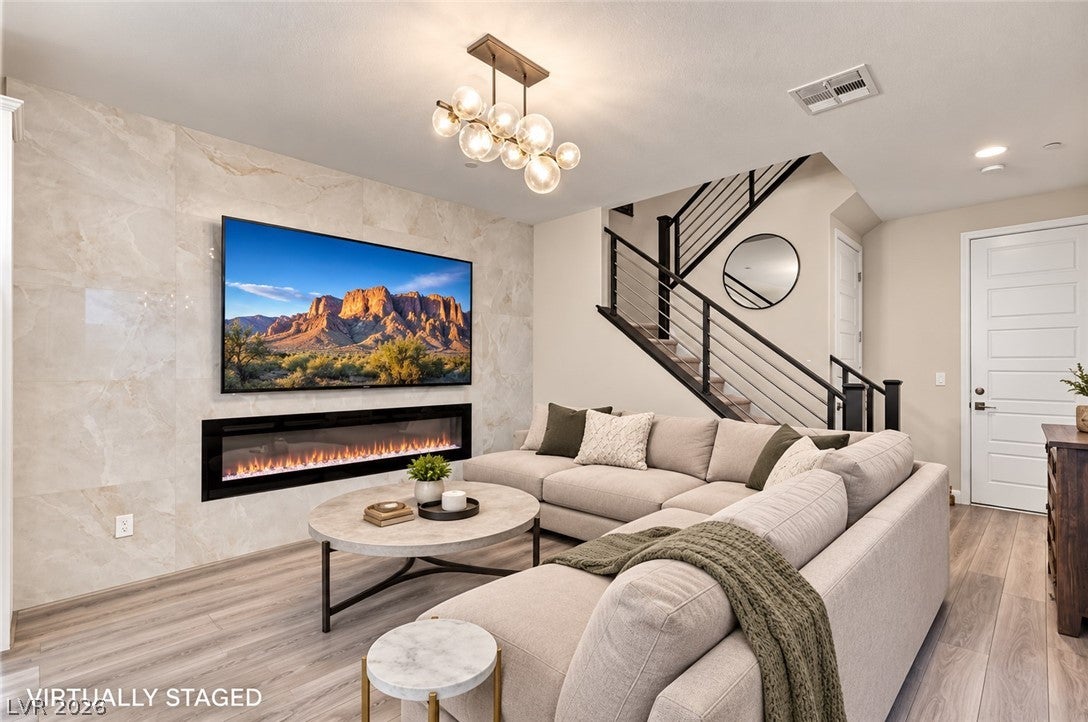
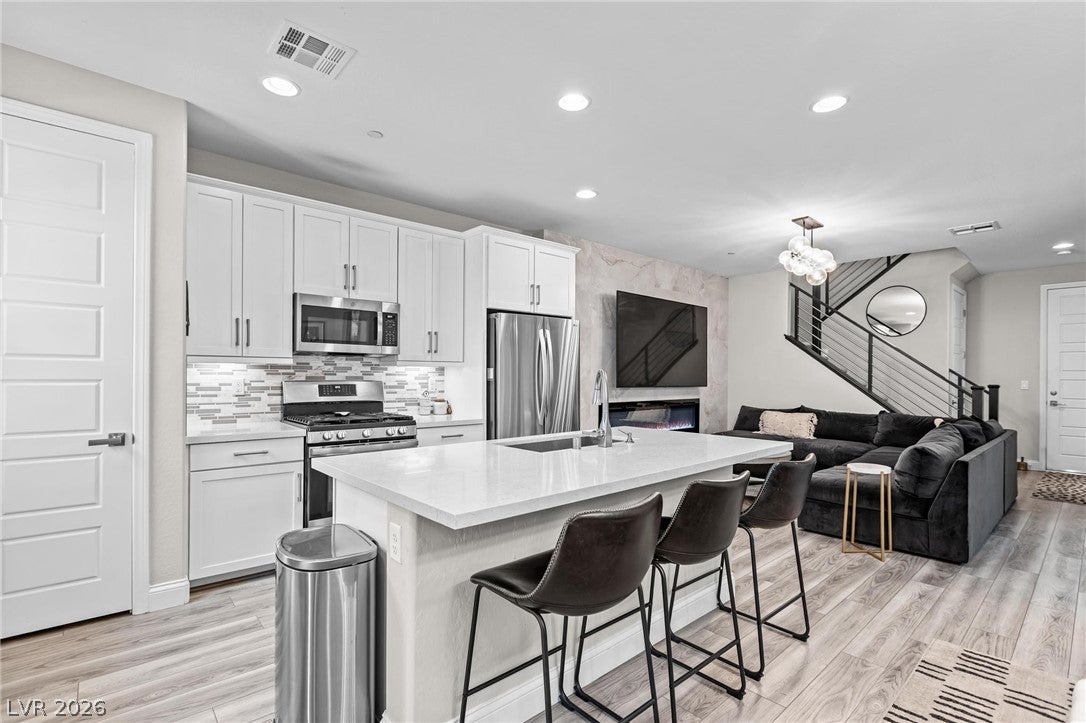
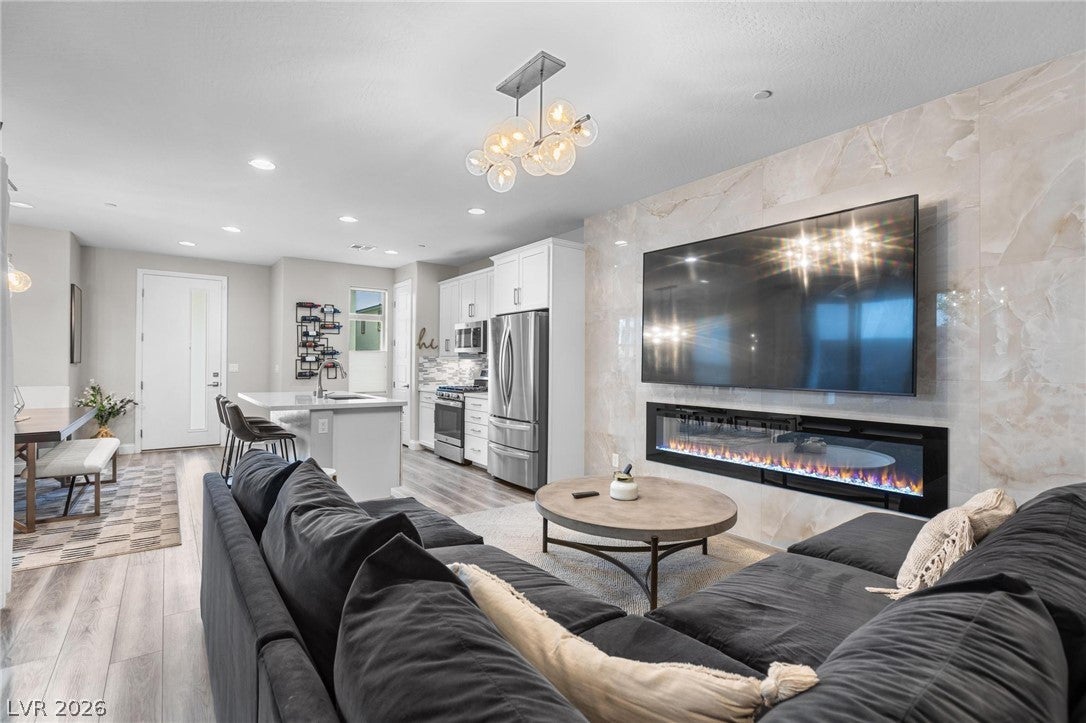
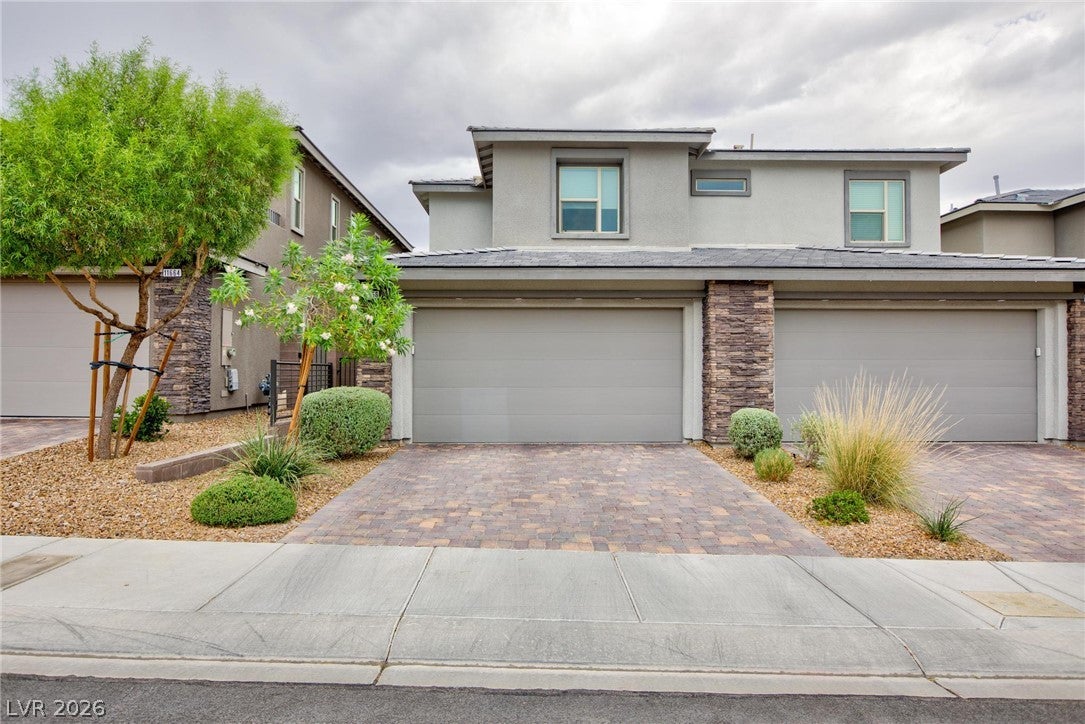
Enter an interest rate to see your estimated monthly payment.Beautifully maintained Summerlin townhome offering a functional floor plan, stylish upgrades, and low-maintenance living. This two-story residence features a 2-car garage, 3 bedrooms, 2.5 bathrooms, and thoughtfully designed spaces throughout. The open-concept main level is ideal for everyday living and entertaining, highlighted by a spacious quartz island with seating, abundant counter space, and a dining area that accommodates a large table for gatherings. The living room is enhanced by a custom electric fireplace with adjustable color settings, complemented by a striking decorative tile feature wall that creates a sophisticated focal point. A large glass sliding door fills the space with natural light and opens to a private covered patio with room for seating, creating an inviting outdoor extension of the living area. The patio also offers space for a grill or barbecue, making it ideal for outdoor dining and entertaining. Upstairs, the primary suite offers a private balcony with mountain views and room for seating—an inviting space to enjoy your morning coffee or unwind at the end of the day. The primary closet features custom built-in organization, maximizing storage and functionality. The en-suite bathroom showcases beautiful custom tile surrounds, while the secondary full bathroom has also been tastefully upgraded with custom tile finishes. Designed for easy upkeep, this property offers the perfect blend of comfort, style, and convenience. Whether you're looking for a full-time residence or a low-maintenance second home, this home provides a practical lock-and-leave lifestyle without sacrificing quality or amenities. Located in Summerlin, this community offers convenient access to the 215. Residents enjoy proximity to Downtown Summerlin's shopping, dining, entertainment, and everyday conveniences. Nearby walking paths connect throughout the area, providing opportunities to enjoy the surrounding desert landscape and mountain views. New soft water system
| a month ago | Price changed to $495,000 | |
| a month ago | Listing updated with changes from the MLS | |
| 3 months ago | Status changed to Active | |
| 4 months ago | Listing first seen on site |

Listing information is provided by Participants of the Greater Las Vegas Association of Realtors. IDX information is provided exclusively for personal, non-commercial use, and may not be used for any purpose other than to identify prospective properties consumers may be interested in purchasing. Information is deemed reliable but not guaranteed. Copyright 2026, Greater Las Vegas Association of Realtors.
Last checked: 2026-10-23 11:48 AM UTC
Did you know? You can invite friends and family to your search. They can join your search, rate and discuss listings with you.