Save
Ask
Tour
Hide
Share
$6,499,000
9 Days On Site

91 Sun Glow Lane
Las Vegas, NV 89135

For Sale|Single Family Residence|Active
4
Beds
6
Total Baths
1
Full Bath
5
Partial Baths
4,758
SqFt
$1,366
/SqFt
2019
Built
Subdivision:
Summerlin Village 18 Ridges Parcel J K Windsong Phase 2
County:
Clark
Listing courtesy of Simply Vegas (702) 523-3677
91 Sun Glow Lane91 Sun Glow Lane91 Sun Glow Lane91 Sun Glow Lane
Save
Ask
Tour
Hide
Share

Mortgage Calculator

Monthly Payment (Est.)

$29,651
Calculator powered by Showcase IDX, a Constellation1 Company. Copyright ©2026 Information is deemed reliable but not guaranteed.

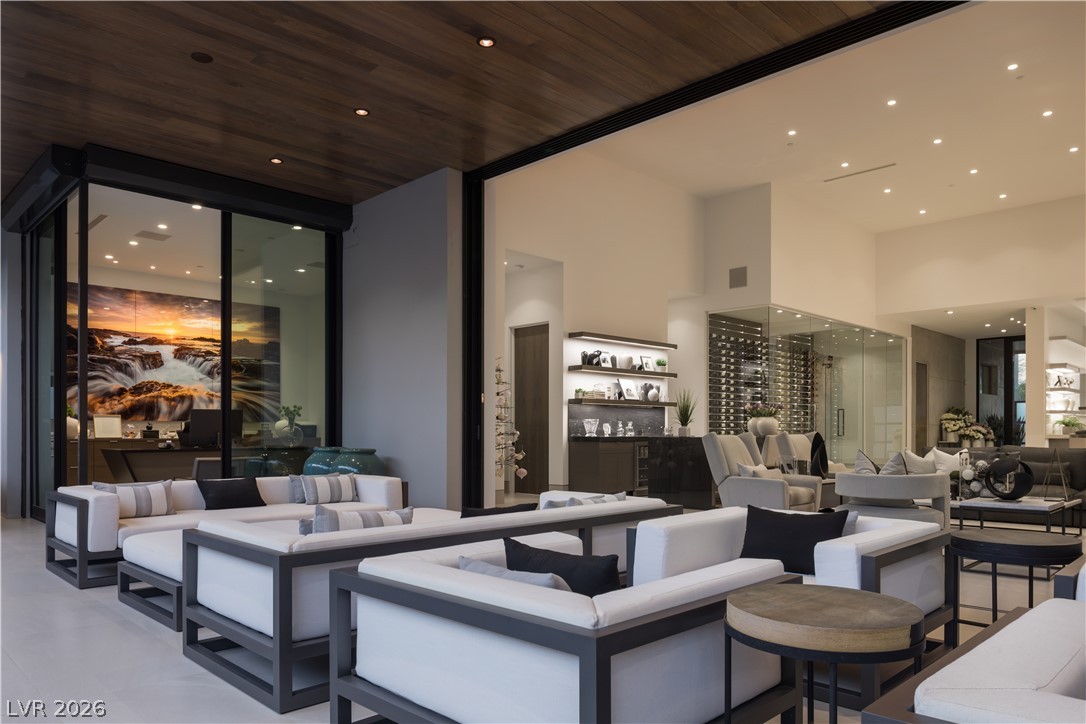
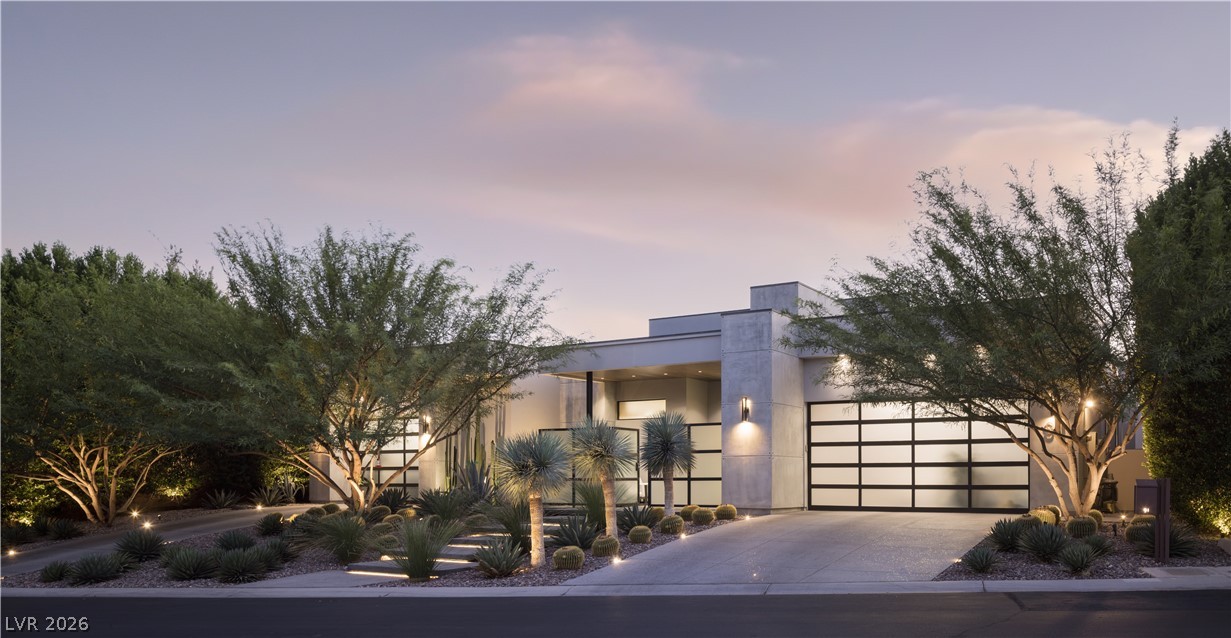
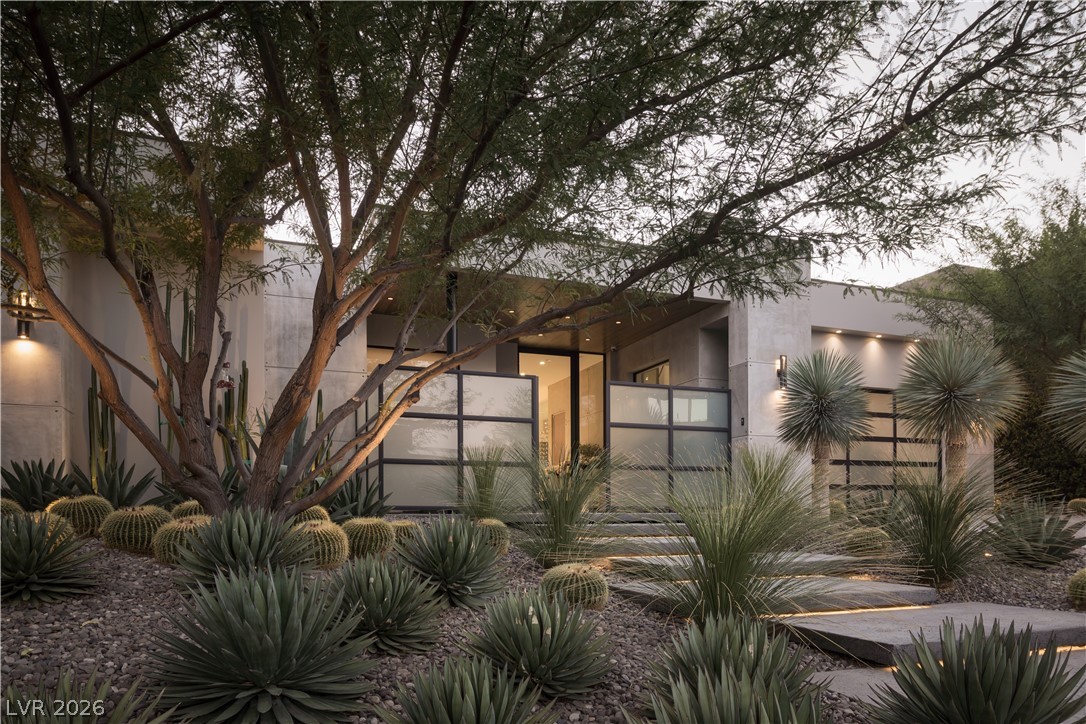
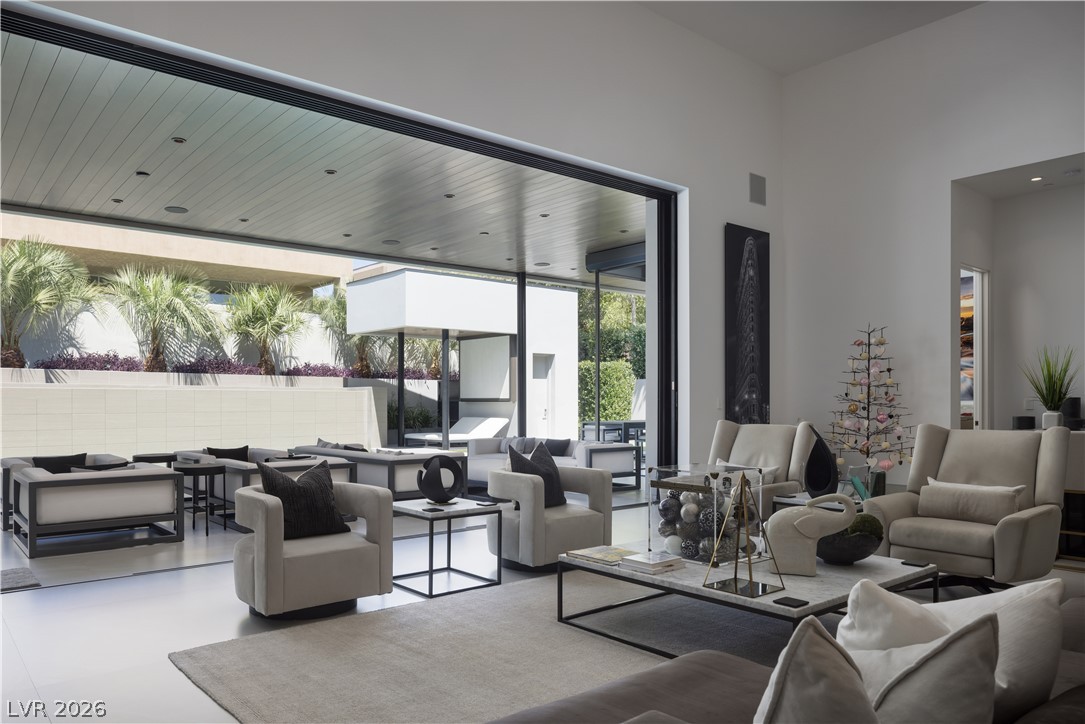
A truly rare offering of a single-story home in the prestigious Azure neighborhood of The Ridges. Single-story custom homes of this caliber are among the most sought-after properties in Las Vegas, and this exceptional home represents a gem of an opportunity with outstanding build quality and exquisite design. This stunning residence showcases sleek, contemporary finishes throughout and effortless indoor-outdoor living. The gourmet kitchen, appointed with Wolf and Sub-Zero appliances and an expansive walk-in pantry, flows seamlessly into a light-filled great room with soaring ceilings, a stunning glass-enclosed wine cellar, and an elegant wet bar with counter seating. Plus, a dramatic 4-TV feature wall ensures you never have to miss a game. Pocketing glass doors create a seamless connection to the resort-style backyard. The luxurious primary retreat has corner sliding doors, creating its own indoor/outdoor vibe and offers a spa-inspired bath with a shower built-for-two, freestanding soaking tub, and dual water closets. A boutique-style custom closet with designer cabinetry, a center island with bench seating, and glass display cabinets completes the sanctuary. Spacious secondary bedroom suites each include en suite baths and walk-in closets. Outside, a sophisticated pool with water wall, separate spa, private cabana with bathroom plus covered dining and lounge areas all combine to create a true resort experience. This is a home where exceptional craftsmanship, refined design, and the rarity of single-story living in The Ridges come together in spectacular fashion.

Save
Ask
Tour
Hide
Share
Listing Snapshot
Price 
$6,499,000
Days On Site 
9 Days
Bedrooms 
4
Inside Area (SqFt) 
4,758 sqft
Total Baths 
6
Full Baths 
1
Partial Baths 
5
Lot Size 
0.36 Acres
Year Built 
2019
MLS® Number 
2795876
Status 
Active
Property Tax 
$24,151
HOA/Condo/Coop Fees 
$76 monthly
Sq Ft Source 
N/A
Friends & Family
Recent Activity
a week agoListing first seen on site
a week agoListing updated with changes from the MLS®
General Features
Acres 
0.36
Attached Garage 
Yes
Direction Faces 
East
Disclosures 
Covenants Restrictions Disclosure
Garage 
Yes
Garage Spaces 
3
Green Energy Efficient 
WindowsHVAC
Parking 
AttachedGarageGarage Door OpenerInside EntrancePrivate
Property Sub Type 
Single Family Residence
Security 
Fire Sprinkler SystemGated Community
Sewer 
Public Sewer
SqFt Total 
4758
Style 
OneStoryCustom
Utilities 
Underground Utilities
Water Source 
Public
Zoning 
Single Family
Interior Features
Appliances 
Built-In Electric OvenDouble OvenDryerDishwasherGas CooktopDisposalMicrowaveRefrigeratorWater Softener OwnedWine RefrigeratorWasher
Cooling 
Central AirElectric
Electric 
Photovoltaics Seller Owned
Fireplace 
Yes
Fireplace Features 
GasGreat Room
Fireplaces 
1
Flooring 
Marble
Furnished 
Unfurnished
Heating 
Natural GasCentral
Interior 
Smart ThermostatMaster Downstairs
Laundry Features 
Electric Dryer HookupGas Dryer HookupMain LevelLaundry RoomSink
Spa 
Yes
Window Features 
Window CoveringsDouble Pane WindowsLow Emissivity Windows
Bedroom 2 
Dimensions - 17x18Description - Ceiling Light,Custom Closet,Downstairs,Walk-In Closet(s),With Bath
Bedroom 3 
Dimensions - 17x18Description - Ceiling Light,Custom Closet,Downstairs,Walk-In Closet(s),With Bath
Bedroom 4 
Dimensions - 18x17Description - Built In Shelves,Ceiling Light,Custom Closet,Downstairs,Walk-In Closet(s),With Bath
Dining Room 
Dimensions - 20x20Description - Dining Area,Kitchen/Dining Room Combo
Great Room 
Dimensions - 55x50Description - Downstairs,Surround Sound,Wet Bar
Kitchen 
Description - Breakfast Bar/Counter,Breakfast Nook/Eating Area,Custom Cabinets,Island,Marble/Stone Countertops,Marble/Stone Flooring,Pantry,Solid Surface Countertops,Stainless Steel Appliances,Walk-in Pantry
PrimaryBathroom 
Description - Double Sink,Make Up Table,Separate Shower,Separate Tub,Steam Shower
PrimaryBedroom 
Dimensions - 21x18Description - Bedroom With Bath Downstairs,Ceiling Light,Custom Closet,Downstairs,Pbr Separate From Other,Walk-In Closet(s)
Save
Ask
Tour
Hide
Share
Exterior Features
Construction Details 
FrameStucco
Exterior 
Built-in BarbecueBarbecueCourtyardPrivate Yard
Fencing 
BlockBack Yard
Lot Features 
Landscaped
Patio And Porch 
PatioCovered
Pool Features 
HeatedIn GroundPrivatePool/Spa ComboAssociationCommunity
Private Pool 
Yes
Roof 
Flat
Spa 
Yes
Spa Features 
In Ground
Windows/Doors 
Window CoveringsDouble Pane WindowsLow Emissivity Windows
Community Features
Association Amenities 
Basketball CourtClubhouseDog ParkFitness CenterGolf CourseGatedJogging PathParkPoolSpa/Hot TubSecurityTennis Court(s)
Association Dues 
76
Community Features 
PoolGated
Financing Terms Available 
CashConventionalVA Loan
HOA Fee Frequency 
Monthly
Horse Property 
None
Schools
School District
Unknown
Elementary School
Goolsby, Judy & John,Goolsby, Judy & John
Middle School
Fertitta Frank & Victoria
High School
Durango
Listing courtesy of Simply Vegas (702) 523-3677

logo

Listing information is provided by Participants of the Greater Las Vegas Association of Realtors. IDX information is provided exclusively for personal, non-commercial use, and may not be used for any purpose other than to identify prospective properties consumers may be interested in purchasing. Information is deemed reliable but not guaranteed. Copyright 2026, Greater Las Vegas Association of Realtors.
Last checked: 2026-07-10 11:06 PM UTC

Neighborhood & Commute
Source: Walkscore
Save
Ask
Tour
Hide
Share