Save
Ask
Tour
Hide
Share
$609,000
68 Days On Site

681 Infinity Ridge Street
Las Vegas, NV 89138

For Sale|Townhouse|Active
3
Beds
3
Total Baths
2
Full Baths
1
Partial Bath
1,912
SqFt
$319
/SqFt
2023
Built
Subdivision:
Summerlin Village 25 - Parcel G
County:
Clark
Listing courtesy of More Realty Incorporated (702) 875-2206
681 Infinity Ridge Street681 Infinity Ridge Street681 Infinity Ridge Street681 Infinity Ridge Street
Save
Ask
Tour
Hide
Share

Mortgage Calculator

Monthly Payment (Est.)

$2,779
Calculator powered by Showcase IDX, a Constellation1 Company. Copyright ©2026 Information is deemed reliable but not guaranteed.

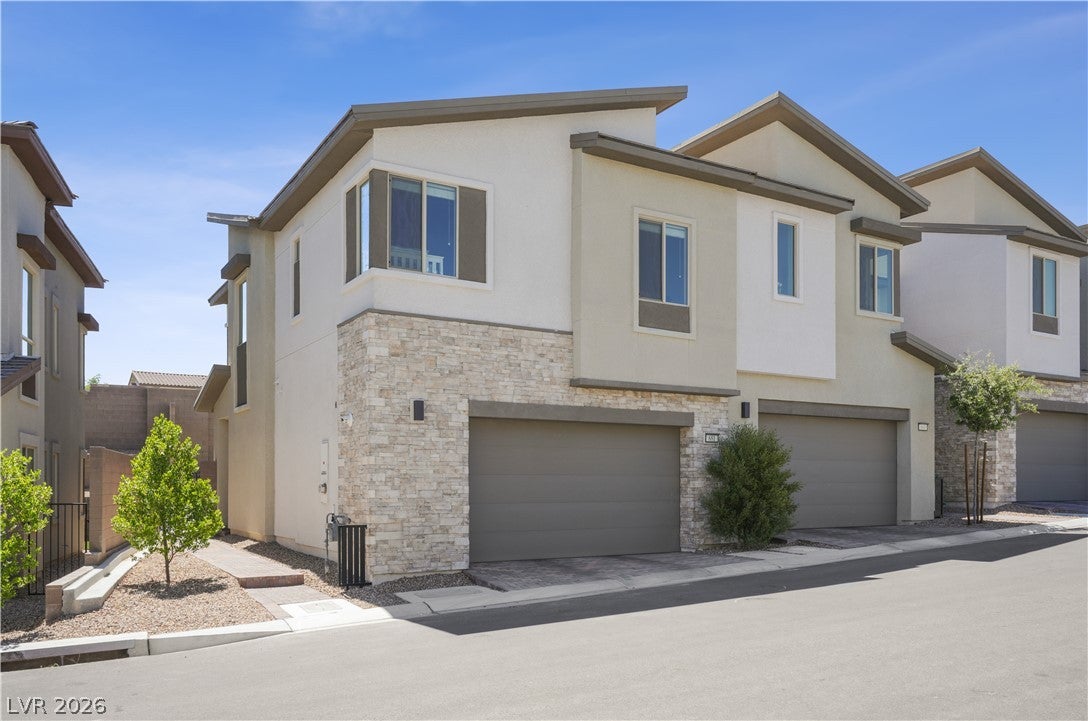
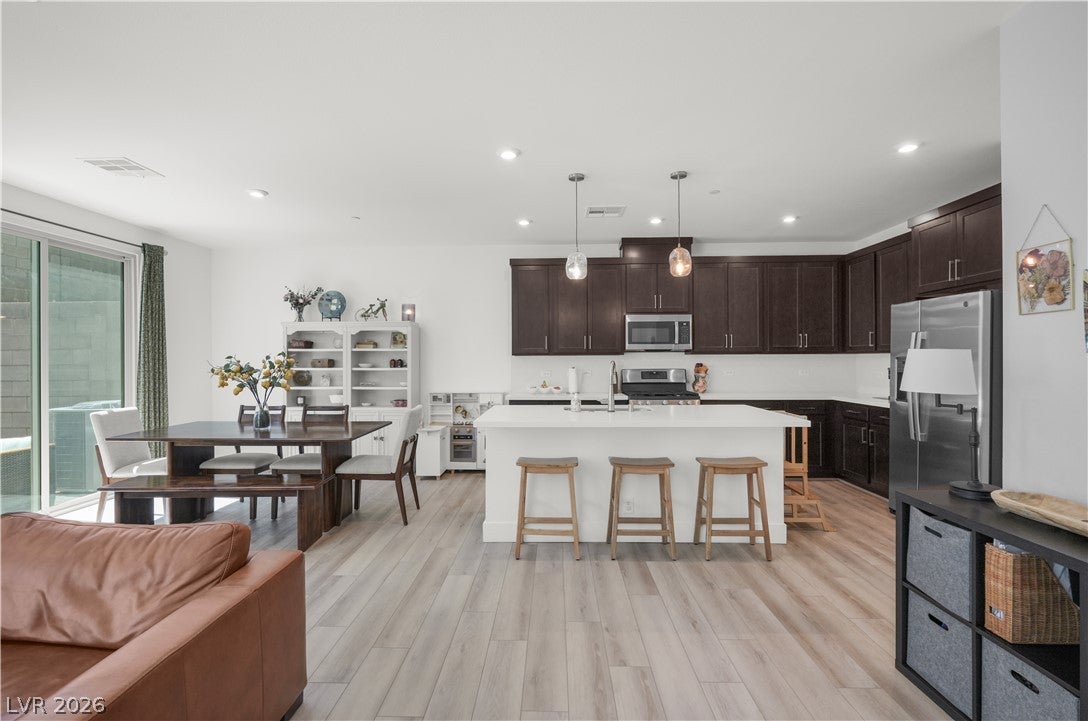
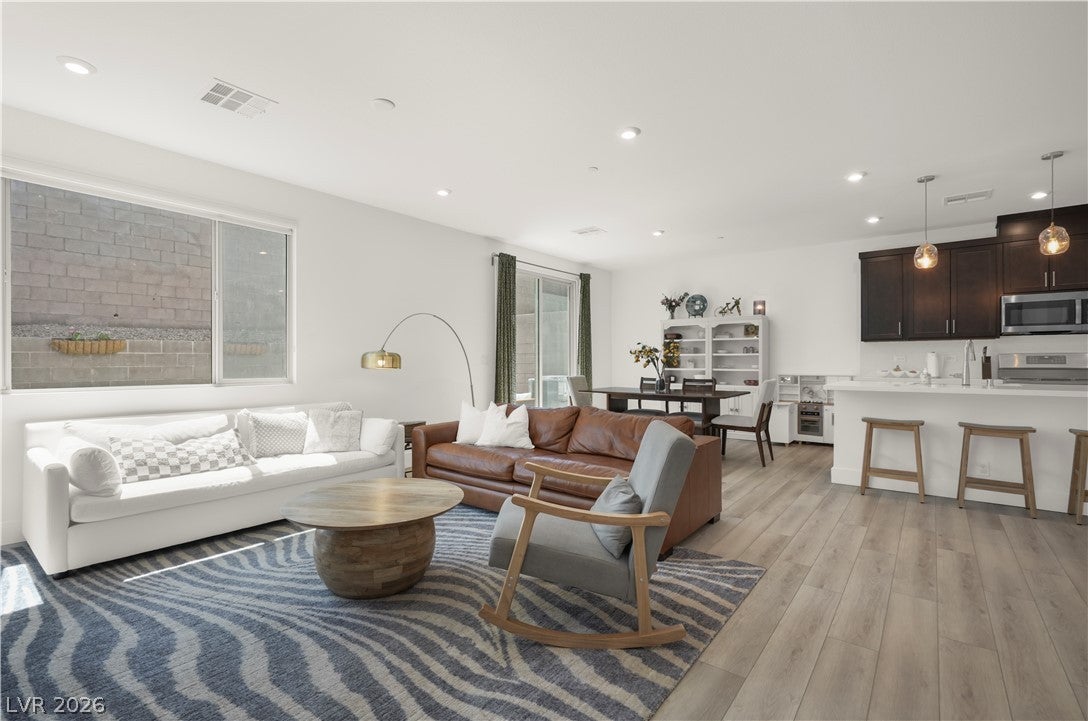
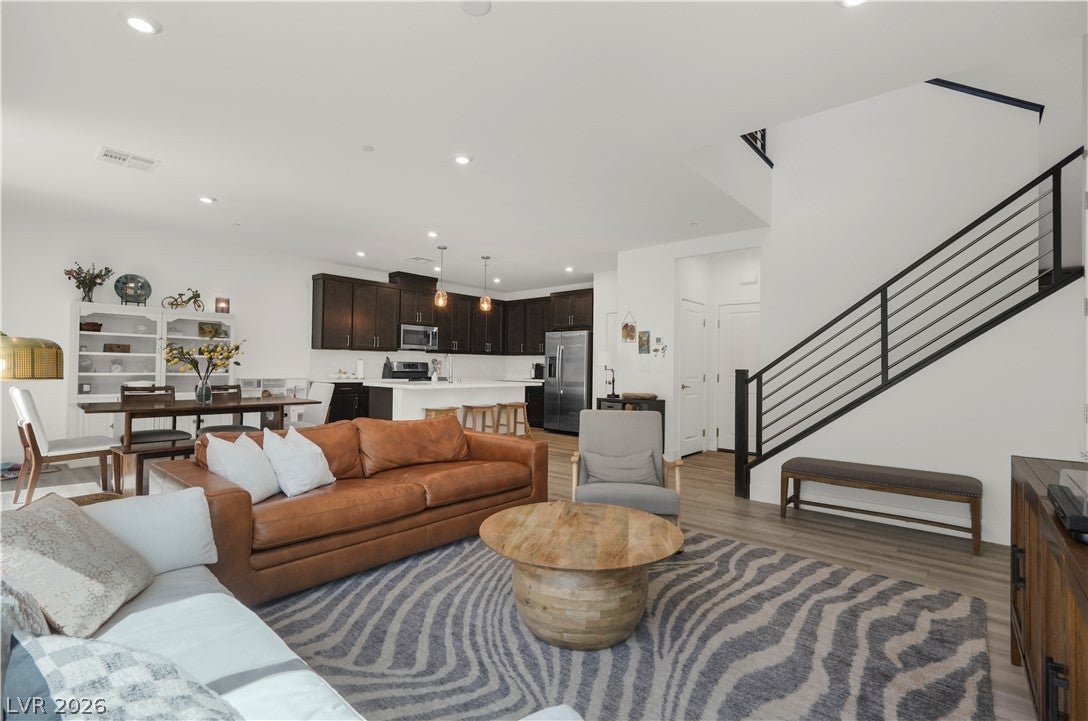
Welcome to this spacious 3-bedroom, 3-bath townhome in the highly desirable Vertex community of Summerlin. Offering 1,912 sq. ft. of thoughtfully designed living space, this two-story home features an open-concept floor plan ideal for everyday living. Rare opportunity to assume the seller’s FHA loan at 5.25% interest rate (subject to lender approval and buyer qualification). The beautifully appointed kitchen is the heart of the home, showcasing stainless steel appliances, a large center island, and seamless flow into the dining and living areas. A convenient powder room, mudroom/drop zone, and direct access to the attached two-car garage complete the first floor. Upstairs, the private primary suite is thoughtfully separated from the secondary bedrooms and features two walk-in closets, dual vanities, and a private water closet. One secondary bedroom includes its own walk-in closet, while the third offers a spacious wall-to-wall closet. A full hall bath serves the secondary bedrooms, and a versatile loft provides the perfect space for a home office, media room, playroom, or additional living area. Step outside to your private, low-maintenance backyard featuring artificial turf, a paver patio, and desert landscaping perfect for relaxing or entertaining with minimal upkeep. Combining modern finishes, functional living spaces, a private backyard, and an unbeatable Summerlin location, this a true move-in ready home.

Save
Ask
Tour
Hide
Share
Listing Snapshot
Price 
$609,000
Days On Site 
68 Days
Bedrooms 
3
Inside Area (SqFt) 
1,912 sqft
Total Baths 
3
Full Baths 
2
Partial Baths 
1
Lot Size 
0.06 Acres
Year Built 
2023
MLS® Number 
2796273
Status 
Active
Property Tax 
$6,459
HOA/Condo/Coop Fees 
$239 monthly
Sq Ft Source 
N/A
Friends & Family
Recent Activity
2 months agoPrice changed to $609,000
2 months agoListing updated with changes from the MLS®
2 months agoListing first seen on site
General Features
Acres 
0.06
Attached Garage 
Yes
Direction Faces 
East
Disclosures 
Covenants Restrictions Disclosure
Garage 
Yes
Garage Spaces 
2
Green Energy Efficient 
Windows
Parking 
AttachedGarageGarage Door OpenerInside EntrancePrivateGuest
Property Sub Type 
Townhouse
Sewer 
Public Sewer
SqFt Total 
1912
Style 
TwoStory
Utilities 
Underground Utilities
Water Source 
Public
Zoning 
Single Family
Interior Features
Appliances 
DryerDishwasherDisposalGas RangeMicrowaveRefrigeratorWasher
Cooling 
Central AirElectric
Flooring 
CarpetLinoleumVinyl
Furnished 
Unfurnished
Heating 
Natural GasCentral
Laundry Features 
Gas Dryer HookupLaundry RoomUpper Level
Window Features 
Double Pane Windows
Bedroom 2 
Dimensions - 10x11Description - Closet,Upstairs
Bedroom 3 
Dimensions - 11x11Description - Closet,Upstairs
Dining Room 
Dimensions - 9x12Description - Dining Area
Great Room 
Dimensions - 14x13Description - Downstairs
Kitchen 
Description - Island,Pantry,Tile Flooring
Loft 
Dimensions - 12x12Description - Other
PrimaryBathroom 
Description - Double Sink,Shower Only
PrimaryBedroom 
Dimensions - 13x13Description - Upstairs,Walk-In Closet(s)
Save
Ask
Tour
Hide
Share
Exterior Features
Exterior 
BalconyBarbecuePrivate Yard
Fencing 
BlockBack Yard
Pool Features 
Association
Roof 
Slate
Windows/Doors 
Double Pane Windows
Community Features
Association Amenities 
PlaygroundPool
Association Fee 
$69.0
Association Fee Frequency 
Monthly
Additional Association Fee 
$170.0
Additional Association Fee Frequency 
Monthly
Horse Property 
None
Financing Terms Available 
AssumableCashConventionalFHAVA Loan
Schools
School District
Unknown
Elementary School
Givens, Linda Rankin,Givens, Linda Rankin
Middle School
Becker
High School
Palo Verde
Listing courtesy of More Realty Incorporated (702) 875-2206

logo

Listing information is provided by Participants of the Greater Las Vegas Association of Realtors. IDX information is provided exclusively for personal, non-commercial use, and may not be used for any purpose other than to identify prospective properties consumers may be interested in purchasing. Information is deemed reliable but not guaranteed. Copyright 2026, Greater Las Vegas Association of Realtors.
Last checked: 2026-09-08 02:09 PM UTC

Neighborhood & Commute
Source: Walkscore
Save
Ask
Tour
Hide
Share