Save
Ask
Tour
Hide
Share
$2,100,000
63 Days On Site

12013 Tramonto Avenue
Las Vegas, NV 89138

For Sale|Single Family Residence|Active
5
Beds
6
Total Baths
5
Full Baths
1
Partial Bath
4,233
SqFt
$496
/SqFt
2016
Built
Subdivision:
Altura
County:
Clark
Listing courtesy of America's Choice Realty LLC (702) 265-2189
12013 Tramonto Avenue12013 Tramonto Avenue12013 Tramonto Avenue12013 Tramonto Avenue
Save
Ask
Tour
Hide
Share

Mortgage Calculator

Monthly Payment (Est.)

$9,581
Calculator powered by Showcase IDX, a Constellation1 Company. Copyright ©2026 Information is deemed reliable but not guaranteed.

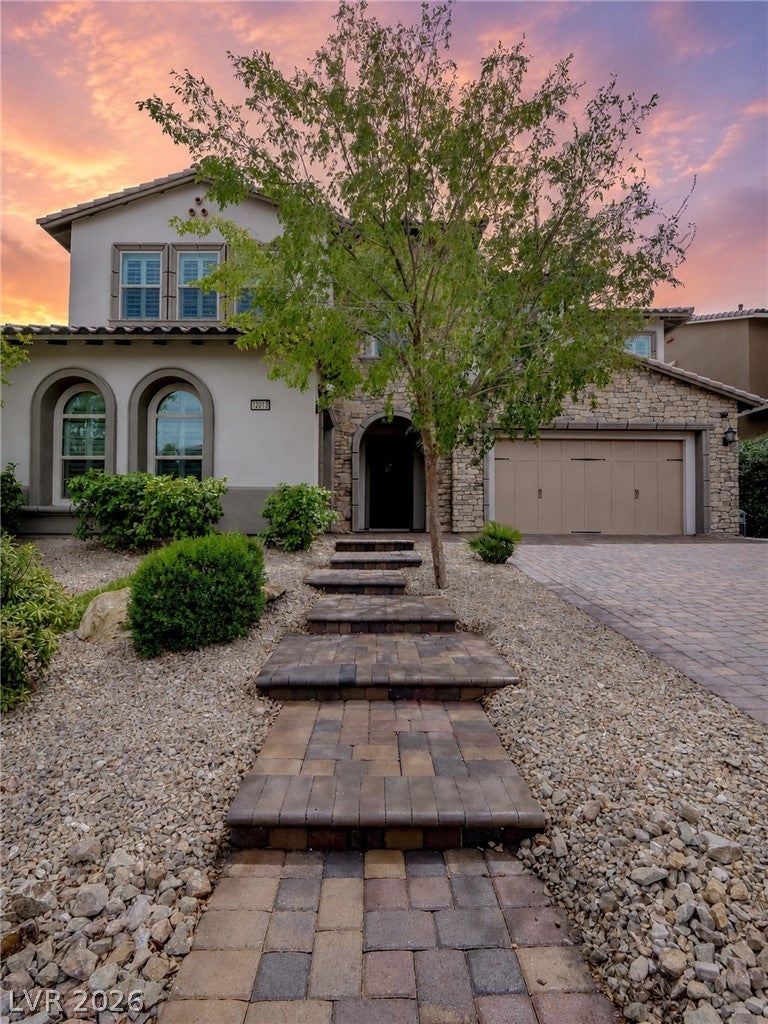
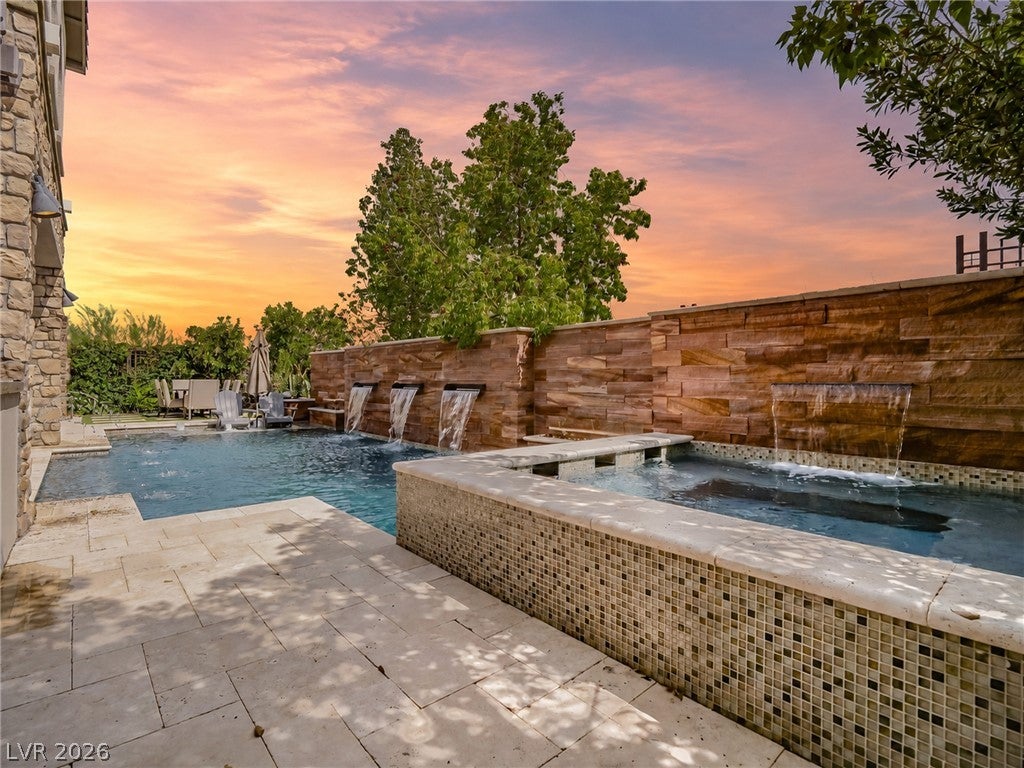
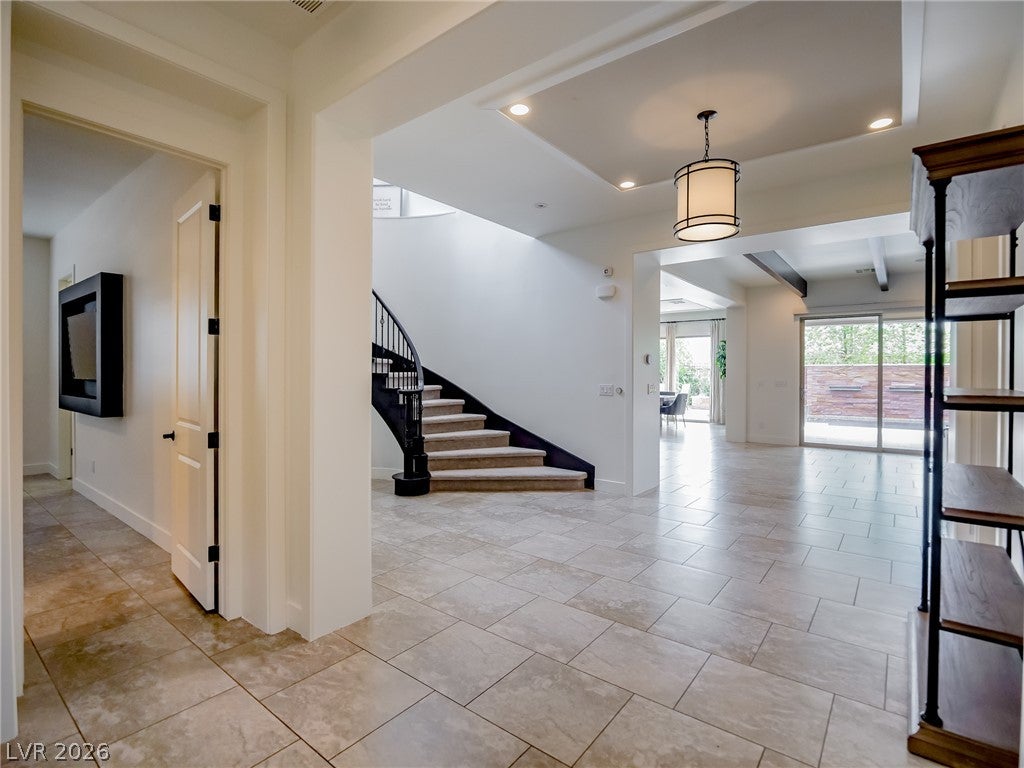
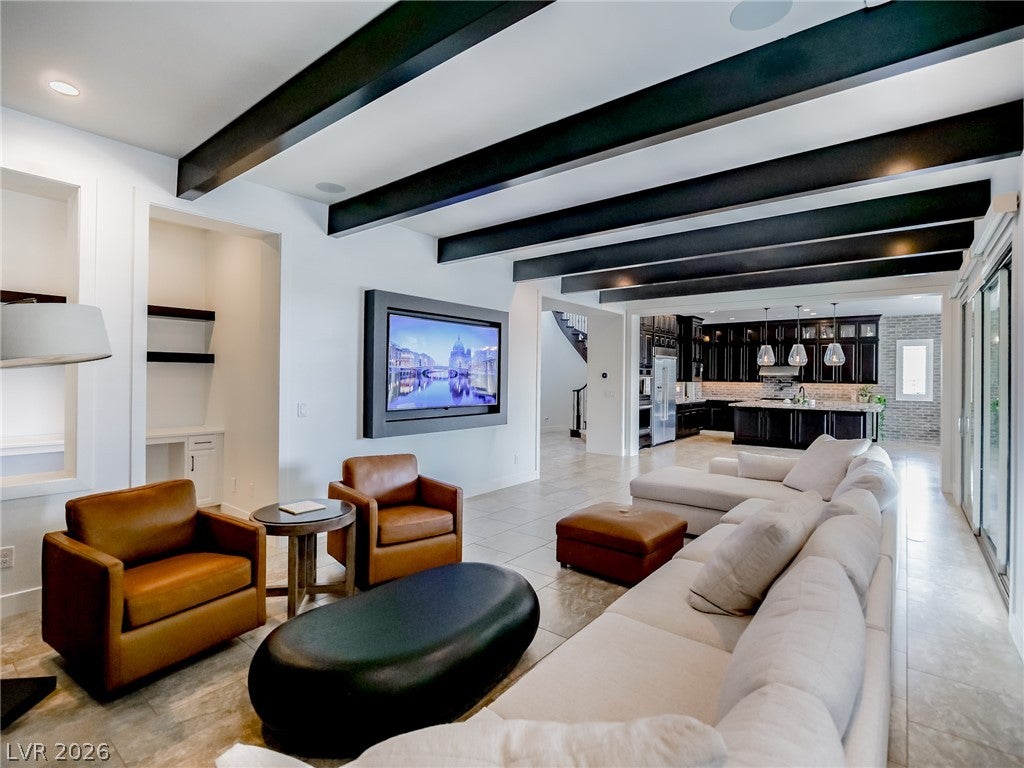
Discover unparalleled comfort and sophistication in this exquisite two-story residence, a true sanctuary where luxury meets convenience. This home offers a seamless blend of expansive living and thoughtful design, ensuring an exceptional lifestyle. With an elevated lot, only one direct neighbor and a walking path between rear neighbors, the property is ideally situated to provide both privacy and easy access to local amenities- creating a perfect balance for discerning homeowners. This magnificent dwelling features five spacious bedrooms and five and a half bathrooms, providing ample space and comfort for everyone. With a generous living area of 4242 square feet, there is abundant room for relaxation and entertaining. The outdoor living experience is equally impressive, boasting a commercial pizza oven + custom kitchen, built in heaters, speakers throughout, bistro lights and a covered patio perfect for al fresco dining or simply unwinding. A refreshing private pool and spa invites residents to enjoy leisurely swims and bask in the sunshine. The exterior is further enhanced by a charming balcony, offering an elevated vantage point to appreciate the surroundings and strip + mountain views. Inside, modern living is supported by custom molding, wireless window shades, and upgraded appliances including a hot water recirculating pump and central vacuum. Additionally, an extensive Control 4 AV package is included with the property as well as an outdoor surveillance system. A significant advantage of this property is that the SIDs (Special Improvement Districts) are fully paid off, eliminating future assessments for the new owner. This distinguished home offers a remarkable opportunity to embrace a lifestyle of elegance and ease.

Save
Ask
Tour
Hide
Share
Listing Snapshot
Price 
$2,100,000
Days On Site 
63 Days
Bedrooms 
5
Inside Area (SqFt) 
4,233 sqft
Total Baths 
6
Full Baths 
5
Partial Baths 
1
Lot Size 
0.18 Acres
Year Built 
2016
MLS® Number 
2796473
Status 
Active
Property Tax 
$11,461
HOA/Condo/Coop Fees 
$169 monthly
Sq Ft Source 
N/A
Friends & Family
Recent Activity
a week agoStatus changed to Active
a week agoListing updated with changes from the MLS®
2 months agoListing first seen on site
General Features
Acres 
0.18
Attached Garage 
Yes
Direction Faces 
North
Disclosures 
Principal Is Real Estate Licensed, Covenants Restrictions Disclosure
Garage 
Yes
Garage Spaces 
3
Green Energy Efficient 
Windows
Parking 
AttachedGaragePrivate
Property Sub Type 
Single Family Residence
Security 
Prewired
Sewer 
Public Sewer
SqFt Total 
4233
Style 
TwoStory
Utilities 
Cable AvailableUnderground Utilities
Water Source 
Public
Zoning 
Single Family
Interior Features
Appliances 
Built-In Gas OvenDouble OvenDryerDishwasherDisposalMicrowaveRefrigeratorWater Softener OwnedTankless Water HeaterWater PurifierWine RefrigeratorWasherWater Heater
Cooling 
Ceiling Fan(s)Central AirElectric
Fireplace 
Yes
Fireplace Features 
Family RoomGas
Fireplaces 
1
Flooring 
Tile
Heating 
Natural GasCentral
Interior 
Ceiling Fan(s)Central Vacuum
Laundry Features 
Gas Dryer HookupLaundry RoomSinkUpper Level
Spa 
Yes
Window Features 
Window CoveringsDouble Pane WindowsPlantation Shutters
Bedroom 2 
Dimensions - 12x13Description - Ceiling Fan,Downstairs,Walk-In Closet(s),With Bath
Bedroom 3 
Dimensions - 12x12Description - Ceiling Fan,Ceiling Light,Custom Closet,Walk-In Closet(s),With Bath
Bedroom 4 
Dimensions - 12x12Description - Ceiling Light,Custom Closet,With Bath
Bedroom 5 
Dimensions - 12x12Description - Ceiling Light,Custom Closet,Walk-In Closet(s)
Family Room 
Dimensions - 31x15Description - Downstairs,Surround Sound
Kitchen 
Description - Granite Countertops,Island,Pantry,Stainless Steel Appliances,Walk-in Pantry
Loft 
Dimensions - 21x16Description - Other
PrimaryBedroom 
Dimensions - 27x22Description - Balcony,Ceiling Light,Custom Closet,Walk-In Closet(s)
Save
Ask
Tour
Hide
Share
Exterior Features
Exterior 
BalconyDog RunPrivate Yard
Fencing 
BlockBack YardWrought Iron
Lot Features 
Landscaped
Pool Features 
HeatedIn GroundPrivatePool/Spa ComboSalt Water
Private Pool 
Yes
Roof 
Tile
Spa 
Yes
Windows/Doors 
Window CoveringsDouble Pane WindowsPlantation Shutters
Community Features
Association Amenities 
Gated
Association Fee 
$100.0
Association Fee Frequency 
Monthly
Additional Association Fee 
$69.0
Additional Association Fee Frequency 
Monthly
Horse Property 
None
Financing Terms Available 
CashConventionalVA Loan
Schools
School District
Unknown
Elementary School
Vassiliadis, Billy & Rosemary,Vassiliadis, Billy &
Middle School
Rogich Sig
High School
Palo Verde
Listing courtesy of America's Choice Realty LLC (702) 265-2189

logo

Listing information is provided by Participants of the Greater Las Vegas Association of Realtors. IDX information is provided exclusively for personal, non-commercial use, and may not be used for any purpose other than to identify prospective properties consumers may be interested in purchasing. Information is deemed reliable but not guaranteed. Copyright 2026, Greater Las Vegas Association of Realtors.
Last checked: 2026-09-08 02:09 PM UTC

Neighborhood & Commute
Source: Walkscore
Save
Ask
Tour
Hide
Share