Save
Ask
Tour
Hide
Share
$2,000,000
7 Days On Site

8320 Carlingford Court
Las Vegas, NV 89113

For Sale|Single Family Residence|Active
5
Beds
5
Total Baths
2
Full Baths
3
Partial Baths
5,148
SqFt
$389
/SqFt
2023
Built
Subdivision:
Waterstone I At Tomsik & Wigwam
County:
Clark
Listing courtesy of Keller Williams VIP (702) 809-4073
Upcoming Open Houses
Sun, Jul 12, 11:00 AM - 5:00 PM
Tue, Jul 14, 11:00 AM - 5:00 PM
Thu, Jul 16, 11:00 AM - 5:00 PM
Sat, Jul 18, 11:00 AM - 5:00 PM
Sun, Jul 19, 11:00 AM - 5:00 PM
8320 Carlingford Court8320 Carlingford Court8320 Carlingford Court8320 Carlingford Court
Save
Ask
Tour
Hide
Share

Mortgage Calculator

Monthly Payment (Est.)

$9,125
Calculator powered by Showcase IDX, a Constellation1 Company. Copyright ©2026 Information is deemed reliable but not guaranteed.

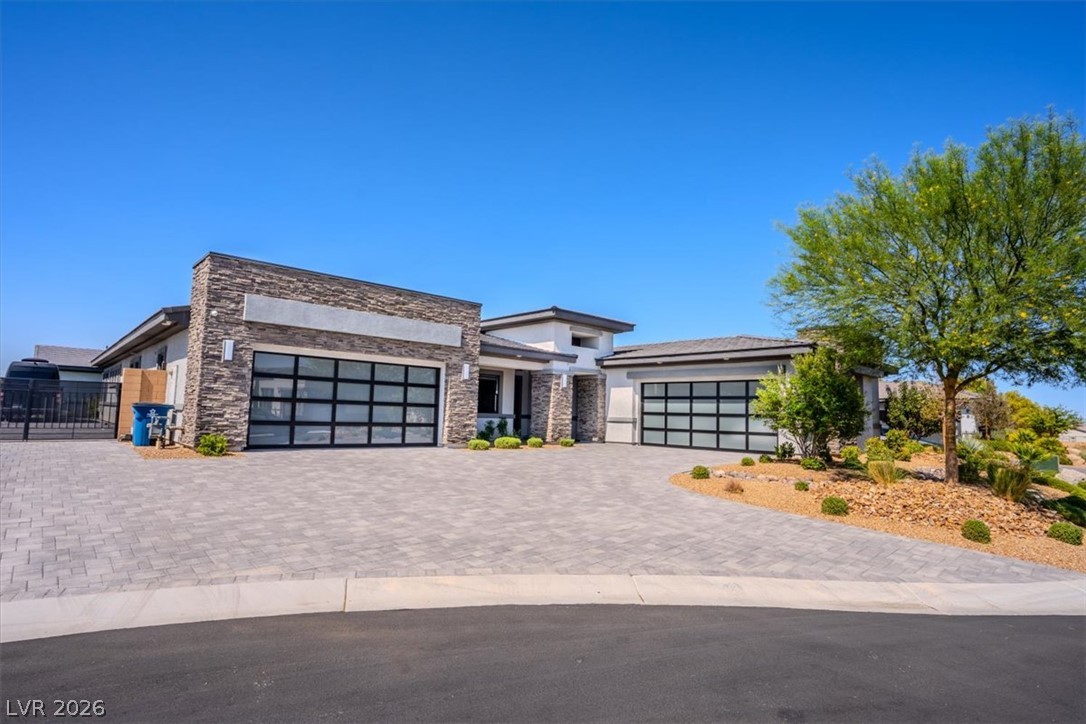
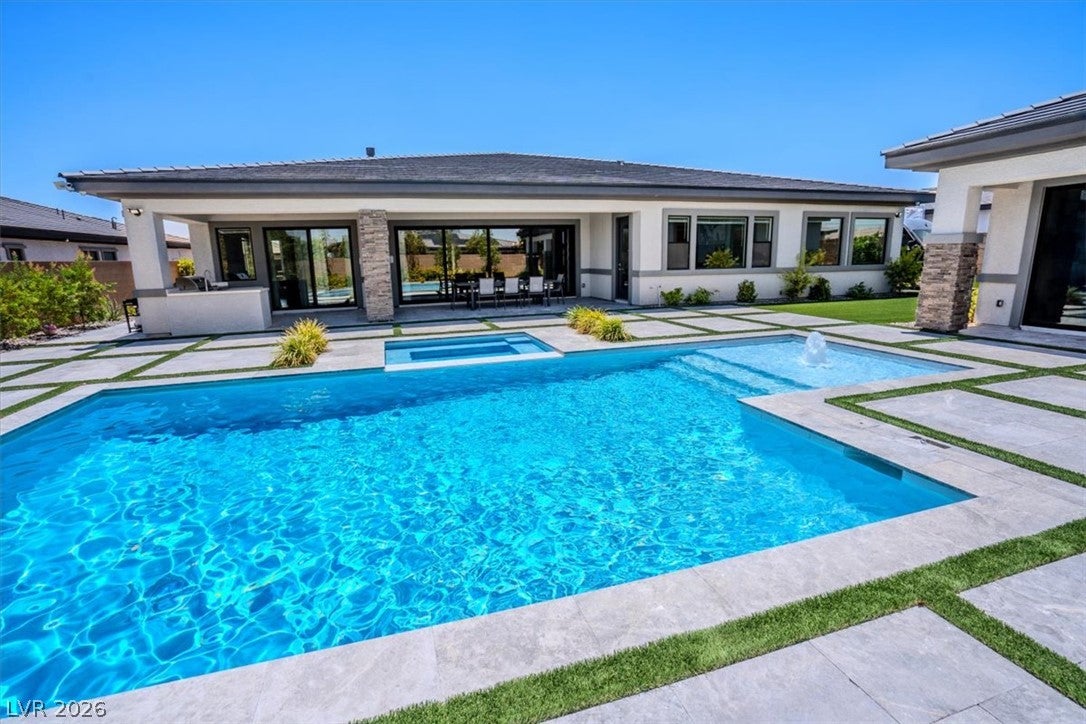
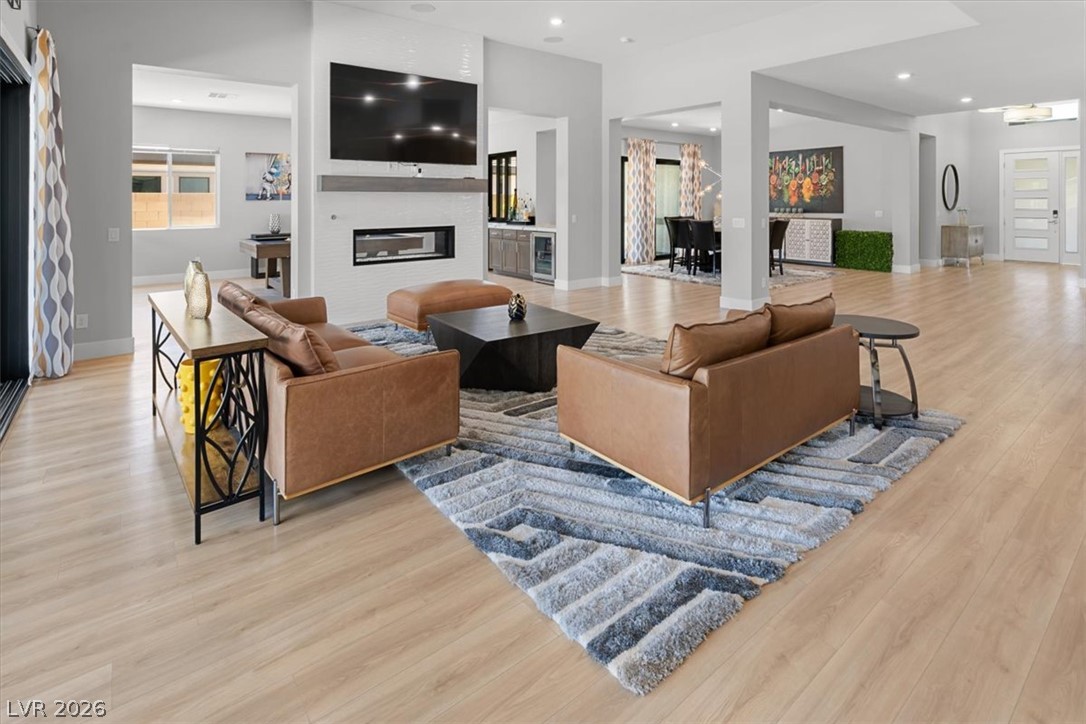
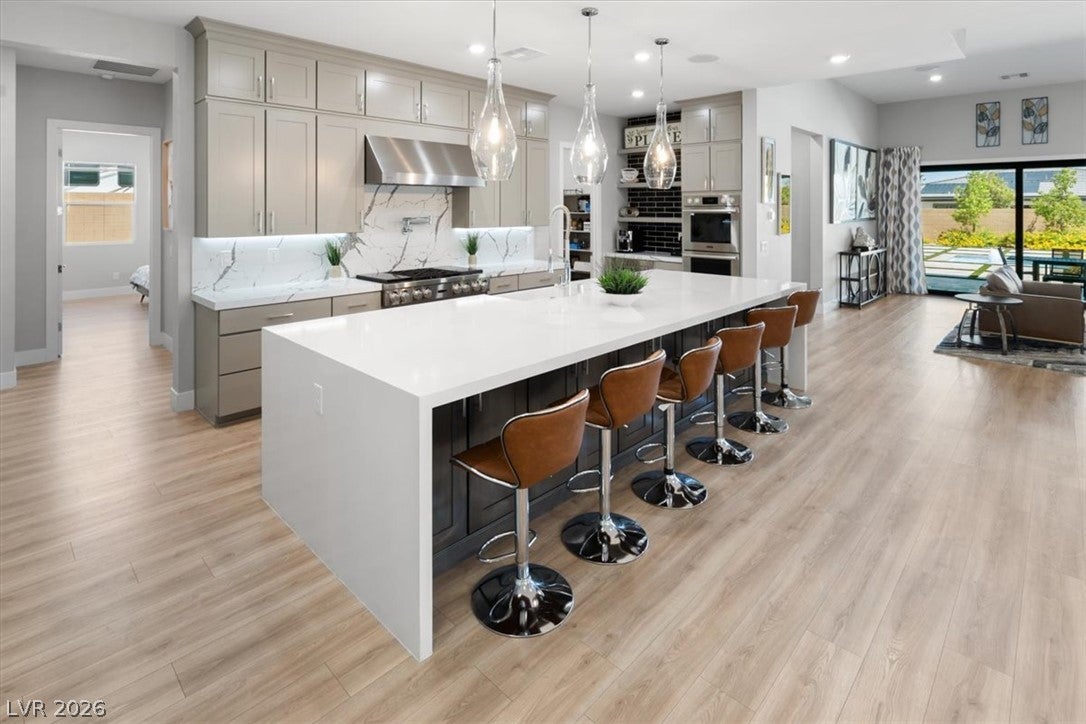
From the private casita and resort-style backyard to the RV hookups, 4-car garage and NO HOA, this extraordinary property checks every box and then some! This barely lived-in, ranch-style single-story home offers an impressive 5,148 total square feet of living space, including a 4,474 sq. ft. main residence and a 674 sq. ft. private attached casita. Loaded with upgrades, this exceptional property perfectly blends luxury, functionality, and seamless indoor-outdoor living. Featuring 5 bedrooms and 4 bathrooms, the attached casita includes its own full kitchen, living room, bedroom, and full bathroom, making it ideal for multi-generational living, guests, or extended stays. The thoughtfully designed open floor plan showcases expansive sliding glass doors that seamlessly connect the great room to the covered patio, creating the ultimate indoor-outdoor entertaining experience. The gourmet kitchen is the heart of the home, featuring a large center island with abundant seating, luxury stainless steel appliances, ample cabinetry, generous counter space. Adjacent to the great room is a spacious room featuring a custom built-in wet bar and direct access to the private side courtyard. The outdoor living area is equally impressive, complete with a built-in outdoor kitchen overlooking the sparkling pool and spa, which was recently emptied, acid washed, and refilled with fresh water. The luxurious primary suite is a true retreat, featuring a private sitting area and a spa-inspired bathroom with a designer layout that includes a freestanding soaking tub and an oversized walk-in shower. Additional highlights a beautifully customized laundry room, no HOA, and high end finishes throughout. This remarkable property offers far more than can be captured in words there are simply too many incredible features to list. You have to experience it in person to truly appreciate everything this one-of-a-kind home has to offer!

Save
Ask
Tour
Hide
Share
Listing Snapshot
Price 
$2,000,000
Days On Site 
7 Days
Bedrooms 
5
Inside Area (SqFt) 
5,148 sqft
Total Baths 
5
Full Baths 
2
Partial Baths 
3
Lot Size 
0.46 Acres
Year Built 
2023
MLS® Number 
2796931
Status 
Active
Property Tax 
$15,861
HOA/Condo/Coop Fees 
N/A
Sq Ft Source 
N/A
Friends & Family
Recent Activity
a week agoListing first seen on site
a week agoListing updated with changes from the MLS®
General Features
Acres 
0.46
Attached Garage 
Yes
Direction Faces 
South
Garage 
Yes
Garage Spaces 
4
Green Energy Efficient 
WindowsHVAC
Parking 
AttachedGarageGarage Door OpenerInside EntrancePrivateRV GatedRV Access/Parking
Property Sub Type 
Single Family Residence
Security 
Security System Owned
Sewer 
Public Sewer
SqFt Total 
4474
Style 
OneStory
Utilities 
Underground Utilities
Water Source 
Public
Zoning 
Single Family
Interior Features
Appliances 
Built-In Electric OvenBuilt-In Gas OvenDryerDishwasherDisposalMicrowaveRefrigeratorWasher
Cooling 
Ceiling Fan(s)Central AirElectric
Fireplace 
Yes
Fireplace Features 
Family RoomGasOutside
Fireplaces 
2
Flooring 
Vinyl
Furnished 
Unfurnished
Heating 
Natural GasCentralZoned
Interior 
Ceiling Fan(s)Smart ThermostatMaster Downstairs
Laundry Features 
Gas Dryer HookupMain LevelLaundry RoomSink
Spa 
Yes
Window Features 
Window CoveringsBlindsLow Emissivity Windows
Bedroom 2 
Dimensions - 12x14Description - Walk-In Closet(s),With Bath
Bedroom 3 
Dimensions - 12x15Description - Walk-In Closet(s),With Bath
Bedroom 4 
Dimensions - 12x15Description - Walk-In Closet(s),With Bath
Bedroom 5 
Dimensions - 25x25Description - Ceiling Fan,Ceiling Light,With Bath
Den 
Description - Downstairs
Dining Room 
Dimensions - 13x17Description - Formal Dining Room
Great Room 
Dimensions - 23x21Description - Downstairs
Kitchen 
Description - Breakfast Bar/Counter,Island,Lighting Recessed,Marble/Stone Countertops,Stainless Steel Appliances,Vented Outside,Walk-in Pantry
PrimaryBathroom 
Description - Double Sink,Make Up Table,Separate Shower,Separate Tub
PrimaryBedroom 
Dimensions - 16x20Description - Bedroom With Bath Downstairs,Ceiling Fan,Ceiling Light,Pbr Separate From Other,Sitting Room,Walk-In Closet(s)
Save
Ask
Tour
Hide
Share
Exterior Features
Exterior 
Built-in BarbecueBarbecuePrivate YardRV Hookup
Fencing 
BlockBack Yard
Lot Features 
Landscaped
Other Structures 
Guest House
Patio And Porch 
PatioCovered
Pool Features 
HeatedIn GroundPrivateWaterfall
Private Pool 
Yes
Roof 
CompositionShingle
Spa 
Yes
View 
Mountain(s)
Waterview 
Mountain(s)
Windows/Doors 
Window CoveringsBlindsLow Emissivity Windows
Community Features
Association Amenities 
None
Financing Terms Available 
CashConventionalVA Loan
Horse Property 
None
Schools
School District
Unknown
Elementary School
Snyder, Don and Dee,Snyder, Don and Dee
Middle School
Canarelli Lawrence & Heidi
High School
Sierra Vista High
Listing courtesy of Keller Williams VIP (702) 809-4073

logo

Listing information is provided by Participants of the Greater Las Vegas Association of Realtors. IDX information is provided exclusively for personal, non-commercial use, and may not be used for any purpose other than to identify prospective properties consumers may be interested in purchasing. Information is deemed reliable but not guaranteed. Copyright 2026, Greater Las Vegas Association of Realtors.
Last checked: 2026-07-10 11:33 PM UTC

Neighborhood & Commute
Source: Walkscore
Save
Ask
Tour
Hide
Share