Save
Ask
Tour
Hide
Share
$489,995
62 Days On Site

600 N Carriage Hill Drive 1056
Las Vegas, NV 89138

For Sale|Townhouse|Active
3
Beds
3
Total Baths
2
Full Baths
1
Partial Bath
1,833
SqFt
$267
/SqFt
2022
Built
Subdivision:
Highline -Village 21 - Parcel I
County:
Clark
Listing courtesy of Nationwide Realty LLC (702) 321-9941
600 N Carriage Hill Drive 1056600 N Carriage Hill Drive 1056600 N Carriage Hill Drive 1056600 N Carriage Hill Drive 1056
Save
Ask
Tour
Hide
Share

Mortgage Calculator

Monthly Payment (Est.)

$2,236
Calculator powered by Showcase IDX, a Constellation1 Company. Copyright ©2026 Information is deemed reliable but not guaranteed.

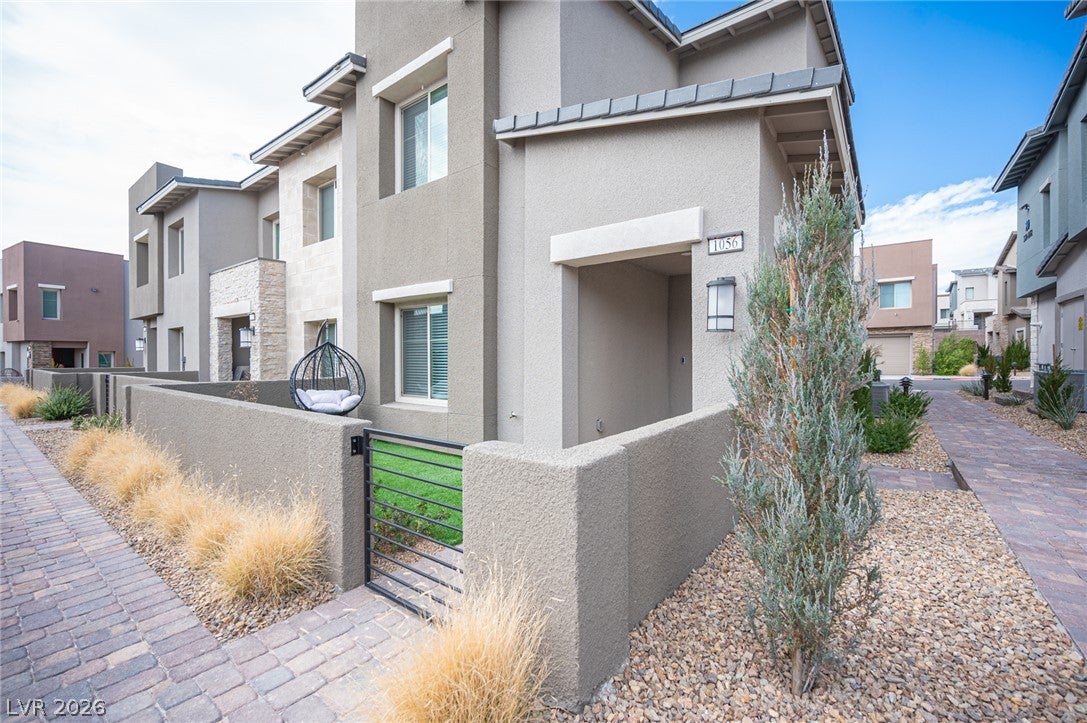
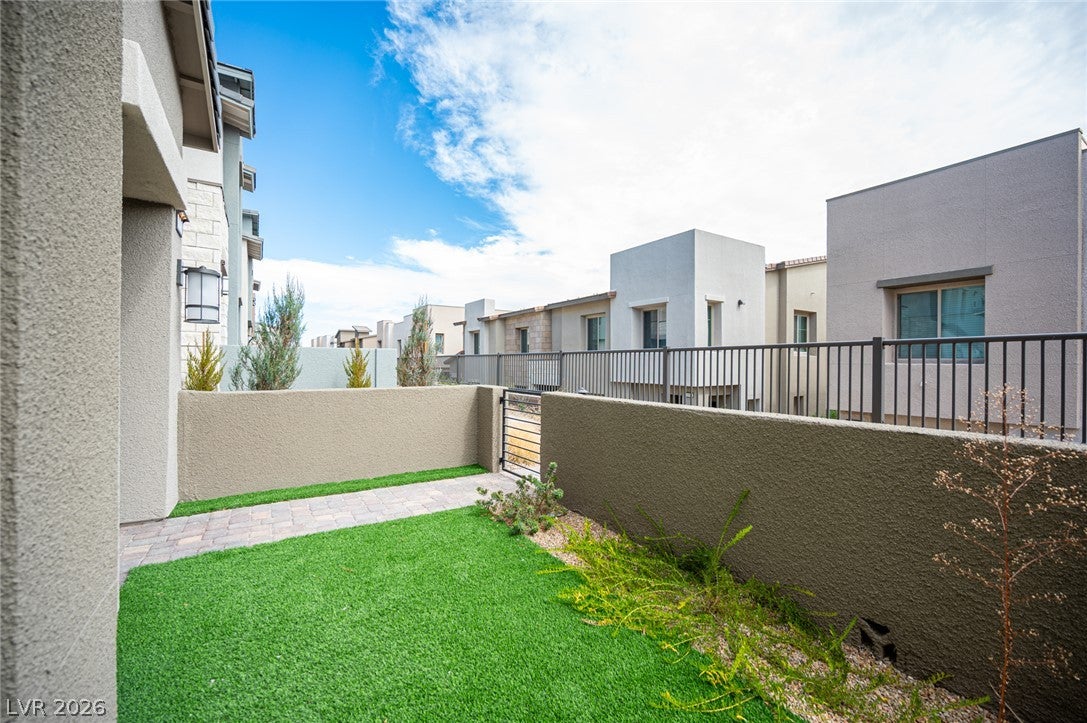
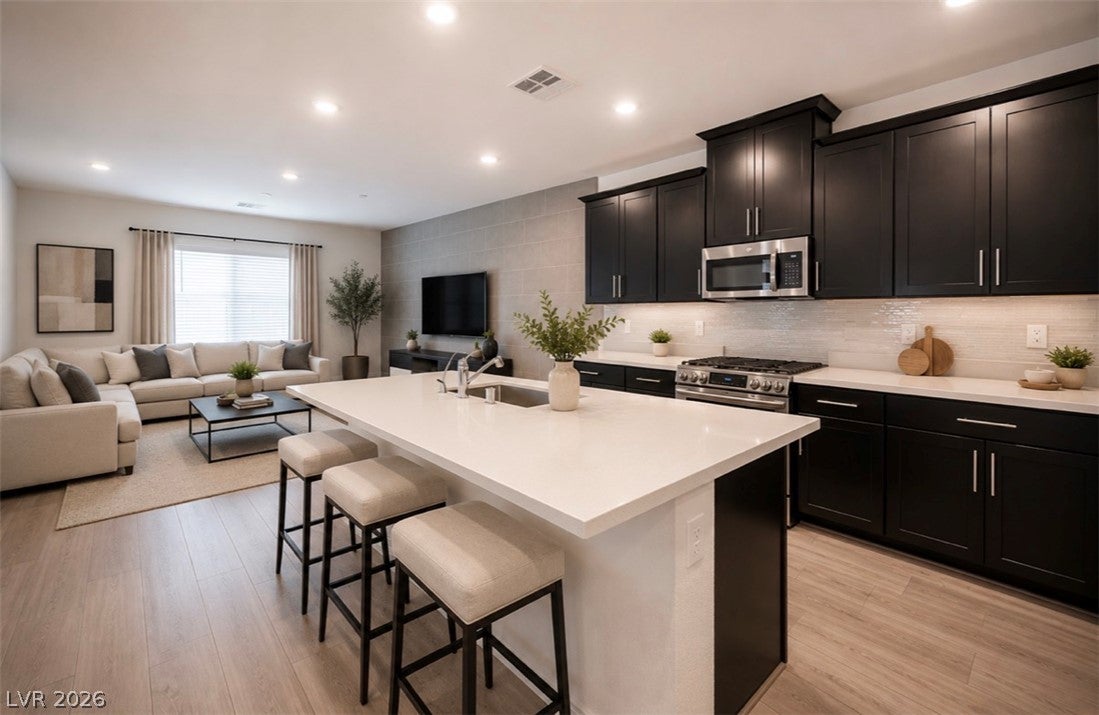
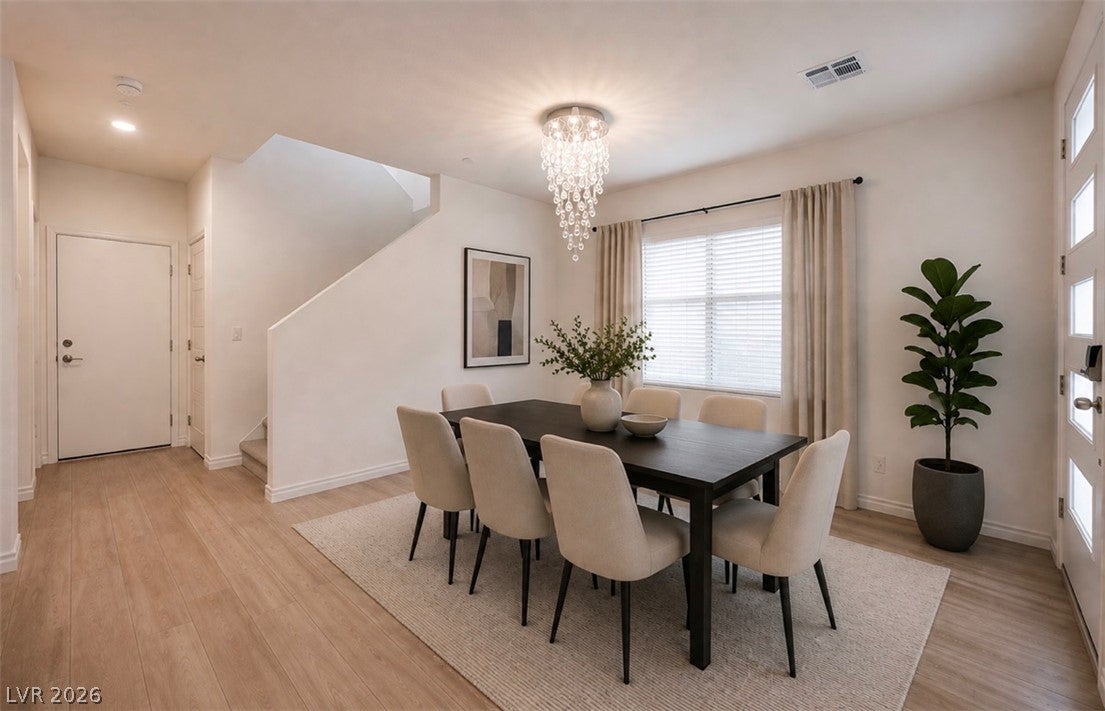
Beautifully upgraded two-story corner-unit townhome, recently built in 2024, located in a gated Summerlin community. This move-in-ready home offers 3 bedrooms, 2.5 bathrooms, a spacious loft, and an attached 2-car garage, with the added privacy of only one shared wall and a private front courtyard. The modern interior features espresso cabinetry, Crystal Ice quartz countertops, stainless steel appliances, ceramic tile, luxury vinyl plank flooring, and plush carpet. The thoughtfully designed floor plan includes an open and inviting main living area, while all three bedrooms are conveniently located upstairs along with a large versatile loft—perfect for a second living area, home office, game room, or entertainment space. The spacious primary suite includes a walk-in closet, while additional upgrades throughout the home include a designer chandelier, USB outlets, water softener system, and electric vehicle charger. Residents enjoy access to community amenities including a pool, BBQ area, playground, walking trails, and nearby parks. Conveniently located near the 215 Beltway, shopping, dining, entertainment, and everything Summerlin has to offer. A stylish, recently built home combining modern finishes, functional living space, privacy, and an excellent Summerlin location. Easy to show — lockbox is located on the front water spigot. Please reach out with any questions!

Save
Ask
Tour
Hide
Share
Listing Snapshot
Price 
$489,995
Days On Site 
62 Days
Bedrooms 
3
Inside Area (SqFt) 
1,833 sqft
Total Baths 
3
Full Baths 
2
Partial Baths 
1
Lot Size 
0.11 Acres
Year Built 
2022
MLS® Number 
2798137
Status 
Active
Property Tax 
$4,661
HOA/Condo/Coop Fees 
$199 monthly
Sq Ft Source 
N/A
Friends & Family
Recent Activity
3 days agoPrice changed to $489,995
3 days agoListing updated with changes from the MLS®
2 months agoListing first seen on site
General Features
Acres 
0.11
Attached Garage 
Yes
Direction Faces 
East
Disclosures 
Familial Relation, Covenants Restrictions Disclosure
Garage 
Yes
Garage Spaces 
2
Green Energy Efficient 
WindowsRoof
Parking 
AttachedElectric Vehicle Charging Station(s)GarageGarage Door OpenerGuestInside EntrancePrivate
Property Sub Type 
Townhouse
Security 
Gated Community
Sewer 
Public Sewer
SqFt Total 
1833
Style 
TwoStory
Water Source 
Public
Zoning 
Multi-Family
Interior Features
Appliances 
Built-In Gas OvenDryerENERGY STAR Qualified AppliancesDisposalMicrowaveRefrigeratorWater Softener OwnedWasher
Cooling 
Central AirElectric
Flooring 
CarpetCeramic TileTile
Furnished 
Unfurnished
Heating 
Natural GasCentral
Laundry Features 
Electric Dryer HookupLaundry RoomUpper Level
Window Features 
Window CoveringsBlindsDouble Pane Windows
Bedroom 2 
Dimensions - 10x11Description - Closet,TV/ Cable,Upstairs
Bedroom 3 
Dimensions - 10x11Description - Closet,TV/ Cable,Upstairs
Dining Room 
Dimensions - 10x14Description - Family Room/Dining Combo
Kitchen 
Description - Breakfast Bar/Counter,Butler Pantry,Island,Lighting Recessed,Pantry,Quartz Countertops,Stainless Steel Appliances
Living Room 
Dimensions - 16x11Description - Front
Loft 
Dimensions - 11x13Description - Other
PrimaryBedroom 
Dimensions - 16x13Description - Upstairs,Walk-In Closet(s)
Save
Ask
Tour
Hide
Share
Exterior Features
Fencing 
FencedFront Yard
Lot Features 
Front Yard
Patio And Porch 
Porch
Pool Features 
AssociationCommunity
Roof 
Tile
Windows/Doors 
Window CoveringsBlindsDouble Pane Windows
Community Features
Association Amenities 
GatedJogging PathBarbecuePlaygroundParkPoolSpa/Hot Tub
Association Fee 
$199.0
Association Fee Frequency 
Monthly
Additional Association Fee Frequency 
Monthly
Community Features 
PoolGated
Horse Property 
None
Financing Terms Available 
CashConventionalVA Loan
Schools
School District
Unknown
Elementary School
Givens, Linda Rankin,Givens, Linda Rankin
Middle School
Rogich Sig
High School
Palo Verde
Listing courtesy of Nationwide Realty LLC (702) 321-9941

logo

Listing information is provided by Participants of the Greater Las Vegas Association of Realtors. IDX information is provided exclusively for personal, non-commercial use, and may not be used for any purpose other than to identify prospective properties consumers may be interested in purchasing. Information is deemed reliable but not guaranteed. Copyright 2026, Greater Las Vegas Association of Realtors.
Last checked: 2026-09-08 02:09 PM UTC

Neighborhood & Commute
Source: Walkscore
Save
Ask
Tour
Hide
Share