Save
Ask
Tour
Hide
Share
$529,900
52 Days On Site

600 N Carriage Hill Drive 1034
Las Vegas, NV 89138

For Sale|Townhouse|Active
3
Beds
3
Total Baths
2
Full Baths
1
Partial Bath
1,833
SqFt
$289
/SqFt
2023
Built
Subdivision:
Highline -Village 21 - Parcel I
County:
Clark
Listing courtesy of eXp Realty (702) 301-5332
600 N Carriage Hill Drive 1034600 N Carriage Hill Drive 1034600 N Carriage Hill Drive 1034600 N Carriage Hill Drive 1034
Save
Ask
Tour
Hide
Share

Mortgage Calculator

Monthly Payment (Est.)

$2,418
Calculator powered by Showcase IDX, a Constellation1 Company. Copyright ©2026 Information is deemed reliable but not guaranteed.

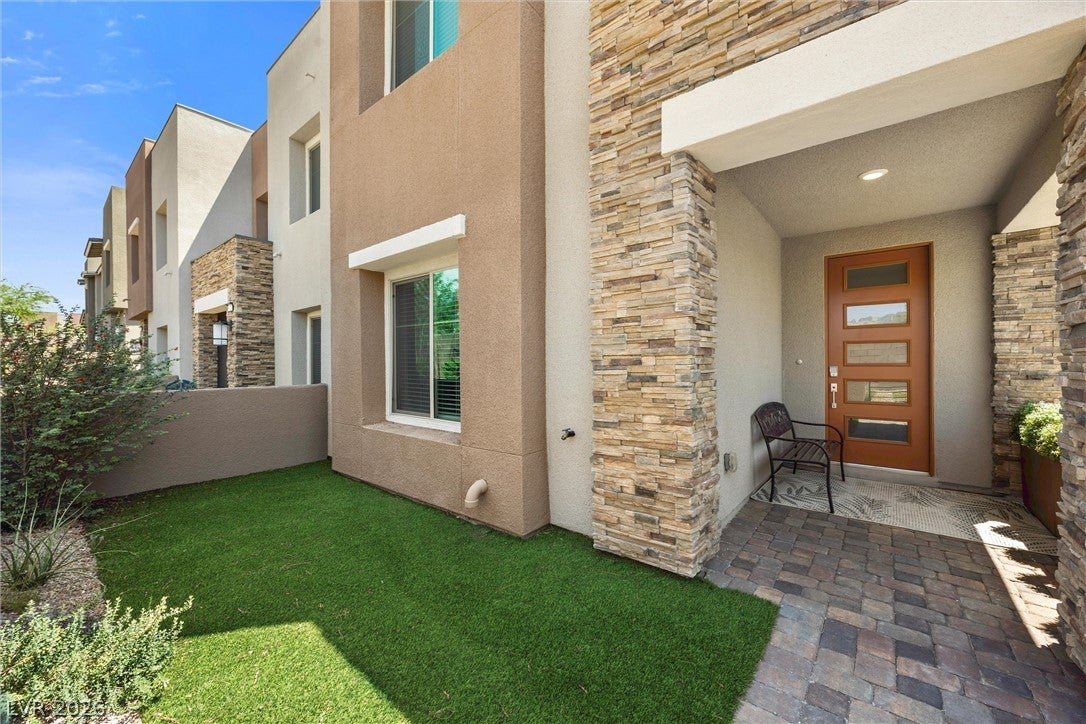
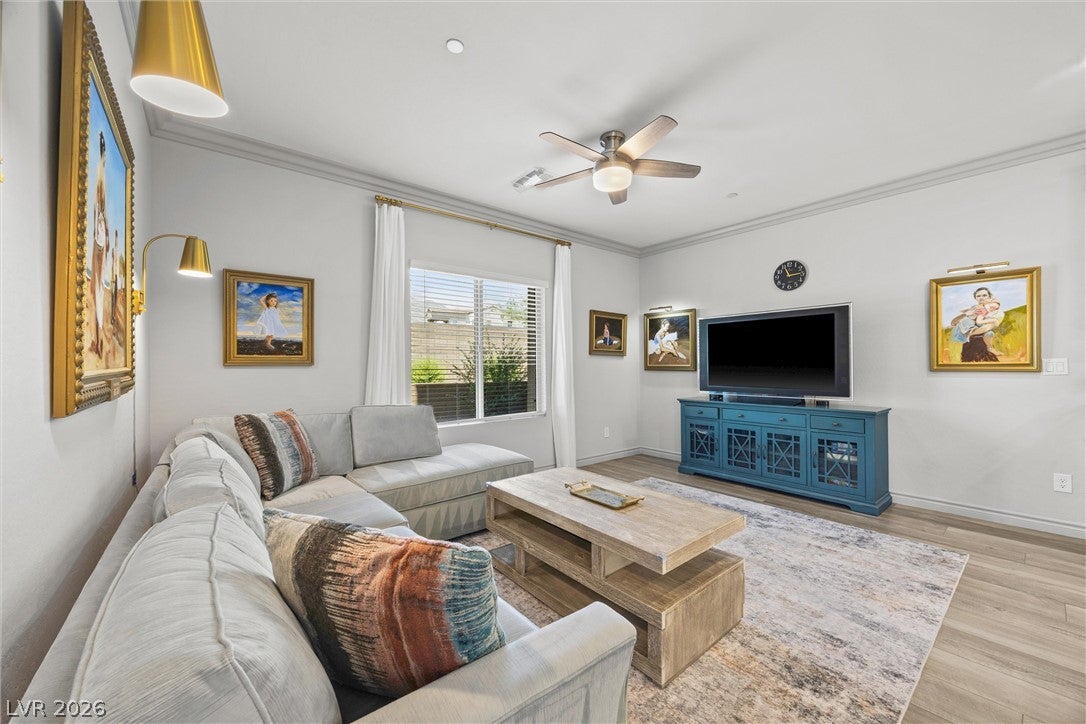
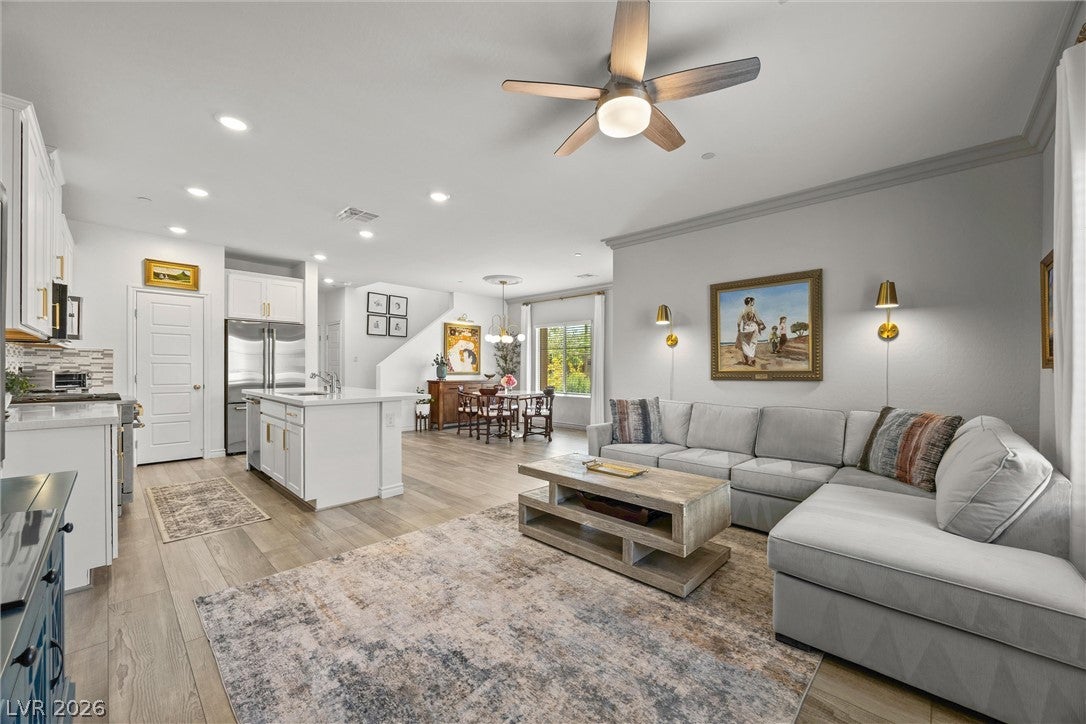
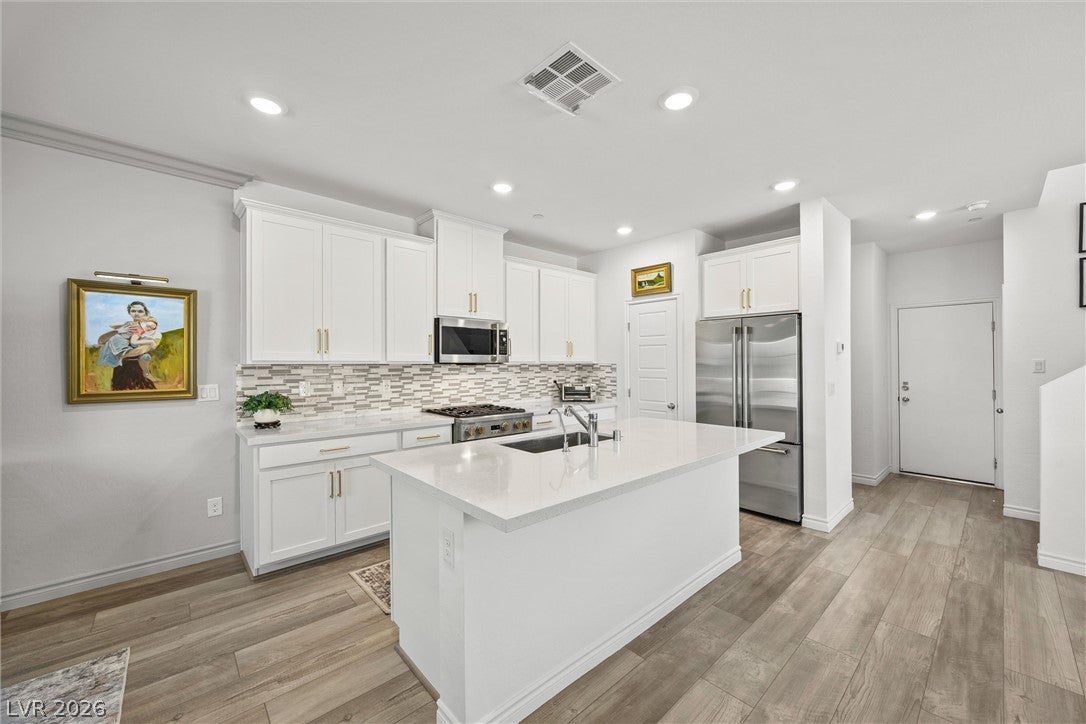
Barely lived in and better than new, this corner townhouse in gated Highline, Summerlin has the longest of only 6 full driveways in the community, with room for 4 cars. Inside, the kitchen features upgraded Monogram appliances, quartz countertops, tile backsplash, butler's pantry, and reverse osmosis. LVP flooring runs through the main level and loft, carpet only on stairs and bedrooms. Crown molding downstairs adds a polished finish. The primary suite offers a soaking tub, walk-in shower, private water closet, walk-in closet, and dual vanities, also found in the secondary bath. Both secondary bedrooms have partial Strip views. Three bedrooms, 2.5 baths, separate laundry room, and an epoxy garage floor. Fully fenced turf courtyard out front. Community pool and playground. Minutes to Downtown Summerlin, Red Rock Casino, top dining and shopping, Red Rock Canyon, and the 215. Schedule your private showing today.

Save
Ask
Tour
Hide
Share
Listing Snapshot
Price 
$529,900
Days On Site 
52 Days
Bedrooms 
3
Inside Area (SqFt) 
1,833 sqft
Total Baths 
3
Full Baths 
2
Partial Baths 
1
Lot Size 
0.11 Acres
Year Built 
2023
MLS® Number 
2799282
Status 
Active
Property Tax 
$4,771
HOA/Condo/Coop Fees 
$268 monthly
Sq Ft Source 
N/A
Friends & Family
Recent Activity
5 days agoPrice changed to $529,900
5 days agoListing updated with changes from the MLS®
2 months agoListing first seen on site
General Features
Acres 
0.11
Attached Garage 
Yes
Direction Faces 
East
Disclosures 
Covenants Restrictions Disclosure
Garage 
Yes
Garage Spaces 
2
Green Energy Efficient 
Windows
Parking 
AttachedGarageGarage Door OpenerPrivate
Property Sub Type 
Townhouse
Security 
Gated Community
Sewer 
Public Sewer
SqFt Total 
1833
Style 
TwoStory
Water Source 
Public
Zoning 
Multi-Family
Interior Features
Appliances 
Built-In Gas OvenDryerDisposalMicrowaveRefrigeratorWasher
Cooling 
Central AirElectric
Flooring 
CarpetVinyl
Furnished 
Unfurnished
Heating 
Natural GasCentral
Laundry Features 
Electric Dryer HookupLaundry RoomUpper Level
Window Features 
Window CoveringsBlindsDouble Pane Windows
Bedroom 2 
Dimensions - 10x11Description - Closet,Upstairs
Bedroom 3 
Dimensions - 10x11Description - Closet,Upstairs
Dining Room 
Dimensions - 10x14Description - Family Room/Dining Combo
Kitchen 
Description - Breakfast Bar/Counter,Butler Pantry,Island,Lighting Recessed,Quartz Countertops,Stainless Steel Appliances
Living Room 
Dimensions - 16x11Description - Front
PrimaryBedroom 
Dimensions - 16x13Description - Upstairs,Walk-In Closet(s)
Save
Ask
Tour
Hide
Share
Exterior Features
Fencing 
BlockFront Yard
Lot Features 
Front Yard
Patio And Porch 
Porch
Pool Features 
Community
Roof 
Tile
Windows/Doors 
Window CoveringsBlindsDouble Pane Windows
Community Features
Association Amenities 
GatedJogging PathPlaygroundParkPool
Association Fee 
$199.0
Association Fee Frequency 
Monthly
Additional Association Fee 
$69.0
Additional Association Fee Frequency 
Monthly
Community Features 
PoolGated
Horse Property 
None
Financing Terms Available 
CashConventionalVA Loan
Schools
School District
Unknown
Elementary School
Givens, Linda Rankin,Givens, Linda Rankin
Middle School
Rogich Sig
High School
Palo Verde
Listing courtesy of eXp Realty (702) 301-5332

logo

Listing information is provided by Participants of the Greater Las Vegas Association of Realtors. IDX information is provided exclusively for personal, non-commercial use, and may not be used for any purpose other than to identify prospective properties consumers may be interested in purchasing. Information is deemed reliable but not guaranteed. Copyright 2026, Greater Las Vegas Association of Realtors.
Last checked: 2026-09-08 02:09 PM UTC

Neighborhood & Commute
Source: Walkscore
Save
Ask
Tour
Hide
Share