Save
Ask
Tour
Hide
Share
$1,325,000
38 Days On Site

10960 Ansel Drive
Las Vegas, NV 89138

For Sale|Single Family Residence|Active
3
Beds
3
Total Baths
2
Full Baths
1
Partial Bath
2,441
SqFt
$543
/SqFt
2020
Built
Subdivision:
Summerlin Village 26-Reverence Phase 3B
County:
Clark
Listing courtesy of eXp Realty (702) 310-6683
10960 Ansel Drive10960 Ansel Drive10960 Ansel Drive10960 Ansel Drive
Save
Ask
Tour
Hide
Share

Mortgage Calculator

Monthly Payment (Est.)

$6,045
Calculator powered by Showcase IDX, a Constellation1 Company. Copyright ©2026 Information is deemed reliable but not guaranteed.

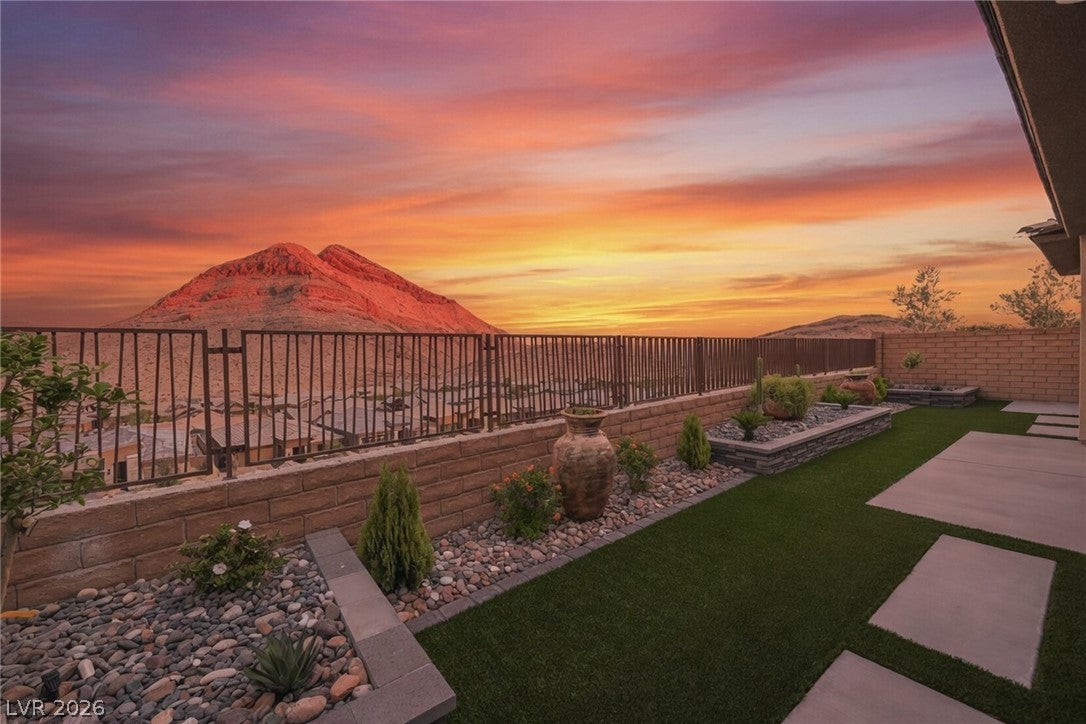
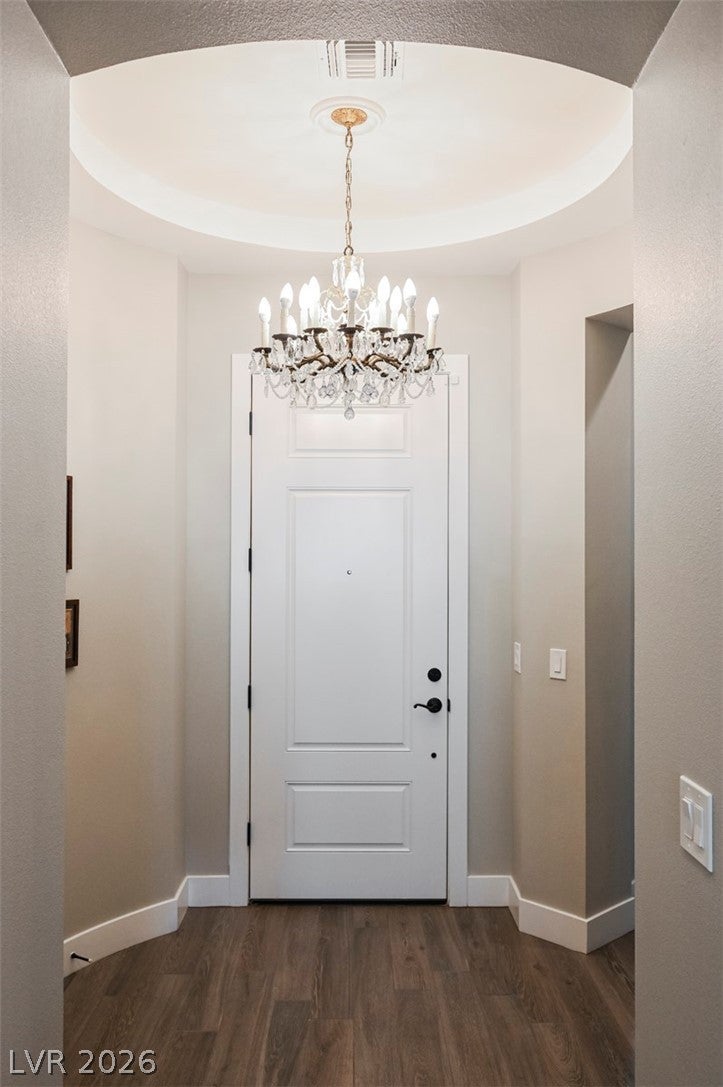
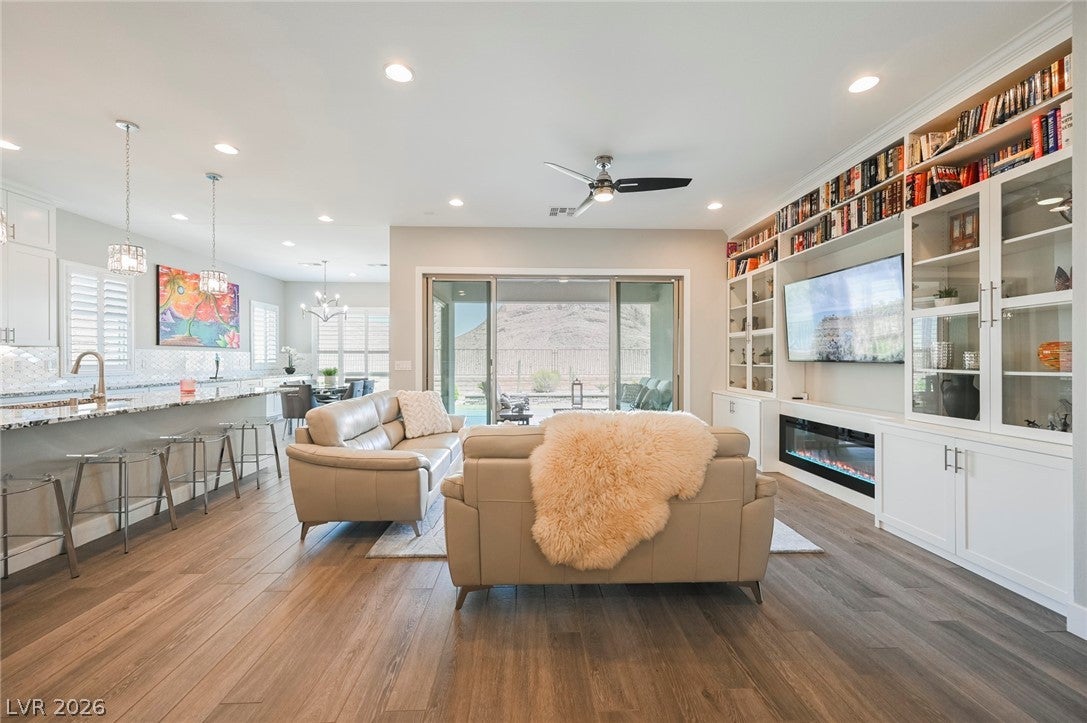
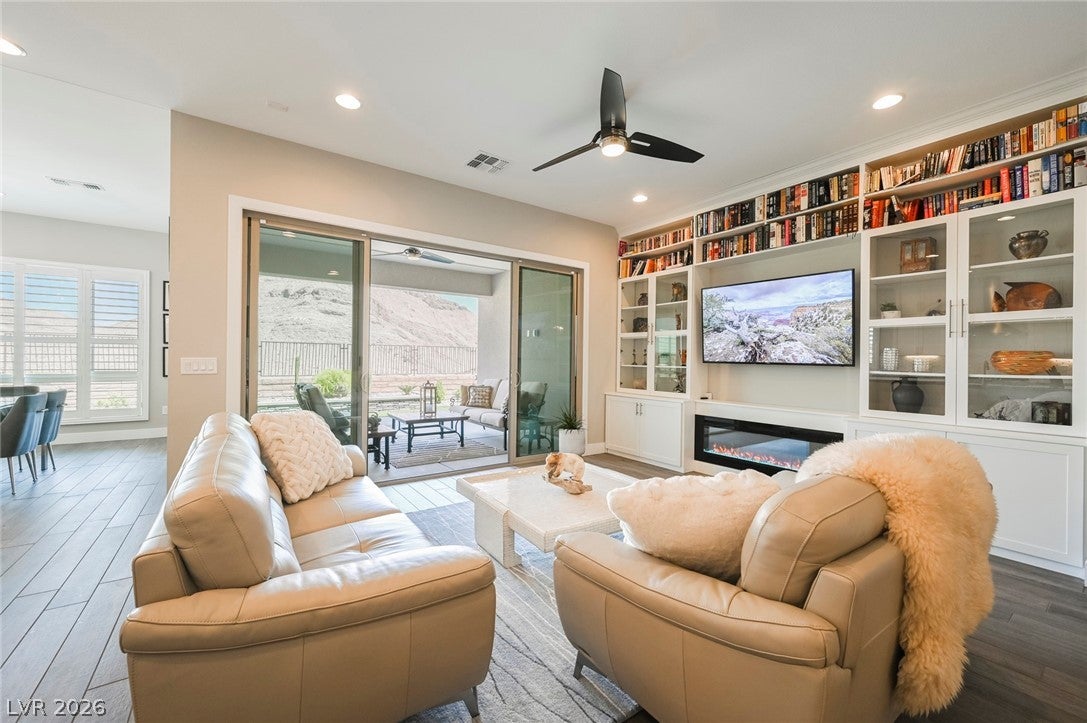
**SUMMERLIN – Guard-Gated Reverence!** Situated on an elevated, unobstructed view lot in the coveted Terrace community, this exceptional home showcases breathtaking mountain views and is designed for effortless indoor-outdoor living and entertaining. The upgraded open-concept floor plan features 3 bedrooms plus a den (optional 4th bedroom) and a 4-foot rear extension that expands the primary suite, breakfast nook, and covered patio. The gourmet kitchen is beautifully appointed with dual ovens, a built-in microwave, ceiling-height cabinetry, pull-out pot and spice drawers, a wine rack, and elegant Carrera marble and crystal backsplash. The spacious great room offers custom built-ins, a stunning 60-inch heat-producing fireplace, and a wet bar complete with a beverage refrigerator. Thoughtful upgrades continue with custom closet systems throughout, including a glass-enclosed primary closet, and well-designed garage cabinetry for maximum organization. The professionally landscaped backyard is perfectly positioned to preserve the spectacular mountain views, featuring an elevated garden and extra-high side walls for added privacy. Residents enjoy access to an award-winning clubhouse with resort-style pools, pickleball courts, a state-of-the-art fitness center, breathtaking Strip views, and an active calendar of year-round social events. This is luxury Summerlin living at its finest!

Save
Ask
Tour
Hide
Share
Listing Snapshot
Price 
$1,325,000
Days On Site 
38 Days
Bedrooms 
3
Inside Area (SqFt) 
2,441 sqft
Total Baths 
3
Full Baths 
2
Partial Baths 
1
Lot Size 
0.13 Acres
Year Built 
2020
MLS® Number 
2804358
Status 
Active
Property Tax 
$7,408
HOA/Condo/Coop Fees 
$385 monthly
Sq Ft Source 
N/A
Friends & Family
Recent Activity
a month agoListing first seen on site
a month agoListing updated with changes from the MLS®
General Features
Acres 
0.13
Attached Garage 
Yes
Direction Faces 
South
Disclosures 
Principal Is Real Estate Licensed, Covenants Restrictions Disclosure
Garage 
Yes
Garage Spaces 
2
Green Energy Efficient 
WindowsHVAC
Parking 
AttachedGaragePrivateGuest
Property Sub Type 
Single Family Residence
Security 
Security System OwnedGated Community
Sewer 
Public Sewer
SqFt Total 
2441
Style 
OneStory
Utilities 
Cable Available
Water Source 
Public
Zoning 
Single Family
Interior Features
Appliances 
Built-In Gas OvenConvection OvenDryerDishwasherGas CooktopDisposalMicrowaveRefrigeratorTankless Water HeaterWine RefrigeratorWasherOvenWater HeaterWater Softener
Cooling 
Ceiling Fan(s)Central AirElectric
Fireplace 
Yes
Fireplace Features 
ElectricFamily Room
Fireplaces 
1
Flooring 
Tile
Furnished 
Unfurnished
Heating 
Natural GasCentralZoned
Interior 
Ceiling Fan(s)Smart ThermostatMaster Downstairs
Laundry Features 
Gas Dryer HookupMain LevelLaundry RoomSink
Window Features 
Window CoveringsDouble Pane WindowsPlantation Shutters
Bedroom 2 
Dimensions - 12x11Description - Ceiling Fan,Custom Closet
Bedroom 3 
Dimensions - 11x11Description - Ceiling Fan,Custom Closet,Walk-In Closet(s)
Den 
Dimensions - 16x12Description - Other
Dining Room 
Dimensions - 13x12Description - Breakfast Nook/Eating Area
Family Room 
Dimensions - 16x18Description - Built-in Bookcases,Ceiling Fan,Entertainment Center,Wet Bar
Kitchen 
Dimensions - 11x17Description - Breakfast Bar/Counter,Breakfast Nook/Eating Area,Custom Cabinets,Garden Window,Island,Lighting Recessed
PrimaryBedroom 
Dimensions - 15x21Description - Ceiling Fan,Ceiling Light,Custom Closet,Downstairs,Walk-In Closet(s)
Save
Ask
Tour
Hide
Share
Exterior Features
Construction Details 
FrameStucco
Exterior 
Garden
Fencing 
BlockBack YardWrought Iron
Lot Features 
GardenLandscaped
Patio And Porch 
PatioCovered
Pool Features 
AssociationCommunity
Roof 
Tile
View 
Mountain(s)
Waterview 
Mountain(s)
Windows/Doors 
Window CoveringsDouble Pane WindowsPlantation Shutters
Community Features
Association Amenities 
Basketball CourtClubhouseFitness CenterGatedParkPoolSecurityTennis Court(s)
Association Fee 
$60.0
Association Fee Frequency 
Monthly
Additional Association Fee 
$325.0
Additional Association Fee Frequency 
Monthly
Community Features 
PoolGated
Horse Property 
None
Financing Terms Available 
CashConventionalVA Loan
Schools
School District
Unknown
Elementary School
Lummis, William,Lummis, William
Middle School
Becker
High School
Palo Verde
Listing courtesy of eXp Realty (702) 310-6683

logo

Listing information is provided by Participants of the Greater Las Vegas Association of Realtors. IDX information is provided exclusively for personal, non-commercial use, and may not be used for any purpose other than to identify prospective properties consumers may be interested in purchasing. Information is deemed reliable but not guaranteed. Copyright 2026, Greater Las Vegas Association of Realtors.
Last checked: 2026-09-08 02:09 PM UTC

Neighborhood & Commute
Source: Walkscore
Save
Ask
Tour
Hide
Share