Save
Ask
Tour
Hide
Share
$2,368,888
84 Days On Site

270 Besame Court
Las Vegas, NV 89138

For Sale|Single Family Residence|Active
4
Beds
4
Total Baths
1
Full Bath
3
Partial Baths
2,863
SqFt
$827
/SqFt
2016
Built
Subdivision:
Montecito At Summerlin Village 23B Amd
County:
Clark
Listing courtesy of Galindo Group Real Estate (702) 300-8484
270 Besame Court270 Besame Court270 Besame Court270 Besame Court
Save
Ask
Tour
Hide
Share

Mortgage Calculator

Monthly Payment (Est.)

Enter an interest rate to see your estimated monthly payment.
Calculator powered by Showcase IDX, a Constellation1 Company. Copyright ©2026 Information is deemed reliable but not guaranteed.

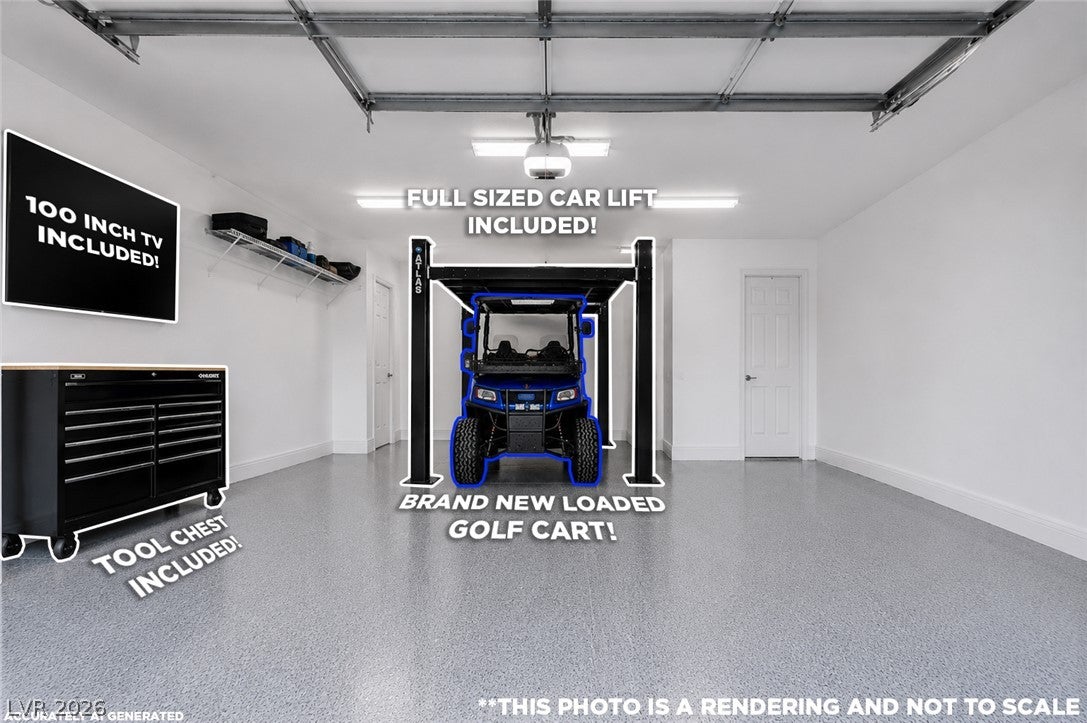
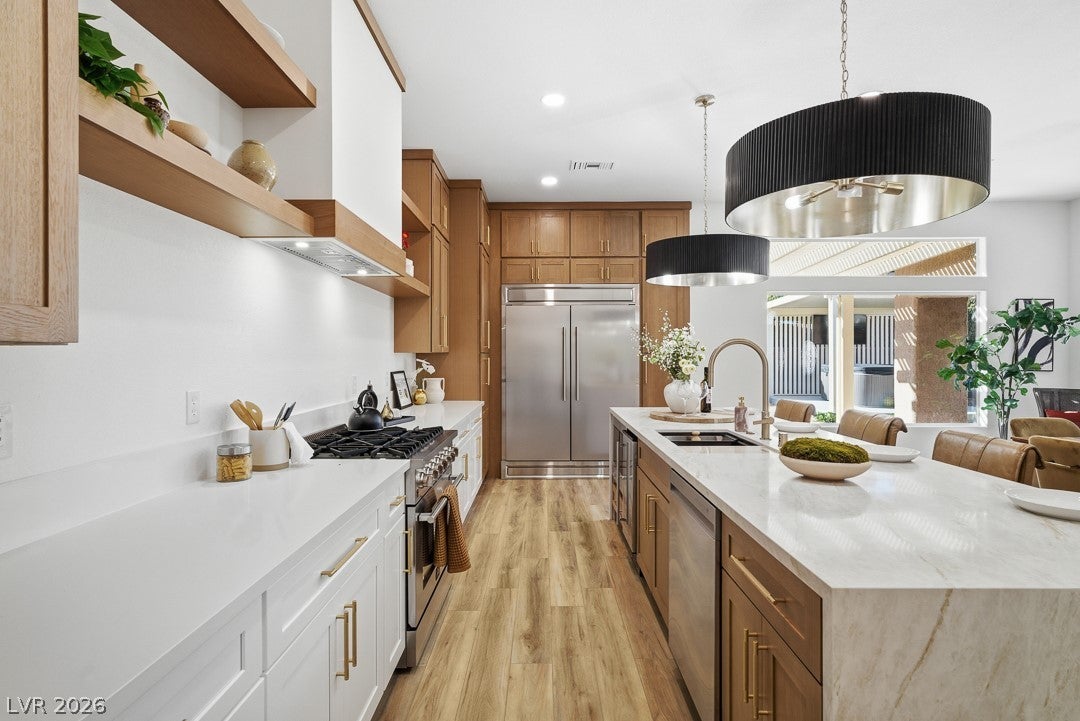
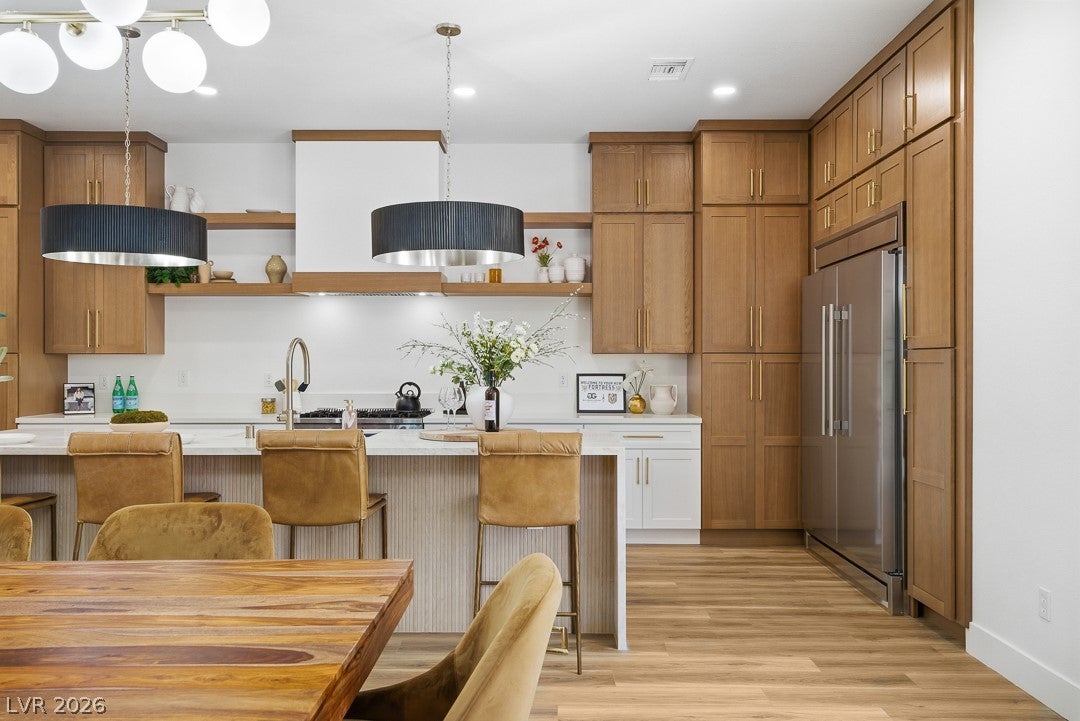
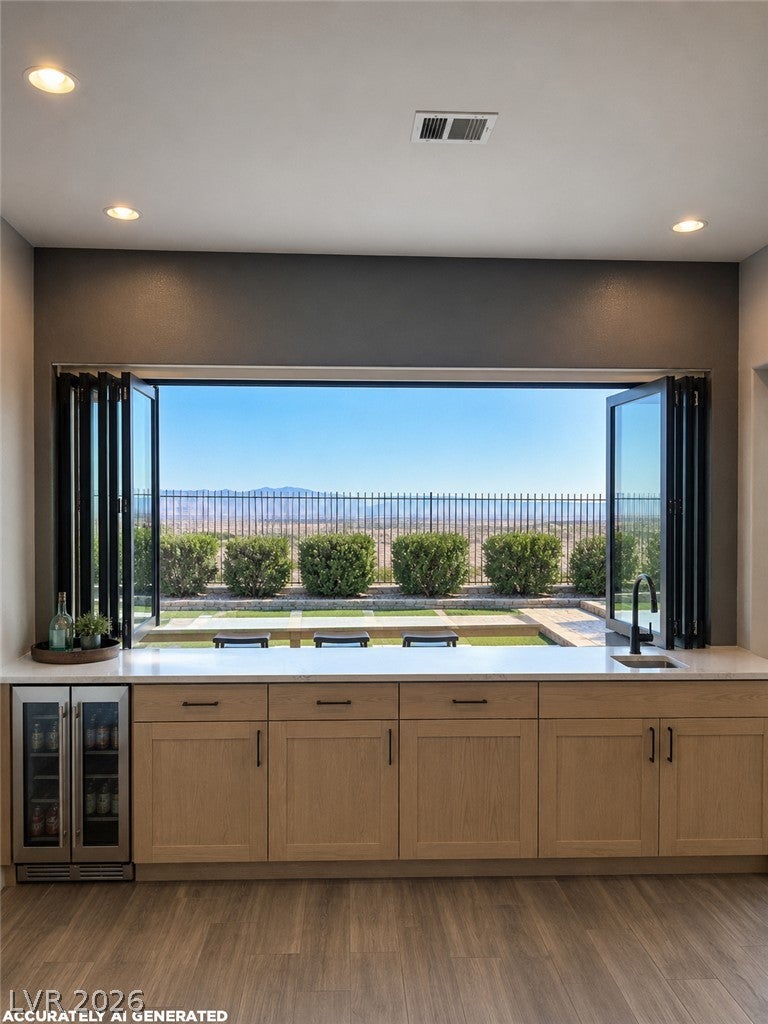
SELLER WILL CONSIDER A 3-2-1 INTEREST RATE BUYDOWN WITH AN ACCEPTABLE OFFER! CRAFTED TO CAPTURE THE CITY. DESIGNED TO COMMAND IT. The views are already here. The final vision is yours to create. YOUR OPPORTUNITY TO CUSTOMIZE THE SUMMERLIN DREAM HOME YOU'VE ALWAYS ENVISIONED! A dramatic entry reveals breathtaking sightlines through the home to an architectural POOL & SPA crowned by a FLOATING FIRE FEATURE, with the glittering LAS VEGAS STRIP beyond. The magazine-worthy kitchen showcases a monumental TAJ MAHAL WATERFALL ISLAND, FLOOR-TO-CEILING WHITE OAK CABINETRY, hidden BUTLER'S KITCHEN, 60-INCH REFRIGERATOR, 48-INCH PROFESSIONAL RANGE, statement hood & premium appliances. An expansive serving bar flows into the breakfast nook, where a dramatic ACCORDION WINDOW seamlessly connects indoor & outdoor living. The PRIMARY RETREAT opens directly to the backyard, capturing spectacular CITY & STRIP VIEWS. A sculptural SOAKING TUB rests beneath a FLOOR-TO-CEILING STONE FEATURE WALL with a floating faucet emerging from the tile, complemented by an OVERSIZED WALK-IN SHOWER. Beyond the glass, a PRIVATE RESORT awaits! A BRAND-NEW CUSTOM POOL & ELEVATED SPA feature cascading waterfalls & mesmerizing FIRE-AND-WATER FEATURES against the illuminated skyline. A COVERED OUTDOOR LOUNGE with BUILT-IN BBQ & TV creates the ultimate setting for entertaining beneath the Las Vegas lights. The 3-CAR GARAGE includes a BRAND-NEW GOLF CART & VEHICLE LIFT, offering functionality equivalent to a 4-car garage. An extraordinary opportunity to personalize a luxury residence with ICONIC STRIP VIEWS in coveted SUMMERLIN. Photos are for inspiration only. Home is under construction. INCLUDES GGRE TEAM INVESTMENTS LEGACY WORKMANSHIP WARRANTY!

Save
Ask
Tour
Hide
Share
Listing Snapshot
Price 
$2,368,888
Days On Site 
84 Days
Bedrooms 
4
Inside Area (SqFt) 
2,863 sqft
Total Baths 
4
Full Baths 
1
Partial Baths 
3
Lot Size 
0.18 Acres
Year Built 
2016
MLS Number 
2804563
Status 
Active
Property Tax 
$9,612
HOA/Condo/Coop Fees 
$168 monthly
Sq Ft Source 
N/A
Friends & Family
Recent Activity
3 months agoListing first seen on site
3 months agoListing updated with changes from the MLS
General Features
Acres 
0.18
Attached Garage 
Yes
Direction Faces 
West
Disclosures 
Principal Is Real Estate Licensed, Covenants Restrictions Disclosure
Garage 
Yes
Garage Spaces 
3
Green Energy Efficient 
DoorsWindows
Parking 
AttachedGarageGolf Cart GarageGarage Door OpenerInside EntrancePrivateStorageTandemWorkshop in Garage
Property Sub Type 
Single Family Residence
Security 
Gated Community
Sewer 
Public Sewer
SqFt Total 
2863
Style 
OneStory
Utilities 
Underground Utilities
Water Source 
Public
Zoning 
Single Family
Interior Features
Appliances 
DryerDishwasherENERGY STAR Qualified AppliancesDisposalGas RangeMicrowaveRefrigeratorWasher
Cooling 
Ceiling Fan(s)Central AirElectricWindow Unit(s)
Fireplace 
Yes
Fireplace Features 
ElectricGreat Room
Fireplaces 
1
Flooring 
Vinyl
Furnished 
Unfurnished
Heating 
Natural GasCentralZoned
Interior 
Ceiling Fan(s)Smart ThermostatMaster Downstairs
Laundry Features 
Gas Dryer HookupLaundry Room
Spa 
Yes
Window Features 
Double Pane Windows
Bedroom 2 
Dimensions - 12x11Description - Ceiling Fan,Ceiling Light,Closet,TV/ Cable,With Bath
Bedroom 3 
Dimensions - 13x11Description - Ceiling Fan,Ceiling Light,Closet,Downstairs,TV/ Cable,With Bath
Bedroom 4 
Dimensions - 13x11Description - Ceiling Fan,Ceiling Light,Closet,Downstairs
Dining Room 
Dimensions - 17x13Description - Formal Dining Room
Kitchen 
Dimensions - 16x12Description - Breakfast Bar/Counter,Butler Pantry,Island,Lighting Recessed,Luxury Vinyl Plank,Quartz Countertops,Stainless Steel Appliances
PrimaryBathroom 
Description - Double Sink,Dual Flush Toilet,Separate Shower,Separate Tub
PrimaryBedroom 
Dimensions - 18x17Description - Bedroom With Bath Downstairs,Ceiling Fan,Ceiling Light,Downstairs,Pbr Separate From Other,Walk-In Closet(s)
Save
Ask
Tour
Hide
Share
Exterior Features
Exterior 
Built-in BarbecueBarbecuePrivate Yard
Fencing 
BlockBack YardWrought Iron
Lot Features 
Landscaped
Patio And Porch 
PatioCovered
Pool Features 
Gas HeatHeatedIn GroundPrivatePool/Spa Combo
Private Pool 
Yes
Roof 
Tile
Spa 
Yes
Spa Features 
In Ground
View 
CityMountain(s)
Waterview 
CityMountain(s)
Windows/Doors 
Double Pane Windows
Community Features
Association Amenities 
Gated
Association Fee 
$108.0
Association Fee Frequency 
Monthly
Additional Association Fee 
$60.0
Additional Association Fee Frequency 
Monthly
Community Features 
Gated
Horse Property 
None
Financing Terms Available 
CashConventionalFHAVA Loan
Schools
School District
Unknown
Elementary School
Vassiliadis, Billy & Rosemary,Vassiliadis, Billy &
Middle School
Rogich Sig
High School
Palo Verde
Listing courtesy of Galindo Group Real Estate (702) 300-8484

logo

Listing information is provided by Participants of the Greater Las Vegas Association of Realtors. IDX information is provided exclusively for personal, non-commercial use, and may not be used for any purpose other than to identify prospective properties consumers may be interested in purchasing. Information is deemed reliable but not guaranteed. Copyright 2026, Greater Las Vegas Association of Realtors.
Last checked: 2026-10-23 11:22 AM UTC

Neighborhood & Commute
Source: Walkscore
Save
Ask
Tour
Hide
Share