Save
Ask
Tour
Hide
Share
$589,000
26 Days On Site

11390 Crimson Ledge Avenue
Las Vegas, NV 89138

For Sale|Townhouse|Active
3
Beds
3
Total Baths
2
Full Baths
1
Partial Bath
1,854
SqFt
$318
/SqFt
2025
Built
Subdivision:
Summerlin Village 26 Parcel L
County:
Clark
Listing courtesy of Barrett & Co, Inc (702) 863-2389
11390 Crimson Ledge Avenue11390 Crimson Ledge Avenue11390 Crimson Ledge Avenue11390 Crimson Ledge Avenue
Save
Ask
Tour
Hide
Share

Mortgage Calculator

Monthly Payment (Est.)

$2,687
Calculator powered by Showcase IDX, a Constellation1 Company. Copyright ©2026 Information is deemed reliable but not guaranteed.

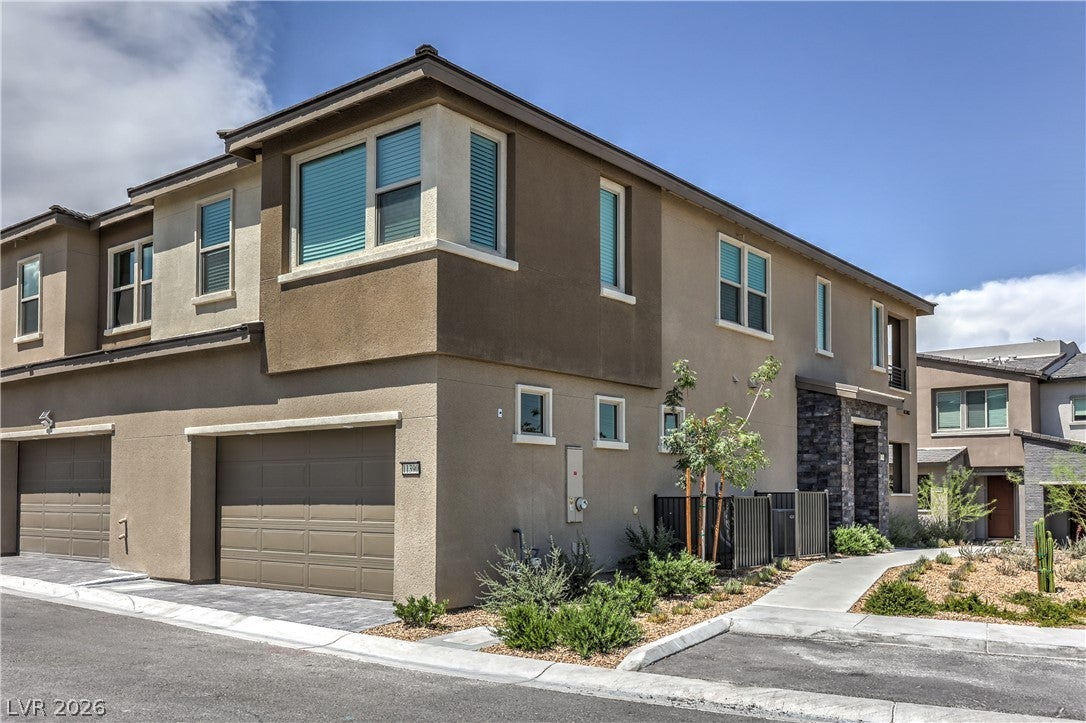
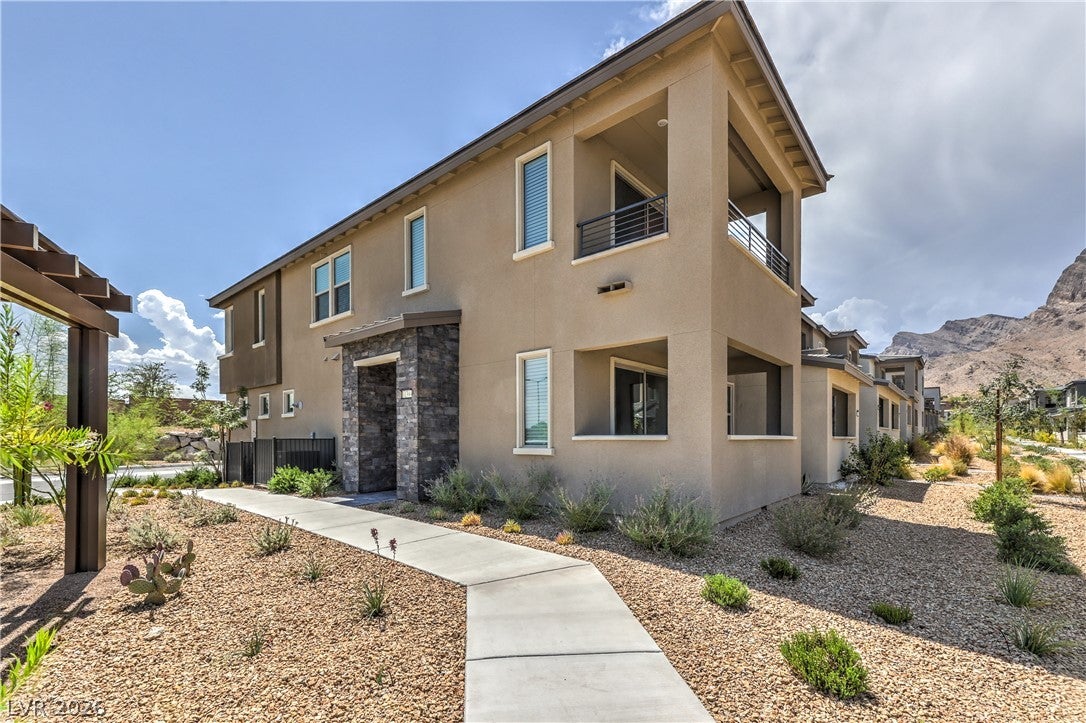
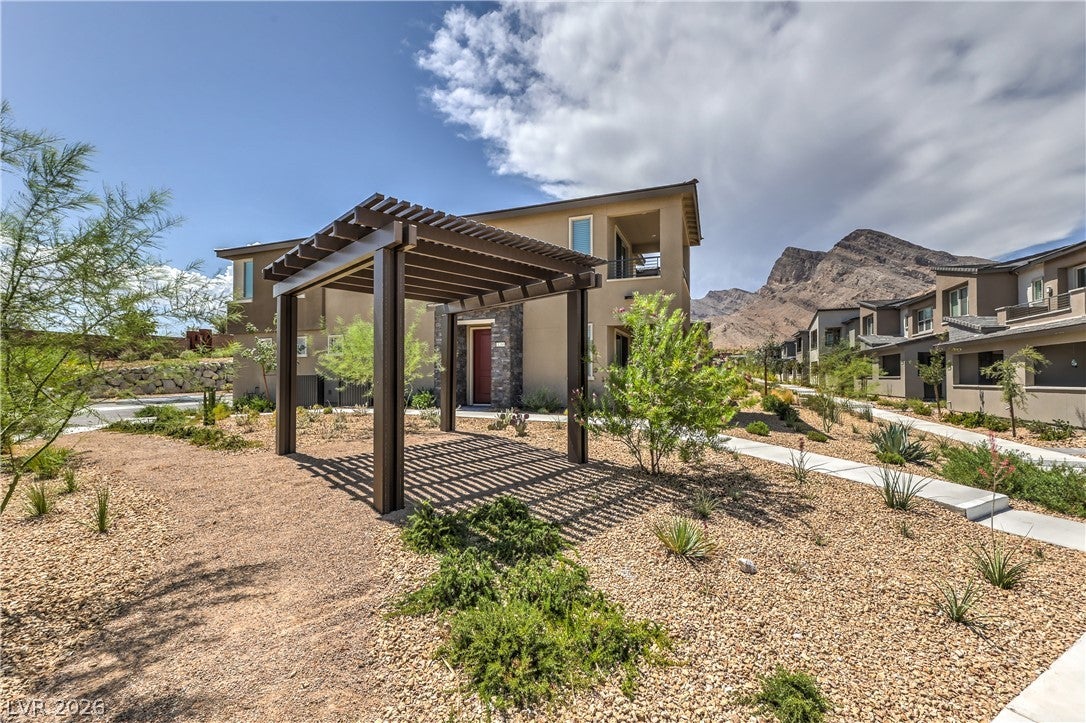
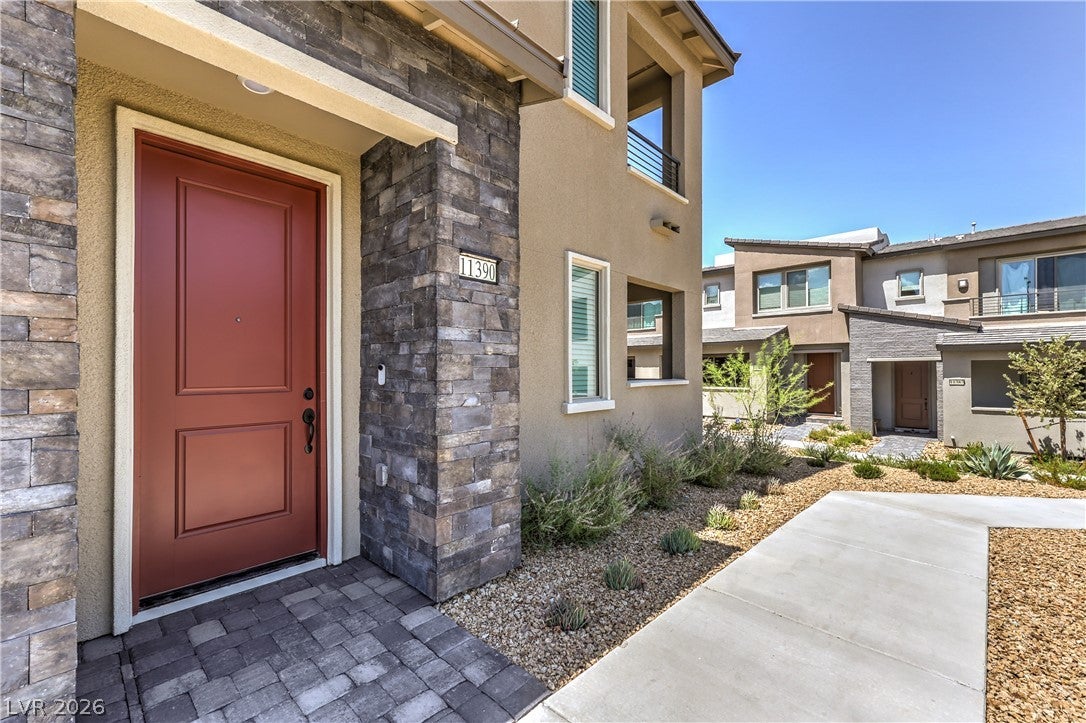
Welcome to Monument at Reverence, a premier gated townhome community in the heart of Summerlin West. Completed in 2025 and never lived in, this highly sought-after Danbury floorplan offers a rare private corner end unit with an adjacent pergola and open green space, providing added privacy and an open, spacious setting. Featuring 3 bedrooms, 2.5 baths, and a spacious loft, this thoughtfully designed home showcases a bright open-concept layout with elegant tile flooring, white shaker cabinetry, granite kitchen countertops, a large center island, all-new stainless-steel appliances, a generously sized pantry, and 8-foot interior doors. Enjoy additional outdoor living with a private first-floor patio. Upstairs, the spacious primary suite opens to a covered balcony showcasing beautiful mountain and Las Vegas Strip views. Monument at Reverence is one of the few gated townhome communities in Summerlin West, offering a private community pool, direct access to Summerlin’s scenic walking and biking trails, and excellent access to the 215 Beltway. Combining one of the community’s most desirable floorplans, a premium corner location, beautiful mountain and Strip views, and an exceptional Summerlin West setting, this move-in-ready home is a rare opportunity in one of the area’s most sought-after gated communities.

Save
Ask
Tour
Hide
Share
Listing Snapshot
Price 
$589,000
Days On Site 
26 Days
Bedrooms 
3
Inside Area (SqFt) 
1,854 sqft
Total Baths 
3
Full Baths 
2
Partial Baths 
1
Lot Size 
0.04 Acres
Year Built 
2025
MLS® Number 
2807007
Status 
Active
Property Tax 
$5,880
HOA/Condo/Coop Fees 
$204 monthly
Sq Ft Source 
N/A
Friends & Family
Recent Activity
4 weeks agoListing first seen on site
4 weeks agoListing updated with changes from the MLS®
General Features
Acres 
0.04
Attached Garage 
Yes
Direction Faces 
East
Disclosures 
Covenants Restrictions Disclosure
Garage 
Yes
Garage Spaces 
2
Green Energy Efficient 
WindowsHVAC
Parking 
AttachedGarageGarage Door OpenerInside EntrancePrivateGuest
Property Sub Type 
Townhouse
Security 
Gated Community
Sewer 
Public Sewer
SqFt Total 
1854
Style 
TwoStory
Utilities 
Cable AvailableUnderground Utilities
Water Source 
Public
Zoning 
Single Family
Interior Features
Appliances 
Built-In Gas OvenDryerDishwasherENERGY STAR Qualified AppliancesGas CooktopDisposalMicrowaveRefrigeratorWasher
Cooling 
Central AirElectricENERGY STAR Qualified Equipment
Flooring 
CarpetTile
Furnished 
Unfurnished
Heating 
Natural GasCentralZoned
Interior 
Smart Thermostat
Laundry Features 
Gas Dryer HookupUpper Level
Window Features 
Window CoveringsBlindsDouble Pane WindowsLow Emissivity Windows
Bedroom 2 
Dimensions - 10x13Description - Closet,Upstairs
Bedroom 3 
Dimensions - 10x10Description - Closet,Upstairs
Kitchen 
Description - Granite Countertops,Island,Lighting Recessed,Pantry,Stainless Steel Appliances
Living Room 
Dimensions - 15x12Description - None
Loft 
Dimensions - 14x10Description - Other
PrimaryBathroom 
Description - Double Sink,Shower Only
PrimaryBedroom 
Dimensions - 14x14Description - Upstairs,Walk-In Closet(s)
Save
Ask
Tour
Hide
Share
Exterior Features
Exterior 
Balcony
Fencing 
None
Lot Features 
Landscaped
Patio And Porch 
PatioCovered
Pool Features 
Community
Roof 
Tile
Windows/Doors 
Window CoveringsBlindsDouble Pane WindowsLow Emissivity Windows
Community Features
Association Amenities 
GatedPool
Association Fee 
$69.0
Association Fee Frequency 
Monthly
Additional Association Fee 
$135.0
Additional Association Fee Frequency 
Monthly
Community Features 
PoolGated
Horse Property 
None
Financing Terms Available 
CashConventionalFHAVA Loan
Schools
School District
Unknown
Elementary School
Lummis, William,Lummis, William
Middle School
Becker
High School
Palo Verde
Listing courtesy of Barrett & Co, Inc (702) 863-2389

logo

Listing information is provided by Participants of the Greater Las Vegas Association of Realtors. IDX information is provided exclusively for personal, non-commercial use, and may not be used for any purpose other than to identify prospective properties consumers may be interested in purchasing. Information is deemed reliable but not guaranteed. Copyright 2026, Greater Las Vegas Association of Realtors.
Last checked: 2026-09-08 02:09 PM UTC

Neighborhood & Commute
Source: Walkscore
Save
Ask
Tour
Hide
Share