Save
Ask
Tour
Hide
Share
$2,195,000
23 Days On Site

4301 Quadrel Street
Las Vegas, NV 89129

For Sale|Single Family Residence|Active
11
Beds
8
Total Baths
6
Full Baths
2
Partial Baths
8,537
SqFt
$257
/SqFt
1984
Built
Subdivision:
None
County:
Clark
Listing courtesy of Huntington & Ellis, A Real Est (702) 833-0357
4301 Quadrel Street4301 Quadrel Street4301 Quadrel Street4301 Quadrel Street
Save
Ask
Tour
Hide
Share

Mortgage Calculator

Monthly Payment (Est.)

$10,014
Calculator powered by Showcase IDX, a Constellation1 Company. Copyright ©2026 Information is deemed reliable but not guaranteed.

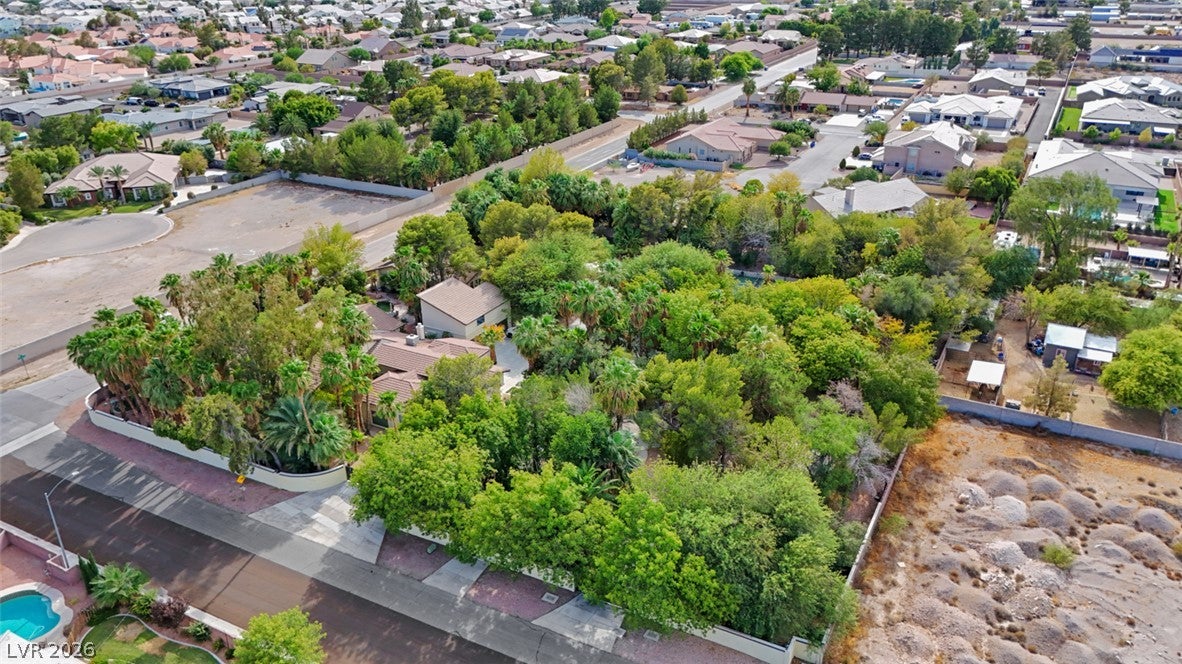
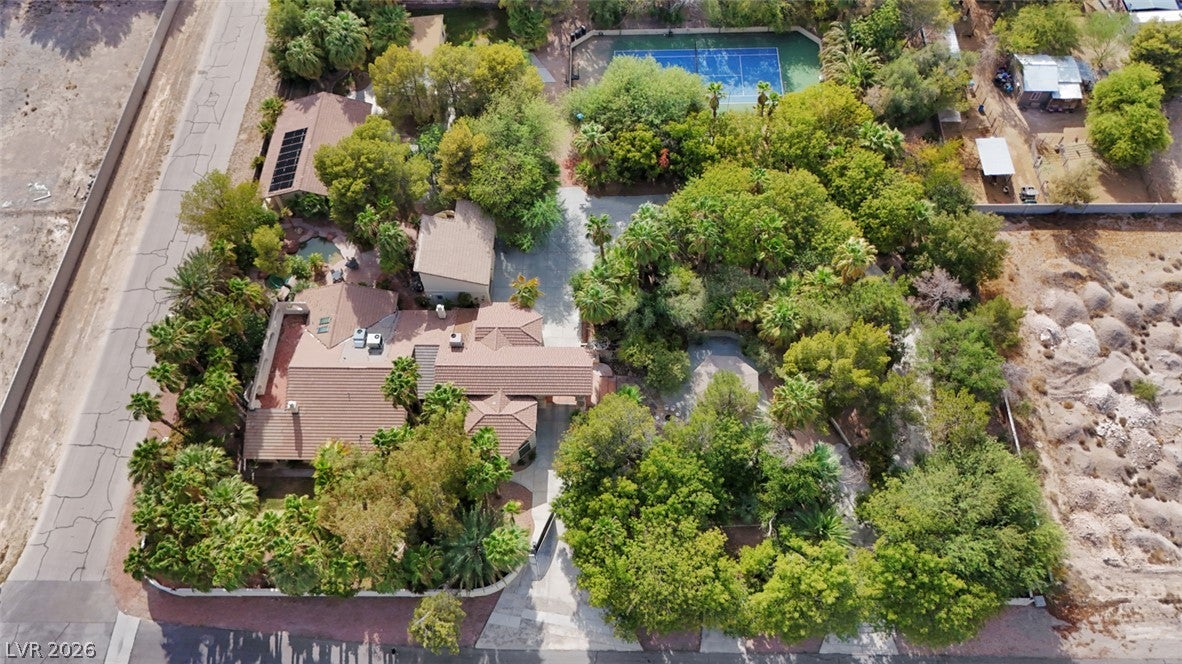
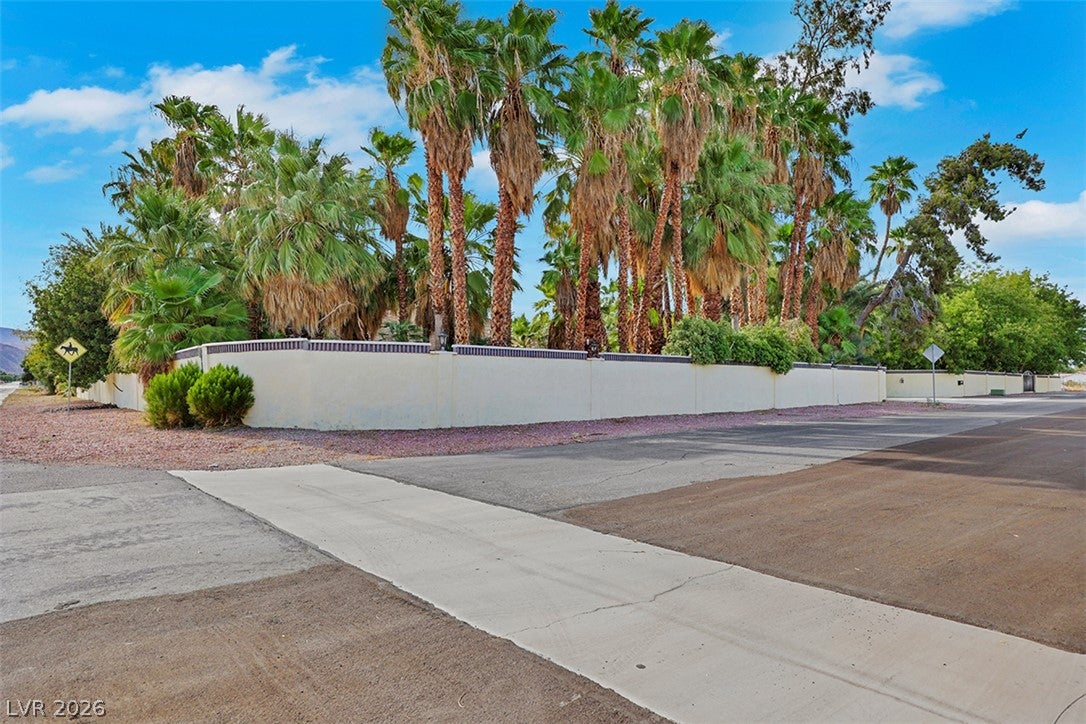
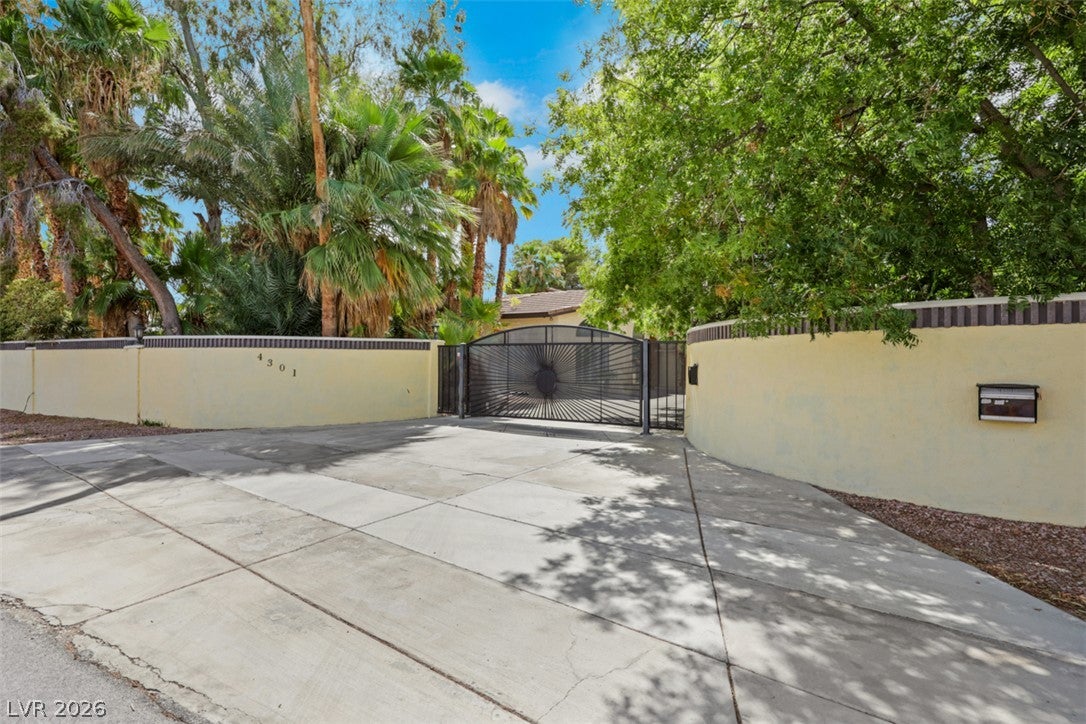
This one-of-a-kind "2.2 ACRE OASIS RETREAT PROPERTY" offers endless possibilities & is beautifully located in the northwest Lone Mountain area. Ideal for large, or multi-generational families, group or wedding events, retreat functions, AirBnb, VRBO or other short, or long-term, rental options. No HOA, no restrictions. Property is also zoned for equestrian use & is perfect for RV lovers, open space, garden & nature enthusiasts. Property is completely secured by large perimeter block wall w/double electronic gate entry w/circle pull-through driveway. Property sits on a "private well" providing no cost & plentiful water supply for all vegetation, pool & other domestic uses. Hundreds of beautiful trees, palms & grass areas surround a beautiful entry waterfall & grotto pool/spa, entertainment garden gazebo & fire-pit area. Multiple patios & decks, plus professional (fully illuminated) tennis / pickle ball / basketball court provide lots of added recreation & relaxation options. Property offers 3 separate home multi-bedroom & bath structures, plus standalone multi-function recreation & storage room. Total of 11 bedrooms & 8 bathrooms w/approx. 8850 sq ft of total living space. Roof & HVAC systems were recently replaced on all primary living spaces. Garage building was converted to a 3-unit apartment space each w/private entry, bedroom, bathroom, dining & kitchenette areas. This property is unlike any other & could be used as-is, refreshed, redesigned, or fully re-developed into almost anything that you might imagine. Too many other details to describe that pictures & on-site visit will better answer. Surrounding area of custom homes & lots are all spectacular as there are few areas this close to the heart of Las Vegas offering this kind of land & use options w/o restrictions. Property has been used for many years as a non-profit org. retreat & training location which is now expanding its scope & reach to better serve the city of Las Vegas. Shown by appointment only.

Save
Ask
Tour
Hide
Share
Listing Snapshot
Price 
$2,195,000
Days On Site 
23 Days
Bedrooms 
11
Inside Area (SqFt) 
8,537 sqft
Total Baths 
8
Full Baths 
6
Partial Baths 
2
Lot Size 
2.17 Acres
Year Built 
1984
MLS® Number 
2807555
Status 
Active
Property Tax 
$13,380
HOA/Condo/Coop Fees 
N/A
Sq Ft Source 
N/A
Friends & Family
Recent Activity
3 weeks agoListing first seen on site
3 weeks agoListing updated with changes from the MLS®
General Features
Acres 
2.17
Carport 
6
Direction Faces 
North
Green Energy Efficient 
Windows
Parking 
Circular DrivewayDetached CarportDetachedGaragePrivateRV GatedRV Access/ParkingStorageWorkshop in Garage
Property Sub Type 
Single Family Residence
Security 
Security System Owned
Sewer 
Septic Tank
SqFt Total 
6837
Style 
OneStoryTwoStoryCustom
Utilities 
Cable AvailableUnderground Utilities
Water Source 
PrivateShared WellWell
Zoning 
Horses Permitted,Multi-Family
Interior Features
Appliances 
DryerElectric CooktopElectric RangeDisposalGas Water HeaterMicrowaveRefrigeratorWater HeaterWasher
Cooling 
Central AirElectric
Fireplace 
Yes
Fireplace Features 
GasGreat RoomMaster Bedroom
Fireplaces 
2
Flooring 
CarpetCeramic TileMarbleTile
Furnished 
Unfurnished
Heating 
CentralElectricPropane
Interior 
Master Downstairs
Laundry Features 
Electric Dryer HookupLaundry Room
Spa 
Yes
Window Features 
Window CoveringsBlindsDouble Pane Windows
Bedroom 2 
Dimensions - 22x24Description - Downstairs,Walk-In Closet(s),With Bath
Bedroom 3 
Dimensions - 20x18Description - Ceiling Fan,Walk-In Closet(s),With Bath
Bedroom 4 
Dimensions - 25x21Description - Ceiling Fan,Downstairs,With Bath
Bedroom 5 
Dimensions - 20x20Description - Ceiling Fan,Downstairs,With Bath
Dining Room 
Dimensions - 21x14Description - Formal Dining Room
Family Room 
Dimensions - 14x20Description - 2 Family Room +,Separate Family Room,Wet Bar
Kitchen 
Description - Breakfast Nook/Eating Area,Custom Cabinets,Garden Window,Granite Countertops,Island,Marble/Stone Flooring,Pantry,Walk-in Pantry
Living Room 
Dimensions - 44x21Description - Built-in Bookcases,Entry Foyer,Formal,Vaulted Ceiling
PrimaryBathroom 
Dimensions - 30x15Description - Double Sink,Make Up Table,Steam Shower,Tub,Tub With Jets
PrimaryBedroom 
Dimensions - 30x14Description - Ceiling Fan,Mirrored Door,Pbr Separate From Other,Walk-In Closet(s)
Save
Ask
Tour
Hide
Share
Exterior Features
Construction Details 
BlockStucco
Exterior 
BalconyPrivate YardTennis Court(s)
Fencing 
BlockFull
Lot Features 
Landscaped
Other Structures 
Guest HouseWorkshop
Patio And Porch 
PatioCovered
Pool Features 
Pool/Spa ComboWaterfall
Private Pool 
Yes
Roof 
Tile
Spa 
Yes
Spa Features 
In Ground
View 
Mountain(s)
Waterview 
Mountain(s)
Windows/Doors 
Window CoveringsBlindsDouble Pane Windows
Community Features
Accessibility Features 
Accessible Entrance
Association Amenities 
GatedRV Parking
Horse Property 
None
Financing Terms Available 
CashConventionalVA Loan
Horse Allowed 
Yes
Schools
School District
Unknown
Elementary School
Deskin, Ruthe,Deskin, Ruthe
Middle School
Leavitt Justice Myron E
High School
Centennial
Listing courtesy of Huntington & Ellis, A Real Est (702) 833-0357

logo

Listing information is provided by Participants of the Greater Las Vegas Association of Realtors. IDX information is provided exclusively for personal, non-commercial use, and may not be used for any purpose other than to identify prospective properties consumers may be interested in purchasing. Information is deemed reliable but not guaranteed. Copyright 2026, Greater Las Vegas Association of Realtors.
Last checked: 2026-09-13 07:08 AM UTC

Neighborhood & Commute
Source: Walkscore
Save
Ask
Tour
Hide
Share