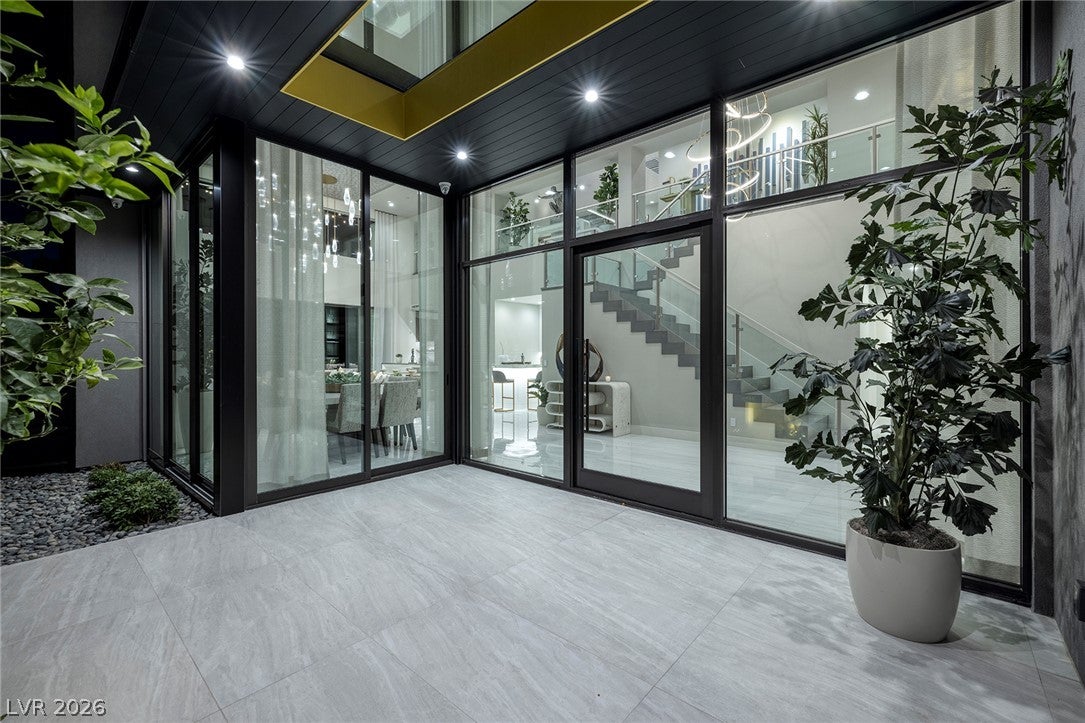
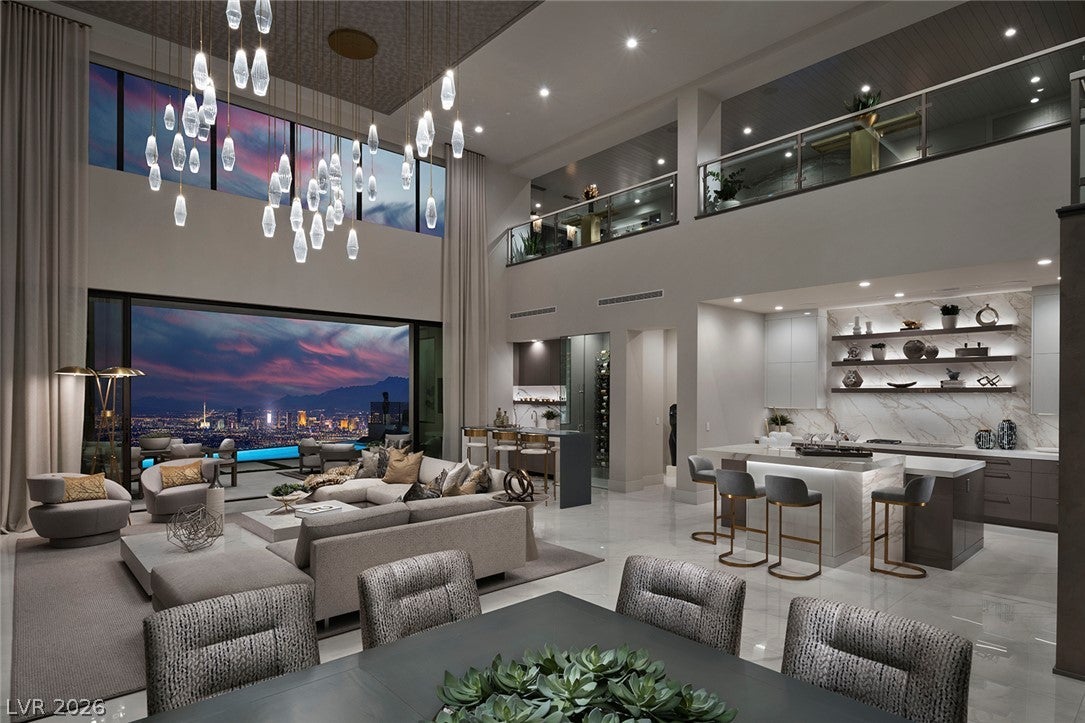
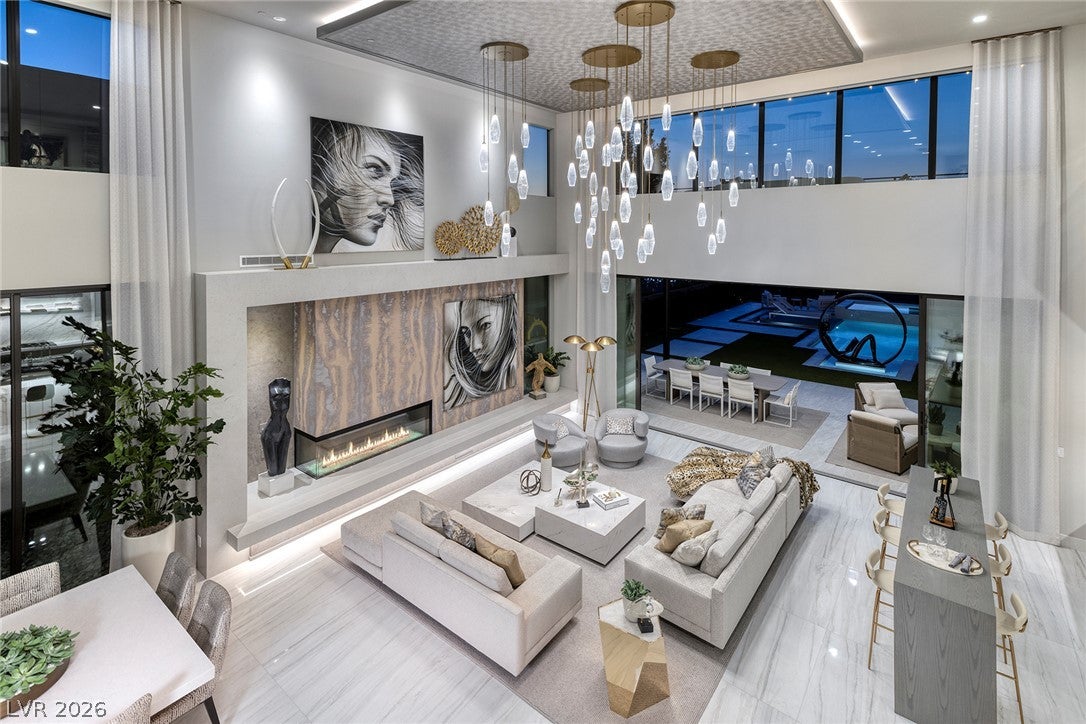
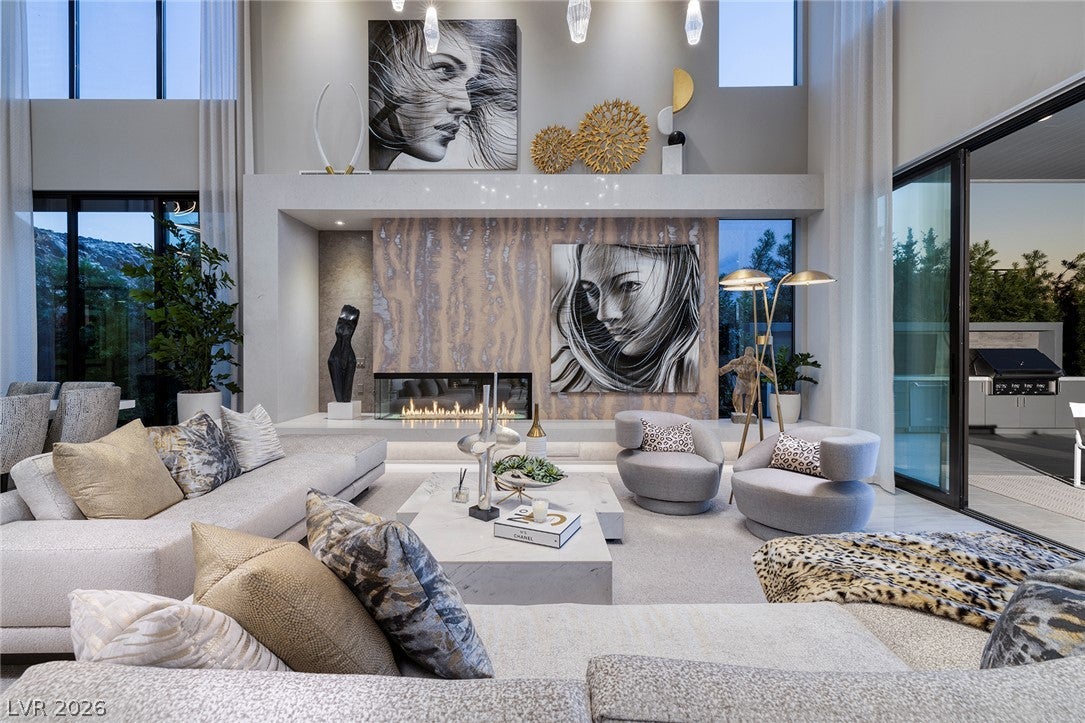
Showcasing sweeping Strip, Mountain and valley views from this brand-new Christopher Home. This home offers 6,345 SF of contemporary living. This two-story home features 4 bedrooms, a private office, and a dramatic Sky Loft with bar and deck, plus a steam shower and sauna. The vaulted great room and dining room flow to an expansive backyard with pool, spa, loggia, and deck for entertaining. The chef's kitchen showcases Wolf and Sub-Zero appliances, a prep kitchen, two dishwashers, and a climatized wine locker. The primary suite offers a private retreat with spa-inspired bath and oversized walk-in closet. Additional highlights: three gas fireplaces, tankless water heater, dual-pane windows, and a private 3-car garage. Located within MacDonald Highlands, enjoy 24-hour guard-gated security, tennis, pickleball, and scenic trails. An exceptional offering of view, design, and lifestyle in Henderson's premier hillside enclave.
Listing Snapshot
Inside Area (SqFt)
6,345 sqft
HOA/Condo/Coop Fees
$330 monthly
Recent Activity
| 4 weeks ago | | Listing first seen on site |
| 4 weeks ago | | Listing updated with changes from the MLS® |
General Features
Disclosures
Covenants Restrictions Disclosure
Green Energy Efficient
Windows
Parking
AttachedGarageGolf Cart GarageGarage Door OpenerPrivate
Property Condition
Under Construction
Property Sub Type
Single Family Residence
Security
Fire Sprinkler System
Utilities
Underground Utilities
Interior Features
Appliances
Built-In Gas OvenDishwasherGas CooktopDisposalMicrowaveRefrigeratorTankless Water HeaterWater Heater
Cooling
Central AirElectric
Fireplace Features
GasGreat RoomLiving RoomMaster Bedroom
Heating
Natural GasCentral
Interior
Master Downstairs
Laundry Features
Gas Dryer HookupMain LevelLaundry Room
Window Features
Skylight(s)Double Pane Windows
Bedroom 2
Dimensions - 16x16Description - Downstairs,Walk-In Closet(s),With Bath
Bedroom 3
Dimensions - 17x18Description - Upstairs,Walk-In Closet(s),With Bath
Dining Room
Dimensions - 18x15Description - Vaulted Ceiling
Great Room
Dimensions - 27x20Description - Downstairs,Vaulted Ceiling
Kitchen
Description - Island,Quartz Countertops,Stainless Steel Appliances,Tile Flooring,Walk-in Pantry
Loft
Dimensions - 30x22Description - 1 Bath
PrimaryBedroom
Dimensions - 23x19Description - Downstairs,Pbr Separate From Other,Walk-In Closet(s)
Exterior Features
Fencing
BlockBack YardWrought Iron
Patio And Porch
DeckPatioCovered
Pool Features
Pool/Spa ComboCommunity
Waterview
CityGolf Course
Windows/Doors
Skylight(s)Double Pane Windows
Community Features
Association Amenities
Basketball CourtFitness CenterGolf CourseGatedPoolTennis Court(s)Security
Association Fee Frequency
Monthly
Financing Terms Available
CashConventional
Schools
Elementary SchoolBrown, Hannah Marie,Brown, Hannah Marie
Listing courtesy of Christopher Homes Realty (702) 210-5795

Listing information is provided by Participants of the Greater Las Vegas Association of Realtors. IDX information is provided exclusively for personal, non-commercial use, and may not be used for any purpose other than to identify prospective properties consumers may be interested in purchasing. Information is deemed reliable but not guaranteed. Copyright 2026, Greater Las Vegas Association of Realtors.
Last checked: 2026-09-10 11:10 PM UTC
Source: Walkscore

Did you know? You can invite friends and family to your search. They can join your search, rate and discuss listings with you.