Save
Ask
Tour
Hide
Share
$505,000
27 Days On Site

2312 Plaza Del Prado
Las Vegas, NV 89102

For Sale|Single Family Residence|Active
2
Beds
2
Total Baths
1
Full Bath
1
Partial Bath
1,775
SqFt
$285
/SqFt
1976
Built
Subdivision:
Spanish Oaks #3
County:
Clark
Listing courtesy of Huntington & Ellis, A Real Est (702) 300-8076
2312 Plaza Del Prado2312 Plaza Del Prado2312 Plaza Del Prado2312 Plaza Del Prado
Save
Ask
Tour
Hide
Share

Mortgage Calculator

Monthly Payment (Est.)

$2,304
Calculator powered by Showcase IDX, a Constellation1 Company. Copyright ©2026 Information is deemed reliable but not guaranteed.

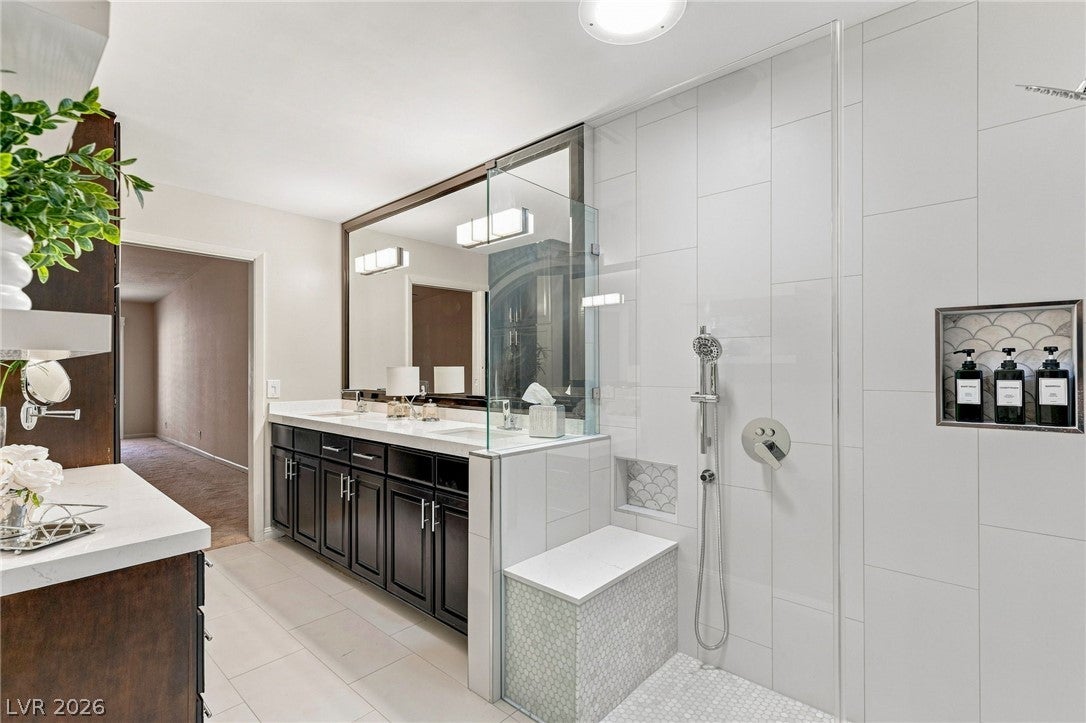
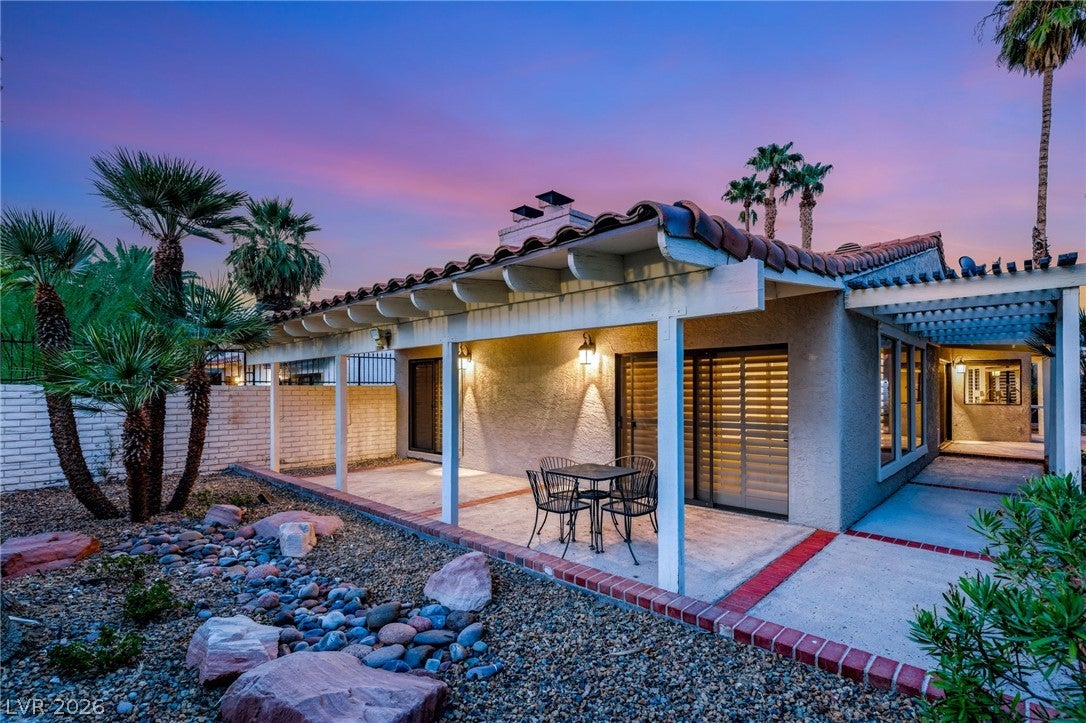
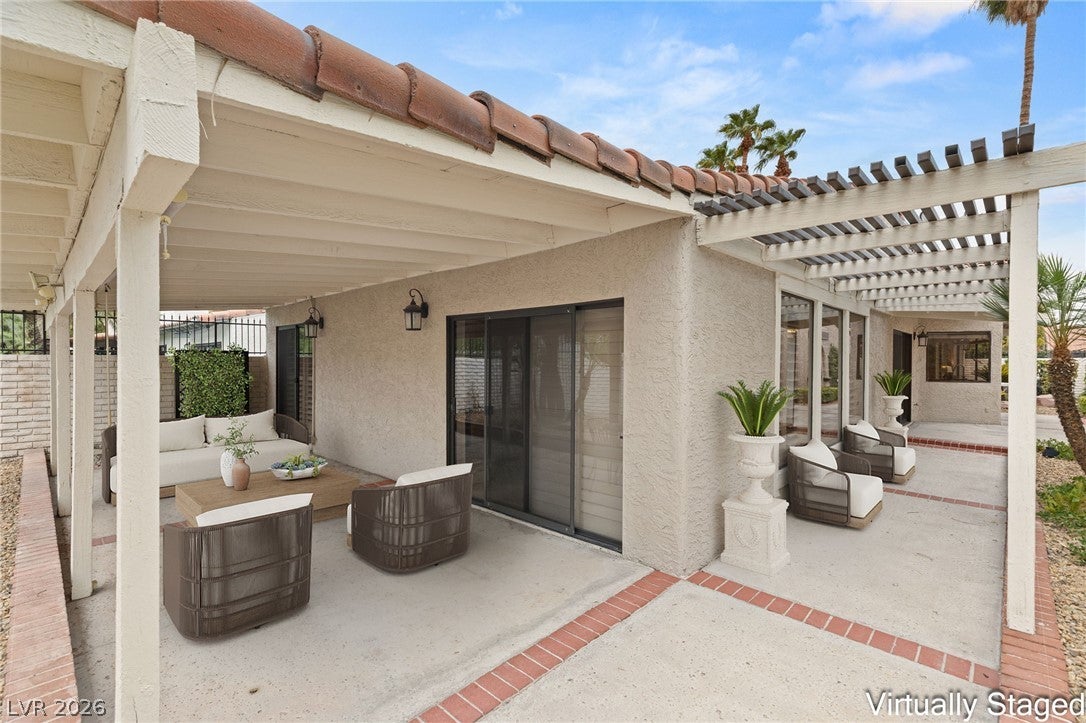
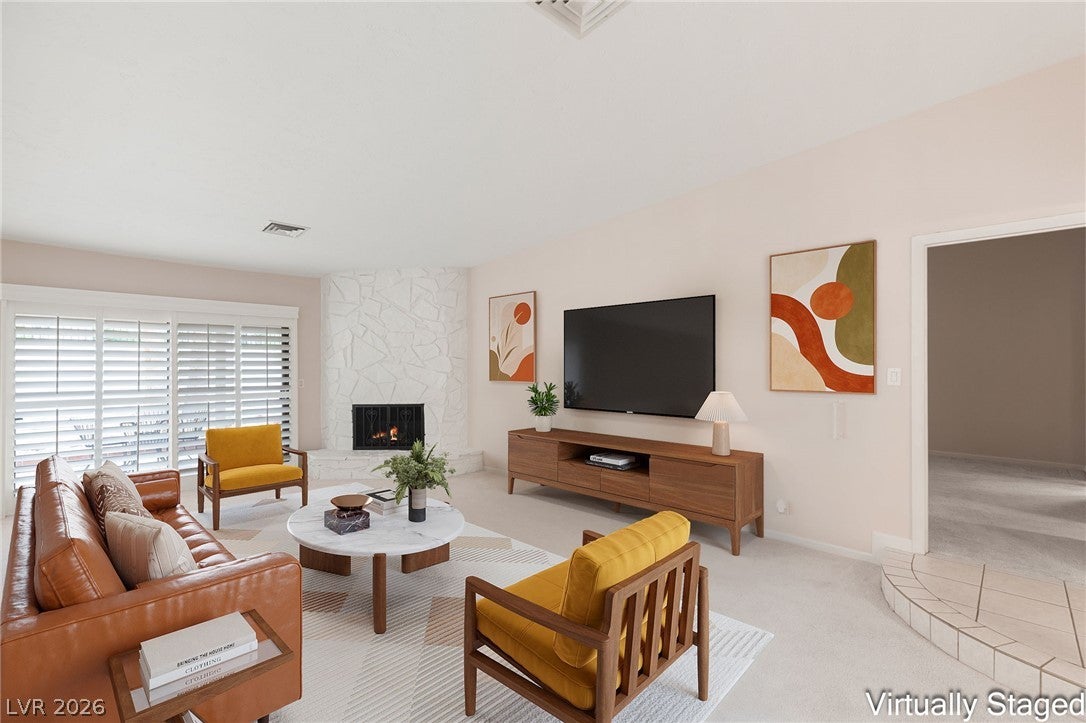
Tucked away at the end of a quiet cul-de-sac in the highly sought-after guard-gated community of Spanish Oaks, this beautifully maintained 2-bedroom, 2-bath home offers an inviting blend of space, comfort, and privacy. The bright, open interior features a generous great room and an oversized primary suite complete with spacious walk-in closets. Both bathrooms have been completely renovated with stylish, high-end finishes, bringing a fresh and updated feel to the home. Outside, the expansive landscaped yard offers multiple covered patio areas with plenty of space to relax, entertain, and enjoy the surroundings. Spanish Oaks residents enjoy an impressive collection of amenities, including a clubhouse, six community pools, four tennis courts, pickleball courts, scenic walking paths, and 24/7 armed patrol. Ideally located just minutes from the Las Vegas Strip, airport, dining, shopping, and entertainment, this home combines a peaceful guard-gated setting with convenient access to the best of Las Vegas.

Save
Ask
Tour
Hide
Share
Listing Snapshot
Price 
$505,000
Days On Site 
27 Days
Bedrooms 
2
Inside Area (SqFt) 
1,775 sqft
Total Baths 
2
Full Baths 
1
Partial Baths 
1
Lot Size 
0.11 Acres
Year Built 
1976
MLS® Number 
2808226
Status 
Active
Property Tax 
$1,683
HOA/Condo/Coop Fees 
$340 monthly
Sq Ft Source 
N/A
Friends & Family
Recent Activity
4 weeks agoListing first seen on site
4 weeks agoListing updated with changes from the MLS®
General Features
Acres 
0.11
Attached Garage 
Yes
Direction Faces 
North
Disclosures 
Covenants Restrictions Disclosure
Energy Features 
Solar
Garage 
Yes
Garage Spaces 
2
Green Energy Efficient 
Windows
Parking 
AttachedGarageGarage Door OpenerPrivateStorageGuest
Property Sub Type 
Single Family Residence
Sewer 
Public Sewer
SqFt Total 
1775
Style 
OneStory
Utilities 
Cable Available
Water Source 
Public
Zoning 
Single Family
Interior Features
Appliances 
DryerDishwasherElectric CooktopElectric RangeDisposalMicrowaveRefrigeratorWasher
Cooling 
Central AirElectric
Electric 
Photovoltaics Third-Party Owned
Fireplace 
Yes
Fireplace Features 
BedroomGasGreat RoomWood Burning
Fireplaces 
2
Flooring 
CarpetTile
Furnished 
Unfurnished
Heating 
Active SolarCentralElectricSolar
Interior 
Smart ThermostatMaster Downstairs
Laundry Features 
Electric Dryer HookupGas Dryer HookupLaundry ClosetMain Level
Window Features 
Window CoveringsDouble Pane WindowsPlantation ShuttersWindow Treatments
Bedroom 2 
Dimensions - 13x12Description - Walk-In Closet(s),With Bath
Dining Room 
Dimensions - 8x8Description - Breakfast Nook/Eating Area
Great Room 
Dimensions - 24x14Description - Vaulted Ceiling
Kitchen 
Description - Breakfast Nook/Eating Area,Granite Countertops,Lighting Recessed,Stainless Steel Appliances
PrimaryBathroom 
Description - Double Sink,Make Up Table,Shower Only
PrimaryBedroom 
Dimensions - 24x13Description - Ceiling Fan,Ceiling Light,Custom Closet,Walk-In Closet(s)
Save
Ask
Tour
Hide
Share
Exterior Features
Exterior 
GardenCourtyardPrivate Yard
Fencing 
BlockFullWrought Iron
Lot Features 
Front YardGardenLandscaped
Patio And Porch 
PatioCovered
Pool Features 
Community
Roof 
Tile
Windows/Doors 
Window CoveringsDouble Pane WindowsPlantation ShuttersWindow Treatments
Community Features
Association Amenities 
ClubhouseDog ParkGatedPoolRecreation RoomTennis Court(s)Security
Association Fee 
$340.0
Association Fee Frequency 
Monthly
Community Features 
Pool
Horse Property 
None
Financing Terms Available 
CashConventionalFHAVA Loan
Schools
School District
Unknown
Elementary School
Wasden, Howard,Wasden, Howard
Middle School
Hyde Park
High School
Clark Ed. W.
Listing courtesy of Huntington & Ellis, A Real Est (702) 300-8076

logo

Listing information is provided by Participants of the Greater Las Vegas Association of Realtors. IDX information is provided exclusively for personal, non-commercial use, and may not be used for any purpose other than to identify prospective properties consumers may be interested in purchasing. Information is deemed reliable but not guaranteed. Copyright 2026, Greater Las Vegas Association of Realtors.
Last checked: 2026-09-10 03:29 PM UTC

Neighborhood & Commute
Source: Walkscore
Save
Ask
Tour
Hide
Share