Save
Ask
Tour
Hide
Share
$1,395,000
57 Days On Site

12139 Kite Hill Lane
Las Vegas, NV 89138

For Sale|Single Family Residence|Active Under Contract
7
Beds
5
Total Baths
4
Full Baths
1
Partial Bath
3,785
SqFt
$369
/SqFt
2012
Built
Subdivision:
Summerlin Village 23A Parcel L - Andalusia
County:
Clark
Listing courtesy of IS Luxury (702) 523-0916
12139 Kite Hill Lane12139 Kite Hill Lane12139 Kite Hill Lane12139 Kite Hill Lane
Save
Ask
Tour
Hide
Share

Mortgage Calculator

Monthly Payment (Est.)

Enter an interest rate to see your estimated monthly payment.
Calculator powered by Showcase IDX, a Constellation1 Company. Copyright ©2026 Information is deemed reliable but not guaranteed.

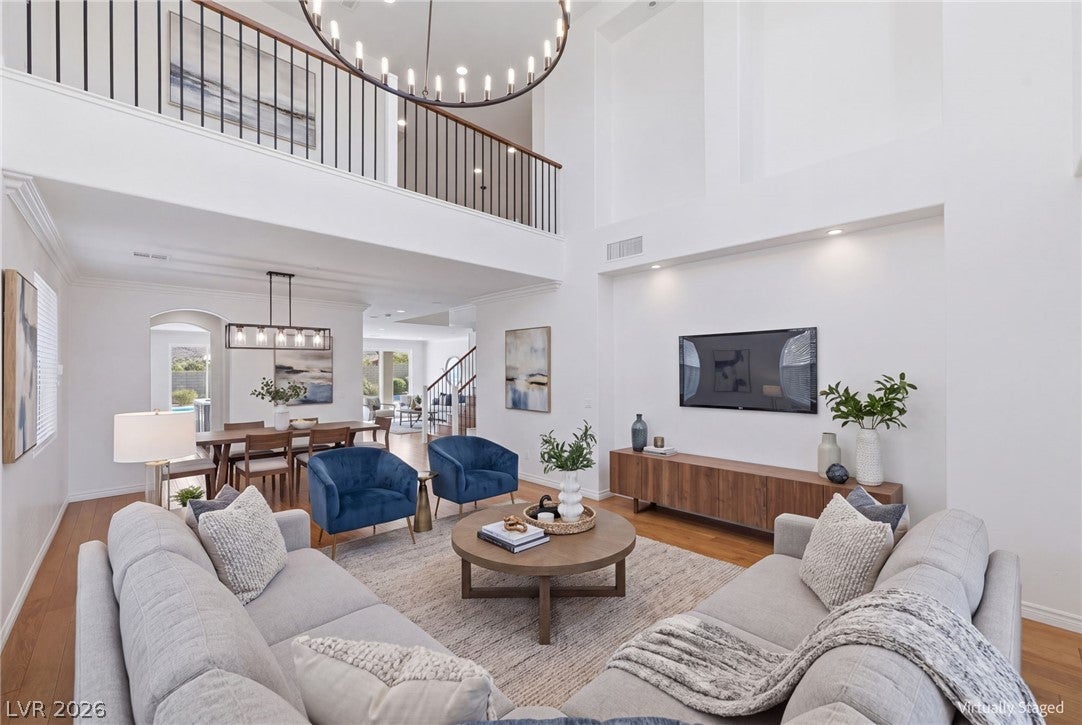
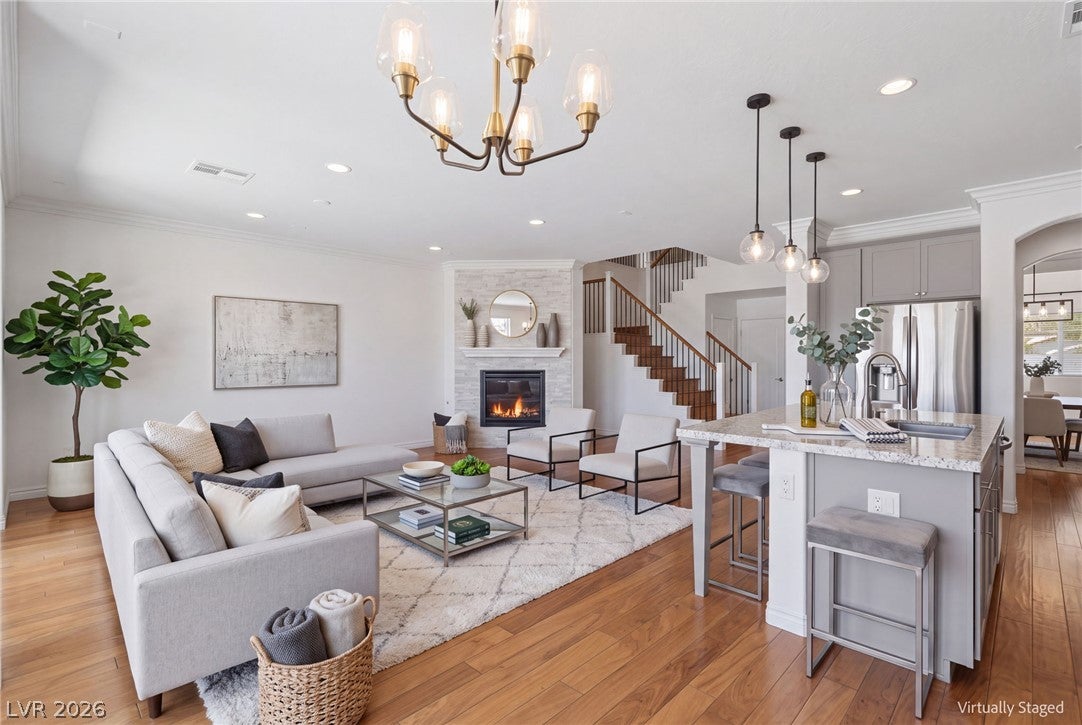
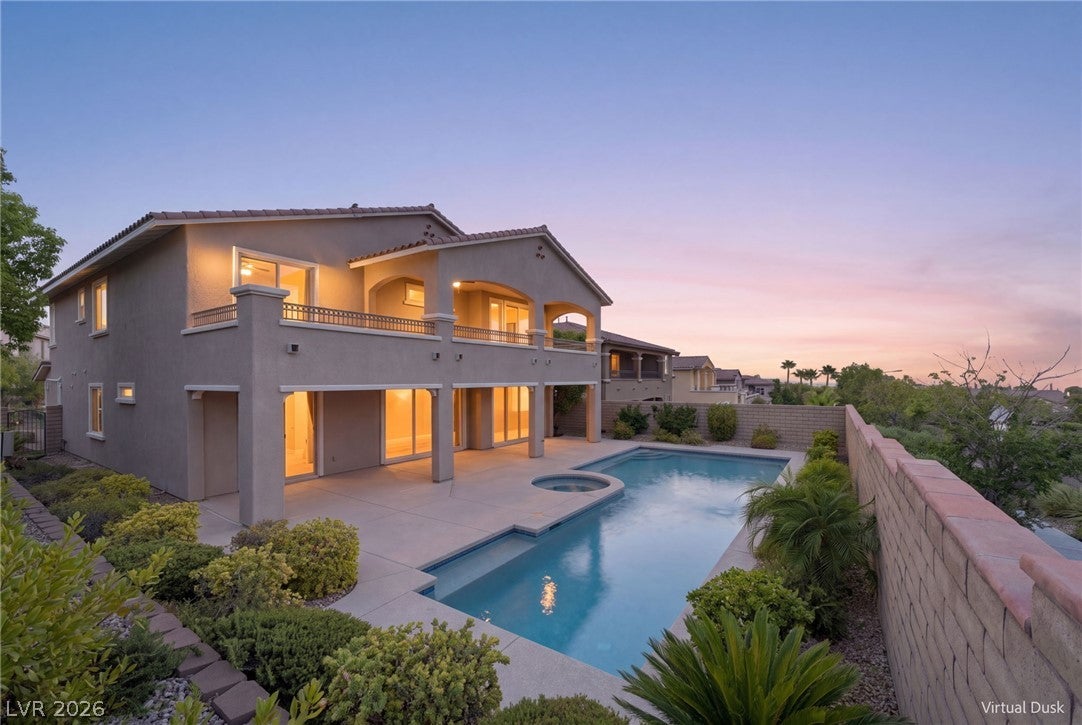
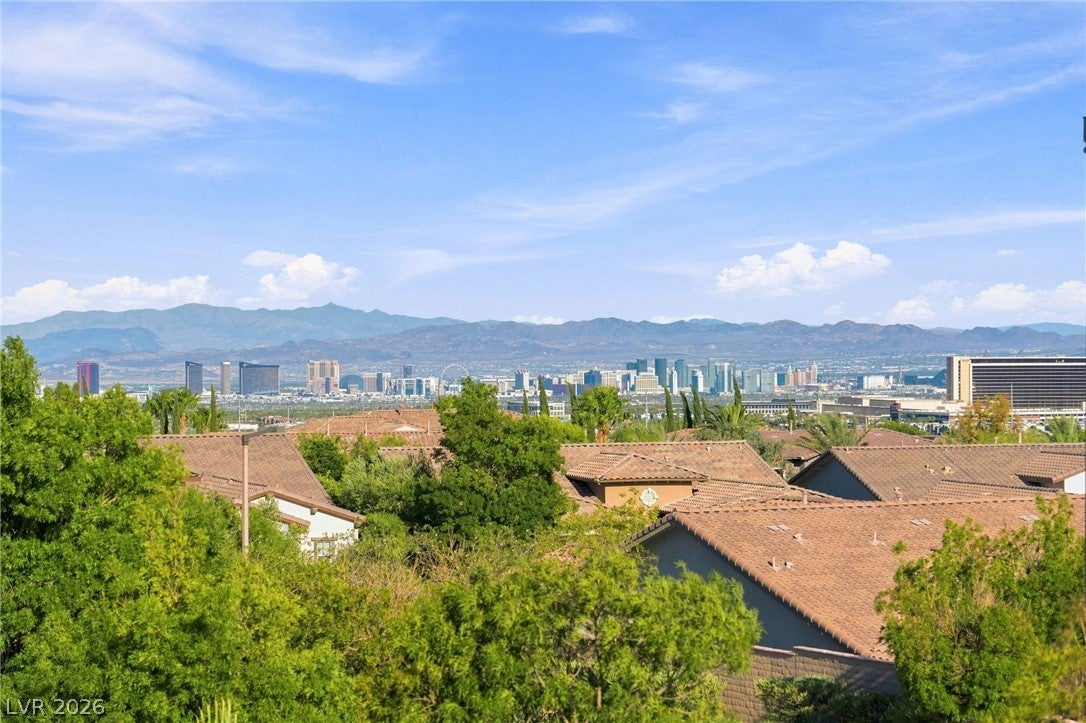
Seller is offering a Seller-paid rate buydown of up to $30K, subject to lender-allowable seller contributions and other restrictions for the benefit of the buyer. Space, views, and the Summerlin lifestyle rarely come together like this in The Paseos. This two-story residence offers 3,785 square feet and a flexible floor plan with 7 bedrooms, ready to become a home office, gym, media room, or guest suites. It also has 5 baths, a versatile upstairs loft, and a 3-car garage. A paver-lined driveway and entry lead into soaring ceilings and abundant natural light. The chef's kitchen has stainless steel appliances, double wall ovens, an oversized island, generous cabinetry, and a butler's pantry. It opens to the great room with fireplace and newly updated sliders for easy indoor-outdoor living. Crown molding throughout. Upstairs, the primary suite features a double-sink vanity and oversized walk-in shower. Outside, enjoy a sparkling pool and spa, covered patio lounge, and an upstairs balcony with unobstructed Strip and mountain views. Freshly painted exterior. Summerlin offers more than 150 miles of trails, neighborhood parks, and Red Rock Canyon close by. Downtown Summerlin brings shopping, dining, a weekly farmers market, Las Vegas Ballpark, and City National Arena, where the Golden Knights practice. Golf, Red Rock Casino, and easy 215 access to the Strip and airport are all within reach. It's a community planned around open space and convenience, where the views from your balcony are matched by everything just beyond the front door.

Save
Ask
Tour
Hide
Share
Listing Snapshot
Price 
$1,395,000
Days On Site 
57 Days
Bedrooms 
7
Inside Area (SqFt) 
3,785 sqft
Total Baths 
5
Full Baths 
4
Partial Baths 
1
Lot Size 
0.19 Acres
Year Built 
2012
MLS Number 
2808922
Status 
Active Under Contract
Property Tax 
$8,830
HOA/Condo/Coop Fees 
$194 monthly
Sq Ft Source 
N/A
Friends & Family
Recent Activity
7 days agoStatus changed to Active Under Contract
7 days agoListing updated with changes from the MLS
a month agoPrice changed to $1,395,000
2 months agoListing first seen on site
General Features
Acres 
0.19
Attached Garage 
Yes
Direction Faces 
North
Disclosures 
Covenants Restrictions Disclosure
Garage 
Yes
Garage Spaces 
3
Green Energy Efficient 
Windows
Parking 
AttachedGarageGarage Door OpenerInside EntrancePrivate
Property Sub Type 
Single Family Residence
Security 
Prewired
Sewer 
Public Sewer
SqFt Total 
3785
Style 
TwoStory
Utilities 
Underground Utilities
Water Source 
Public
Zoning 
Single Family
Interior Features
Appliances 
Built-In Electric OvenDouble OvenDishwasherGas CooktopDisposalMicrowave
Cooling 
Ceiling Fan(s)Central AirElectric
Fireplace 
Yes
Fireplace Features 
Family RoomGas
Fireplaces 
1
Flooring 
CarpetCeramic TileHardwoodTile
Furnished 
Unfurnished
Heating 
Natural GasCentral
Interior 
Ceiling Fan(s)
Laundry Features 
Gas Dryer HookupLaundry RoomSinkUpper Level
Spa 
Yes
Window Features 
Window CoveringsBlindsDouble Pane WindowsLow Emissivity Windows
Bedroom 2 
Dimensions - 12x11Description - Ceiling Fan,Closet,Downstairs
Bedroom 3 
Dimensions - 12x11Description - Ceiling Fan,Closet,Downstairs
Bedroom 4 
Dimensions - 13x12Description - Ceiling Fan,Closet,Upstairs
Dining Room 
Dimensions - 12x12Description - Formal Dining Room
Family Room 
Dimensions - 19x18Description - Ceiling Fan,Downstairs,Separate Family Room,Surround Sound
Kitchen 
Description - Breakfast Bar/Counter,Breakfast Nook/Eating Area,Butler Pantry,Granite Countertops,Hardwood Flooring,Island,Lighting Recessed,Stainless Steel Appliances,Walk-in Pantry
Living Room 
Dimensions - 17x13Description - Entry Foyer,Formal,Front
PrimaryBathroom 
Description - Double Sink,Separate Shower,Separate Tub
PrimaryBedroom 
Dimensions - 22x20Description - Balcony,Ceiling Fan,Pbr Separate From Other,Upstairs,Walk-In Closet(s)
Save
Ask
Tour
Hide
Share
Exterior Features
Exterior 
BalconyBarbecuePrivate Yard
Fencing 
BlockBack Yard
Lot Features 
Landscaped
Patio And Porch 
PatioPorchCovered
Pool Features 
In GroundPrivatePool/Spa Combo
Private Pool 
Yes
Roof 
Tile
Spa 
Yes
Spa Features 
In Ground
View 
CityMountain(s)
Waterview 
CityMountain(s)
Windows/Doors 
Window CoveringsBlindsDouble Pane WindowsLow Emissivity Windows
Community Features
Association Amenities 
Gated
Association Fee 
$69.0
Association Fee Frequency 
Monthly
Additional Association Fee 
$125.0
Additional Association Fee Frequency 
Monthly
Horse Property 
None
Financing Terms Available 
CashConventionalVA Loan
Schools
School District
Unknown
Elementary School
Vassiliadis, Billy & Rosemary,Vassiliadis, Billy &
Middle School
Rogich Sig
High School
Palo Verde
Listing courtesy of IS Luxury (702) 523-0916

logo

Listing information is provided by Participants of the Greater Las Vegas Association of Realtors. IDX information is provided exclusively for personal, non-commercial use, and may not be used for any purpose other than to identify prospective properties consumers may be interested in purchasing. Information is deemed reliable but not guaranteed. Copyright 2026, Greater Las Vegas Association of Realtors.
Last checked: 2026-10-23 11:27 AM UTC

Neighborhood & Commute
Source: Walkscore
Save
Ask
Tour
Hide
Share