Save
Ask
Tour
Hide
Share
$528,500
24 Days On Site

600 N Carriage Hill Drive 1035
Las Vegas, NV 89138

For Sale|Townhouse|Active
3
Beds
3
Total Baths
3
Full Baths
1,771
SqFt
$298
/SqFt
2024
Built
Subdivision:
Highline -Village 21 - Parcel I
County:
Clark
Listing courtesy of Summit Properties (808) 295-8878
Upcoming Open Houses
Thu, Sep 10, 1:00 PM - 5:00 PM
Fri, Sep 11, 1:00 PM - 5:00 PM
Sat, Sep 12, 1:00 PM - 5:00 PM
Sun, Sep 13, 1:00 PM - 5:00 PM
600 N Carriage Hill Drive 1035600 N Carriage Hill Drive 1035600 N Carriage Hill Drive 1035600 N Carriage Hill Drive 1035
Save
Ask
Tour
Hide
Share

Mortgage Calculator

Monthly Payment (Est.)

$2,411
Calculator powered by Showcase IDX, a Constellation1 Company. Copyright ©2026 Information is deemed reliable but not guaranteed.

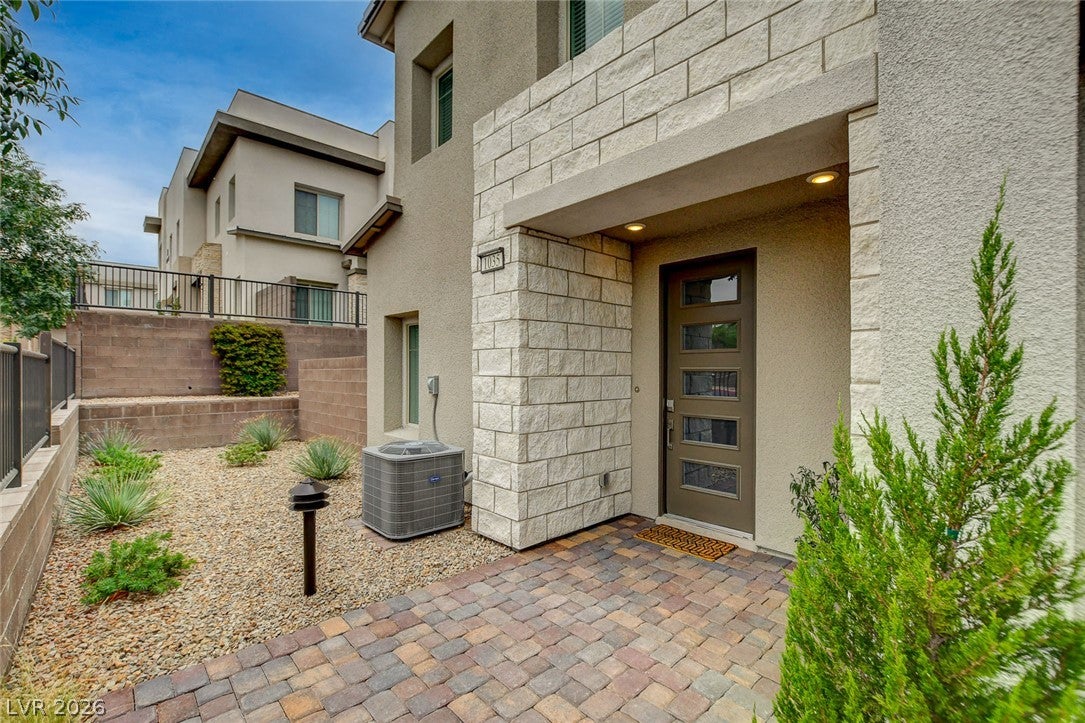
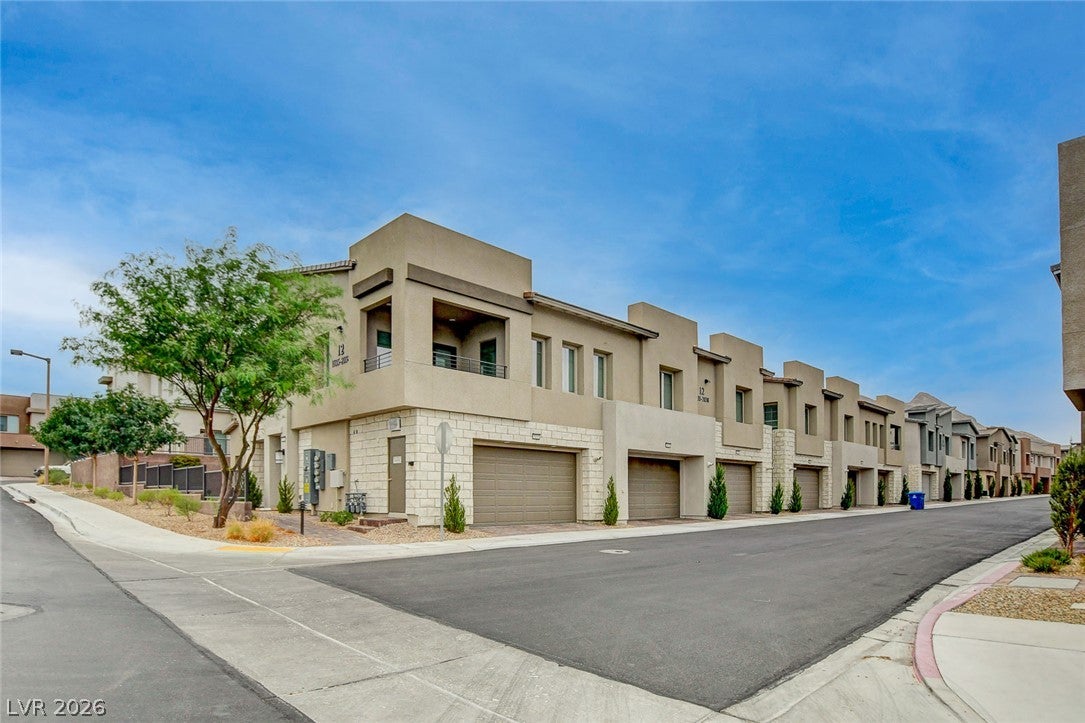
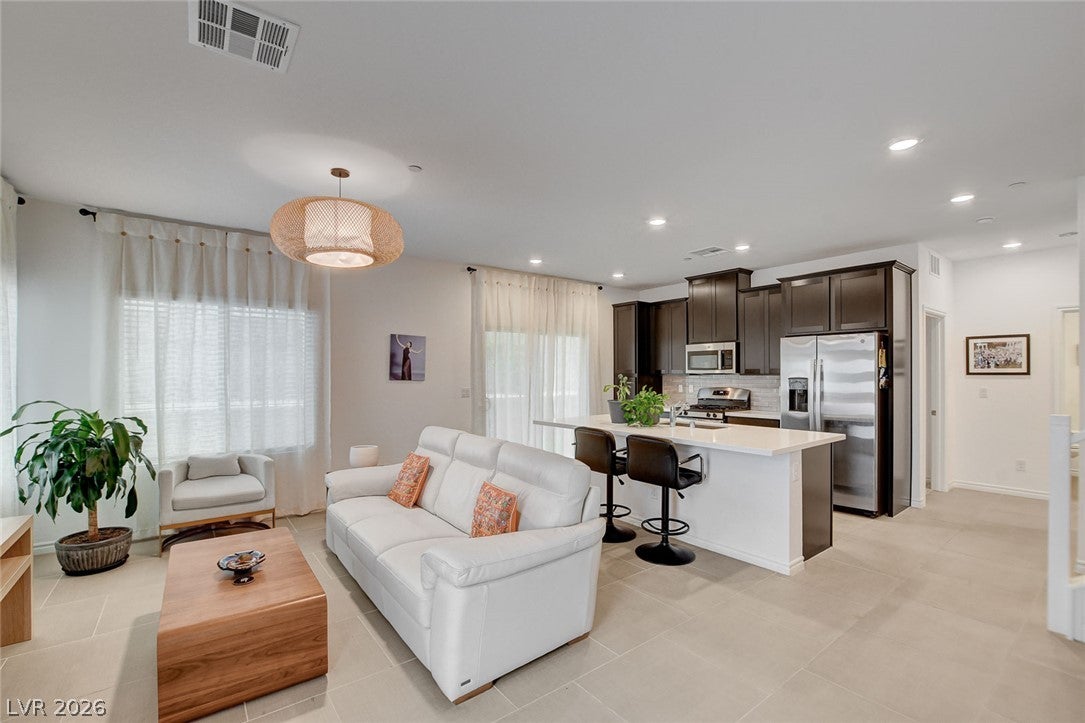
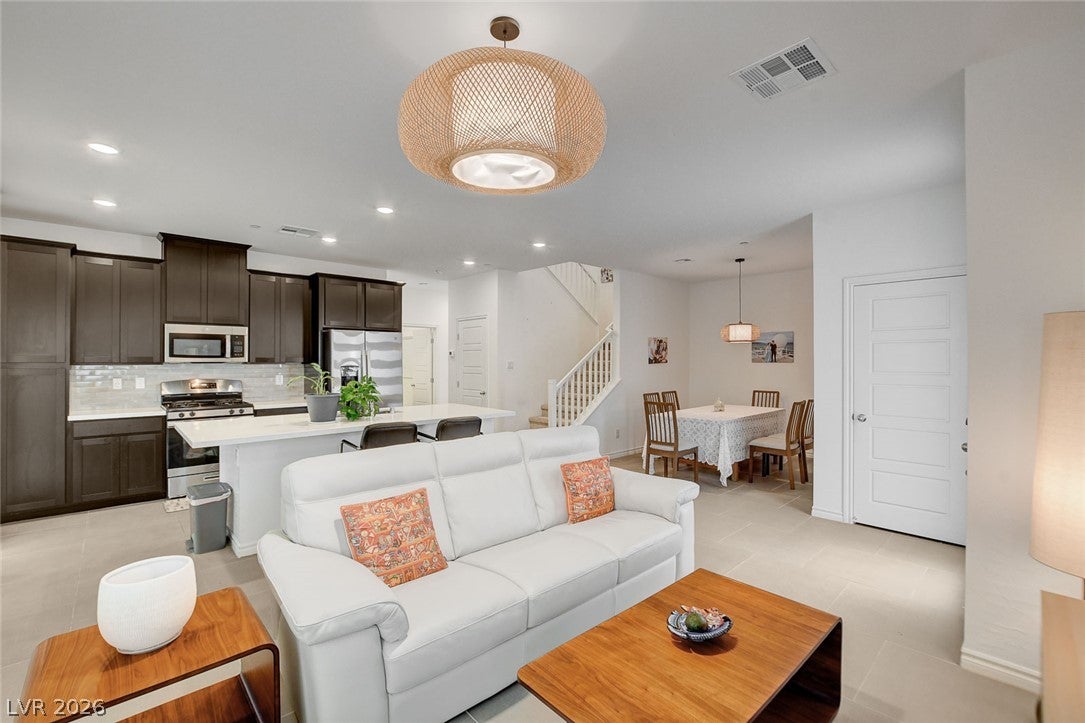
Modern multi-level exterior architecture featuring clean lines, stucco finishes, and integrated private garages defines the striking facade of this Saratoga model townhouse in the Highline at Summerlin West gated community. Inside, the residence contains tile flooring, drapes, and central air with two units. An open layout connects the kitchen, dining, and living spaces, where the modern kitchen is styled with dark cabinetry and countertops. The home provides three bedrooms and three full bathrooms across two levels. This includes a downstairs bedroom and full bathroom, as well as a carpeted upper landing leading to an upstairs loft, carpeted bedrooms, and bathrooms finished with tile flooring. Energy efficiency is integrated throughout with low-energy dual-panel vinyl windows, sealed heating and cooling ducts, a Kinetico drinking water filtration system, and all energy-star stainless appliances. Secure living is enhanced by a Schlage smart Wi-Fi deadbolt lock, fire-rated garage entry, termite home protection, and a Taexx built-in pest control system. The garage features epoxy-coated concrete floors, built-in storage cabinets, countertops, storage shelves, and pre-wiring for an electrical/hybrid vehicle charger. An inviting private yard offers an outdoor sanctuary with a covered patio, fenced backyard, and synthetic lawn. Beyond the individual residence, the community features sidewalks and amenities including an in-ground heated swimming pool, a children's playground with shade sails, and a BBQ recreation area under a modern metal pergola.

Save
Ask
Tour
Hide
Share
Listing Snapshot
Price 
$528,500
Days On Site 
24 Days
Bedrooms 
3
Inside Area (SqFt) 
1,771 sqft
Total Baths 
3
Full Baths 
3
Partial Baths 
N/A
Lot Size 
0.22 Acres
Year Built 
2024
MLS® Number 
2808947
Status 
Active
Property Tax 
$4,647
HOA/Condo/Coop Fees 
$268 monthly
Sq Ft Source 
N/A
Friends & Family
Recent Activity
2 weeks agoPrice changed to $528,500
2 weeks agoListing updated with changes from the MLS®
4 weeks agoListing first seen on site
General Features
Acres 
0.22
Attached Garage 
Yes
Direction Faces 
East
Disclosures 
Principal Is Real Estate Licensed, Covenants Restrictions Disclosure
Garage 
Yes
Garage Spaces 
1
Green Energy Efficient 
WindowsHVAC
Parking 
AttachedGarageGarage Door OpenerInside EntrancePrivateStorageGuest
Property Sub Type 
Townhouse
Security 
Fire Sprinkler SystemGated Community
Sewer 
Public Sewer
SqFt Total 
1771
Style 
TwoStory
Utilities 
Cable AvailableUnderground Utilities
Water Source 
Public
Zoning 
Multi-Family
Interior Features
Appliances 
Built-In Electric OvenConvection OvenDryerDishwasherENERGY STAR Qualified AppliancesDisposalInstant Hot WaterMicrowaveRefrigeratorWater Softener OwnedWater HeaterWater PurifierWasherOvenWater Softener
Cooling 
Central AirElectricENERGY STAR Qualified Equipment
Flooring 
CarpetTile
Furnished 
Partially
Heating 
Natural GasCentral
Laundry Features 
Gas Dryer HookupMain LevelLaundry Room
Window Features 
Window CoveringsDouble Pane WindowsDrapesWindow Treatments
Bedroom 2 
Dimensions - 10x12Description - Ceiling Light,Closet,Upstairs,Walk-In Closet(s)
Bedroom 3 
Dimensions - 11x11Description - Ceiling Light,Closet,Downstairs
Dining Room 
Dimensions - 10x9Description - Dining Area
Kitchen 
Description - Island,Pantry,Quartz Countertops,Stainless Steel Appliances,Tile Flooring
Living Room 
Dimensions - 13x13Description - Front
Loft 
Dimensions - 11x12Description - Great Room
PrimaryBedroom 
Dimensions - 13x13Description - Ceiling Light,Closet,Upstairs,Walk-In Closet(s)
Save
Ask
Tour
Hide
Share
Exterior Features
Exterior 
BalconyPrivate Yard
Fencing 
None
Lot Features 
Back YardFront YardLandscaped
Patio And Porch 
PatioPorch
Pool Features 
FencedHeatedCommunity
Roof 
Tile
View 
CityMountain(s)
Waterview 
CityMountain(s)
Windows/Doors 
Window CoveringsDouble Pane WindowsDrapesWindow Treatments
Community Features
Accessibility Features 
Accessible EntranceAccessible Hallway(s)Grip-Accessible Features
Association Amenities 
Dog ParkGatedJogging PathBarbecuePlaygroundParkPool
Association Fee 
$199.0
Association Fee Frequency 
Monthly
Additional Association Fee 
$69.0
Additional Association Fee Frequency 
Monthly
Community Features 
PoolGated
Horse Property 
None
Financing Terms Available 
CashConventionalFHAVA Loan
Roads 
Paved
Schools
School District
Unknown
Elementary School
Givens, Linda Rankin,Givens, Linda Rankin
Middle School
Silvestri
High School
Palo Verde
Listing courtesy of Summit Properties (808) 295-8878

logo

Listing information is provided by Participants of the Greater Las Vegas Association of Realtors. IDX information is provided exclusively for personal, non-commercial use, and may not be used for any purpose other than to identify prospective properties consumers may be interested in purchasing. Information is deemed reliable but not guaranteed. Copyright 2026, Greater Las Vegas Association of Realtors.
Last checked: 2026-09-08 02:09 PM UTC

Neighborhood & Commute
Source: Walkscore
Save
Ask
Tour
Hide
Share