Save
Ask
Tour
Hide
Share
$500,000
24 Days On Site

600 N Carriage Hill Drive 1039
Las Vegas, NV 89138

For Sale|Townhouse|Active
3
Beds
3
Total Baths
2
Full Baths
1
Partial Bath
1,833
SqFt
$273
/SqFt
2022
Built
Subdivision:
Highline -Village 21 - Parcel I
County:
Clark
Listing courtesy of Carlton Holland Realty (702) 355-2200
600 N Carriage Hill Drive 1039600 N Carriage Hill Drive 1039600 N Carriage Hill Drive 1039600 N Carriage Hill Drive 1039
Save
Ask
Tour
Hide
Share

Mortgage Calculator

Monthly Payment (Est.)

$2,281
Calculator powered by Showcase IDX, a Constellation1 Company. Copyright ©2026 Information is deemed reliable but not guaranteed.

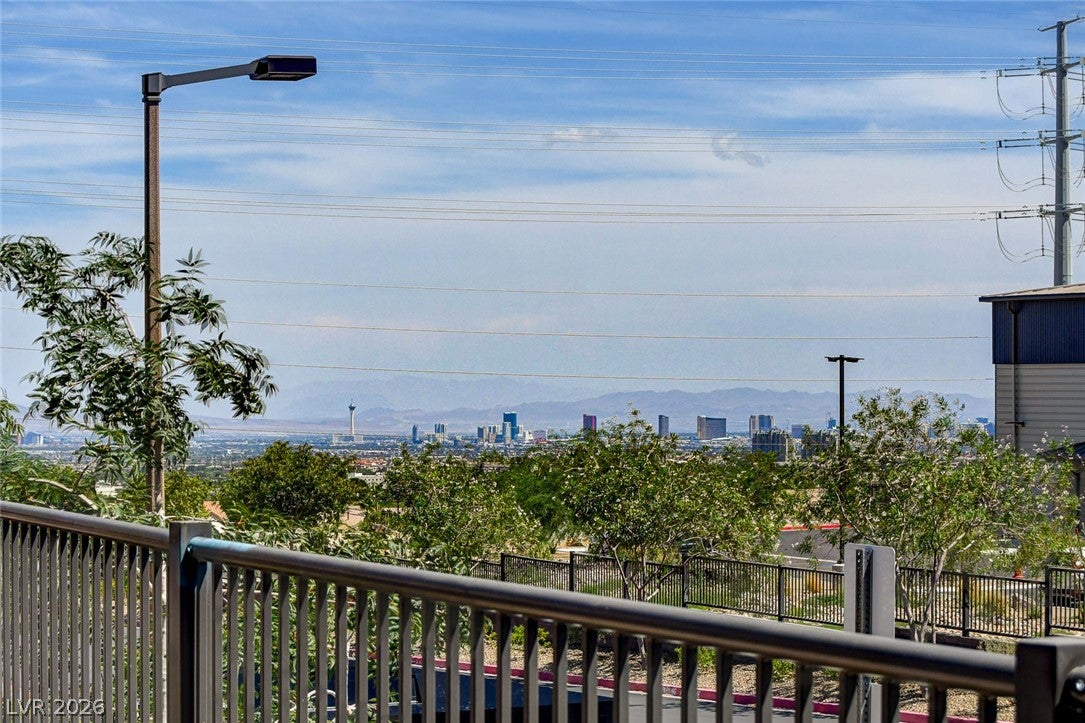
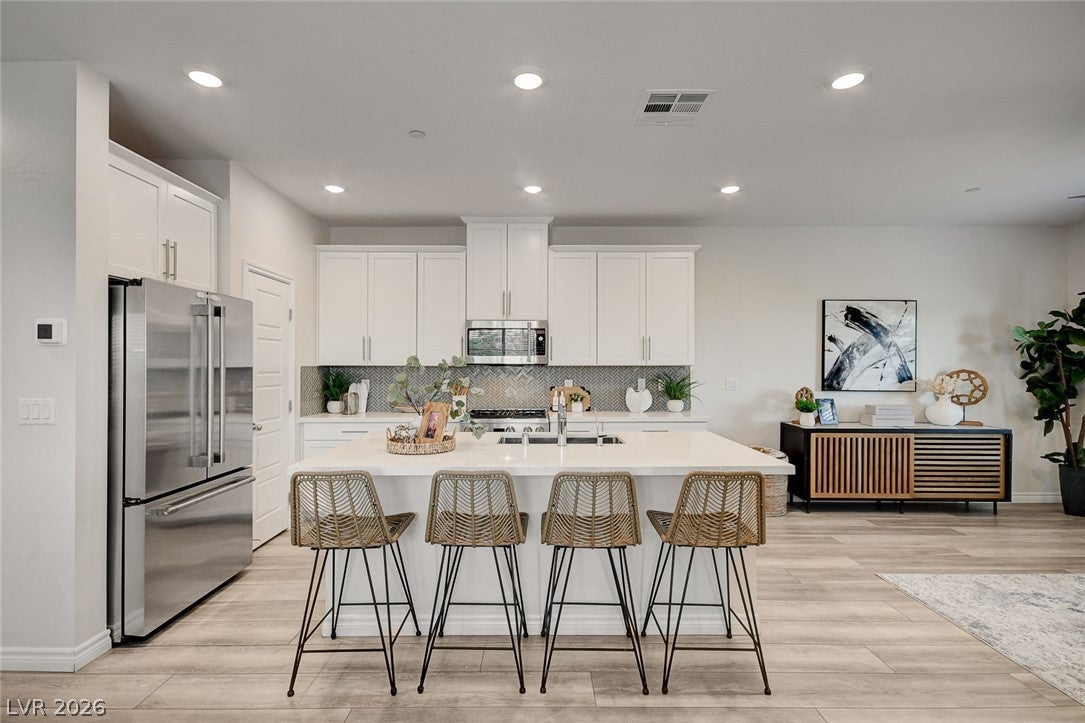
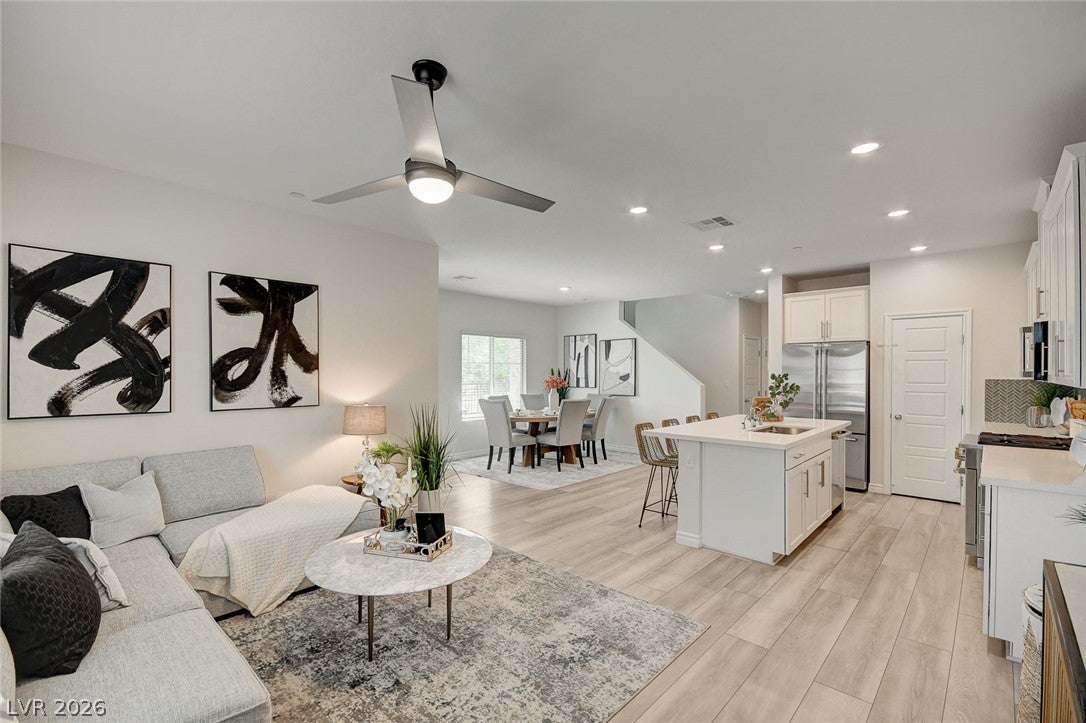
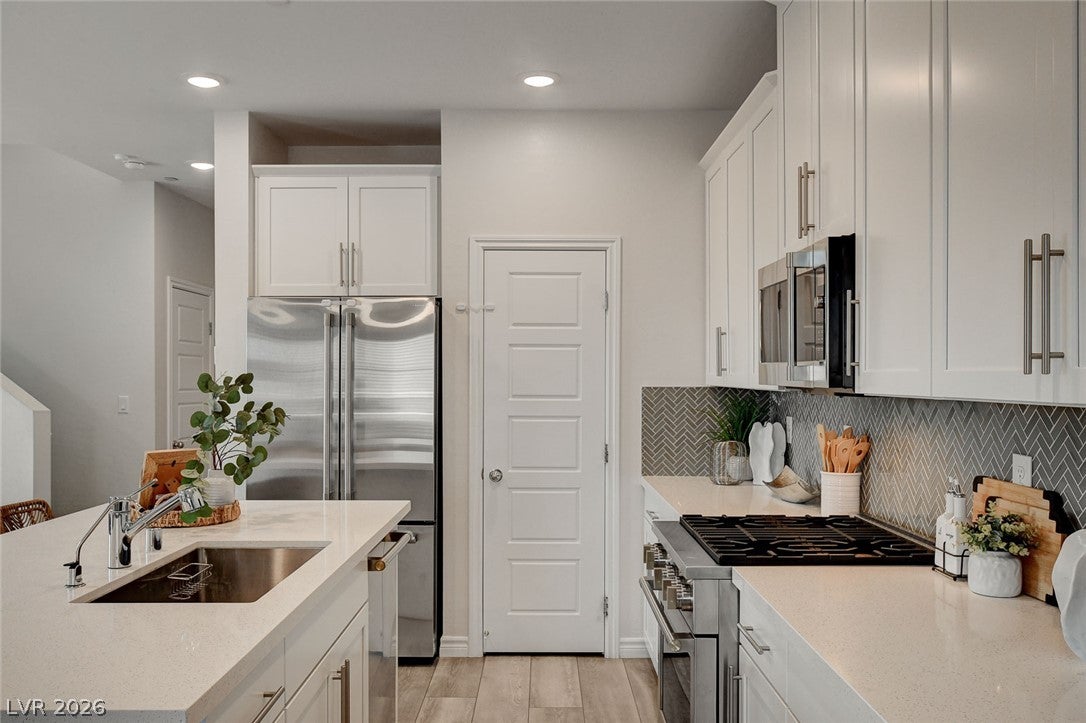
Wake up to the Las Vegas skyline from the primary suite, catch it again from the primary bath, and watch the city come to life from the living room, backyard, and even the moment you step through the front door. This corner residence pairs those rare views with an easy, elevated Summerlin lifestyle at a price roughly half the average sale price in 89138. Inside, luxury plank vinyl flooring carries through an open, inviting layout anchored by a gourmet kitchen made for entertaining, casual dinners, and lingering conversations. Upstairs, the versatile loft offers room to work, unwind, or create. All appliances, tankless water heater, water softener and tech like an EV charger and ring security system included. Zoned for some of the area’s most sought-after schools and ideally positioned near parks, dining, shopping, and the best of Summerlin, this home also enjoys one of the most convenient locations in the community, just steps from guest parking and close to the pool with gorgeous Las Vegas strip and city views from every floor! Don't miss this!

Save
Ask
Tour
Hide
Share
Listing Snapshot
Price 
$500,000
Days On Site 
24 Days
Bedrooms 
3
Inside Area (SqFt) 
1,833 sqft
Total Baths 
3
Full Baths 
2
Partial Baths 
1
Lot Size 
0.11 Acres
Year Built 
2022
MLS® Number 
2809011
Status 
Active
Property Tax 
$5,242
HOA/Condo/Coop Fees 
$268 monthly
Sq Ft Source 
N/A
Friends & Family
Recent Activity
3 weeks agoStatus changed to Active
3 weeks agoListing updated with changes from the MLS®
4 weeks agoListing first seen on site
General Features
Acres 
0.11
Attached Garage 
Yes
Direction Faces 
East
Garage 
Yes
Garage Spaces 
2
Green Energy Efficient 
Windows
Parking 
AttachedGarageGarage Door OpenerInside EntrancePrivateGuest
Property Sub Type 
Townhouse
Sewer 
Public Sewer
SqFt Total 
1833
Style 
TwoStoryPatioHome
Utilities 
Underground Utilities
Water Source 
Public
Zoning 
Multi-Family
Interior Features
Appliances 
Built-In Gas OvenDryerDishwasherDisposalMicrowaveRefrigeratorWasher
Cooling 
Ceiling Fan(s)Central AirElectric
Flooring 
CarpetVinyl
Furnished 
Unfurnished
Heating 
Natural GasCentral
Interior 
Ceiling Fan(s)
Laundry Features 
Laundry RoomUpper Level
Window Features 
Window CoveringsBlindsDouble Pane WindowsLow Emissivity Windows
Bedroom 2 
Dimensions - 11x10Description - Ceiling Fan
Bedroom 3 
Dimensions - 15x11Description - Ceiling Light
Dining Room 
Dimensions - 12x9Description - Family Room/Dining Combo
Family Room 
Dimensions - 11x13Description - Ceiling Fan
Kitchen 
Dimensions - 12x11Description - Island,Pantry,Quartz Countertops
PrimaryBathroom 
Dimensions - 10x9Description - Separate Shower,Separate Tub
PrimaryBedroom 
Dimensions - 15x13Description - Ceiling Fan,Walk-In Closet(s)
Save
Ask
Tour
Hide
Share
Exterior Features
Fencing 
BlockFront Yard
Lot Features 
Corner LotLandscaped
Patio And Porch 
Patio
Pool Features 
Association
Roof 
Tile
View 
CityMountain(s)
Waterview 
CityMountain(s)
Windows/Doors 
Window CoveringsBlindsDouble Pane WindowsLow Emissivity Windows
Community Features
Association Amenities 
GatedPlaygroundParkPool
Association Fee 
$69.0
Association Fee Frequency 
Monthly
Additional Association Fee 
$199.0
Additional Association Fee Frequency 
Monthly
Horse Property 
None
Financing Terms Available 
CashConventionalFHAVA Loan
Schools
School District
Unknown
Elementary School
Givens, Linda Rankin,Givens, Linda Rankin
Middle School
Becker
High School
Palo Verde
Listing courtesy of Carlton Holland Realty (702) 355-2200

logo

Listing information is provided by Participants of the Greater Las Vegas Association of Realtors. IDX information is provided exclusively for personal, non-commercial use, and may not be used for any purpose other than to identify prospective properties consumers may be interested in purchasing. Information is deemed reliable but not guaranteed. Copyright 2026, Greater Las Vegas Association of Realtors.
Last checked: 2026-09-08 02:09 PM UTC

Neighborhood & Commute
Source: Walkscore
Save
Ask
Tour
Hide
Share