Save
Ask
Tour
Hide
Share
$1,350,000
18 Days On Site

12350 Tudor Arch Drive
Las Vegas, NV 89138

For Sale|Single Family Residence|Active
4
Beds
5
Total Baths
2
Full Baths
3
Partial Baths
2,879
SqFt
$469
/SqFt
2019
Built
Subdivision:
Shadow Point Summerlin Village 24 Parcel B
County:
Clark
Listing courtesy of RE/MAX Advantage (702) 499-9494
12350 Tudor Arch Drive12350 Tudor Arch Drive12350 Tudor Arch Drive12350 Tudor Arch Drive
Save
Ask
Tour
Hide
Share

Mortgage Calculator

Monthly Payment (Est.)

$6,159
Calculator powered by Showcase IDX, a Constellation1 Company. Copyright ©2026 Information is deemed reliable but not guaranteed.

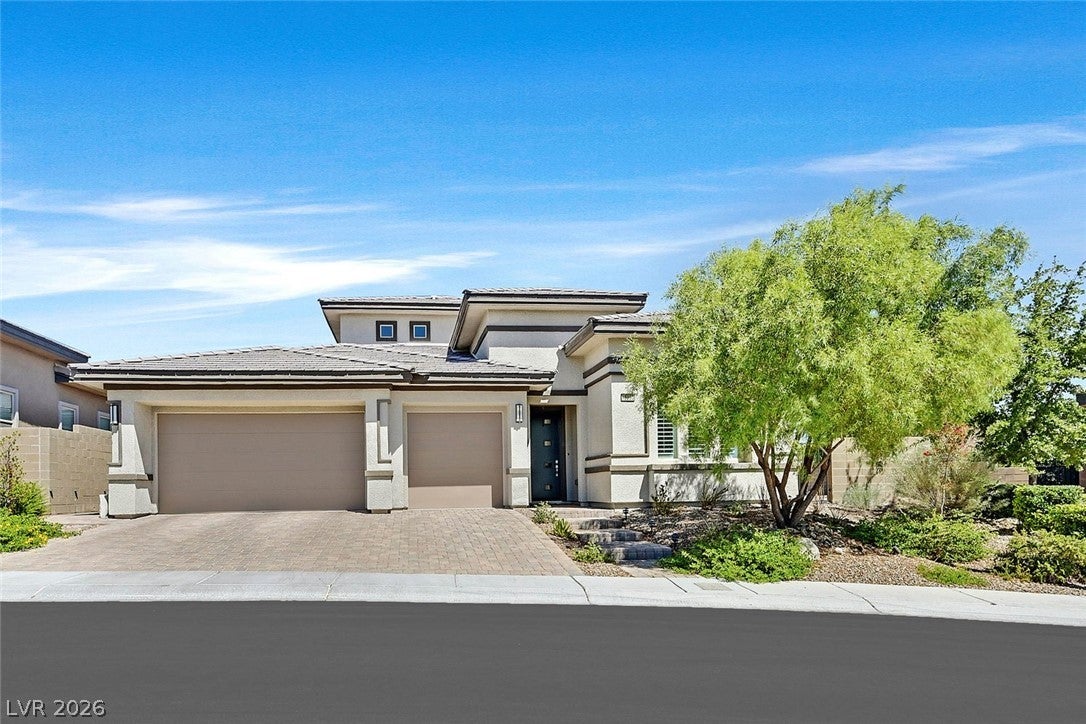
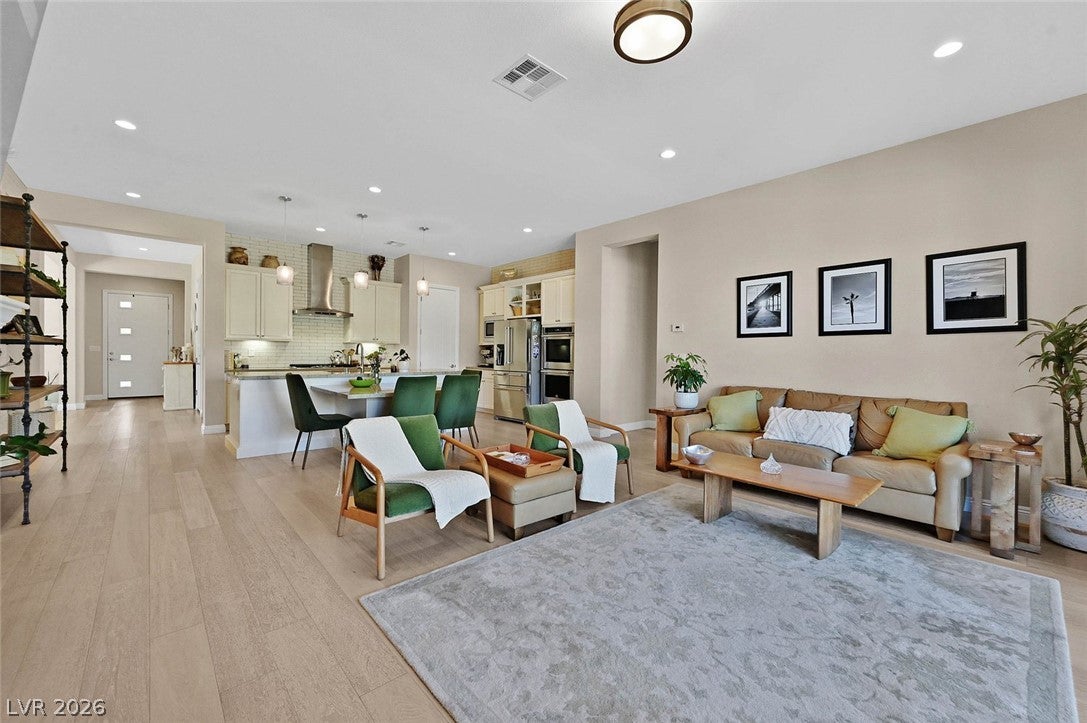
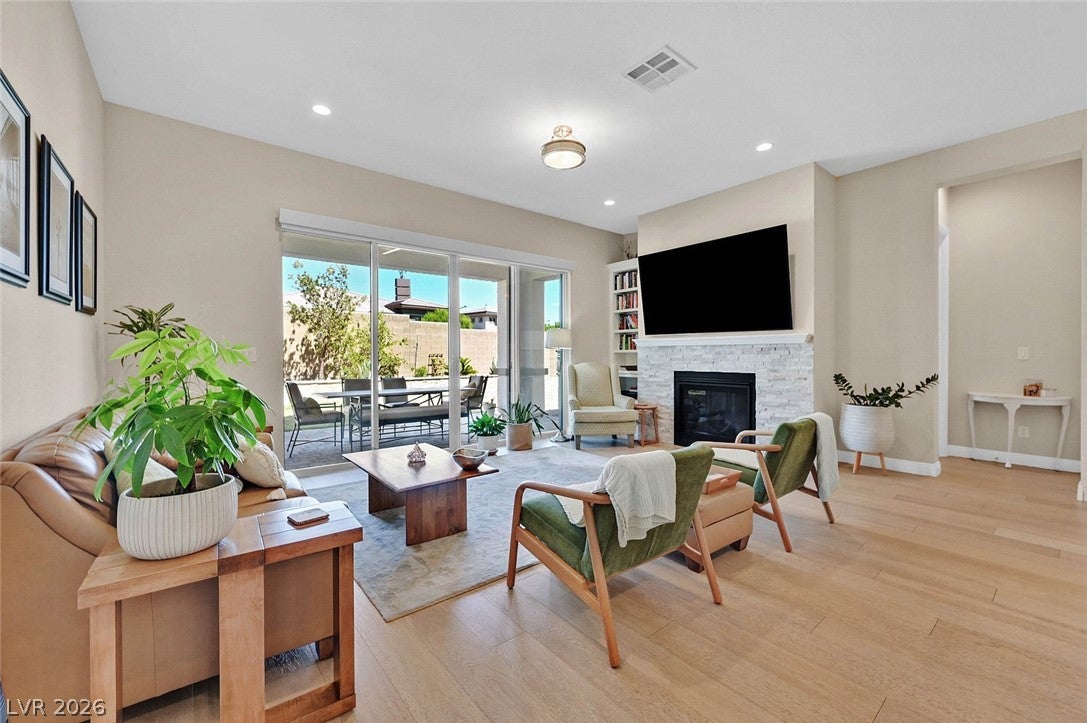
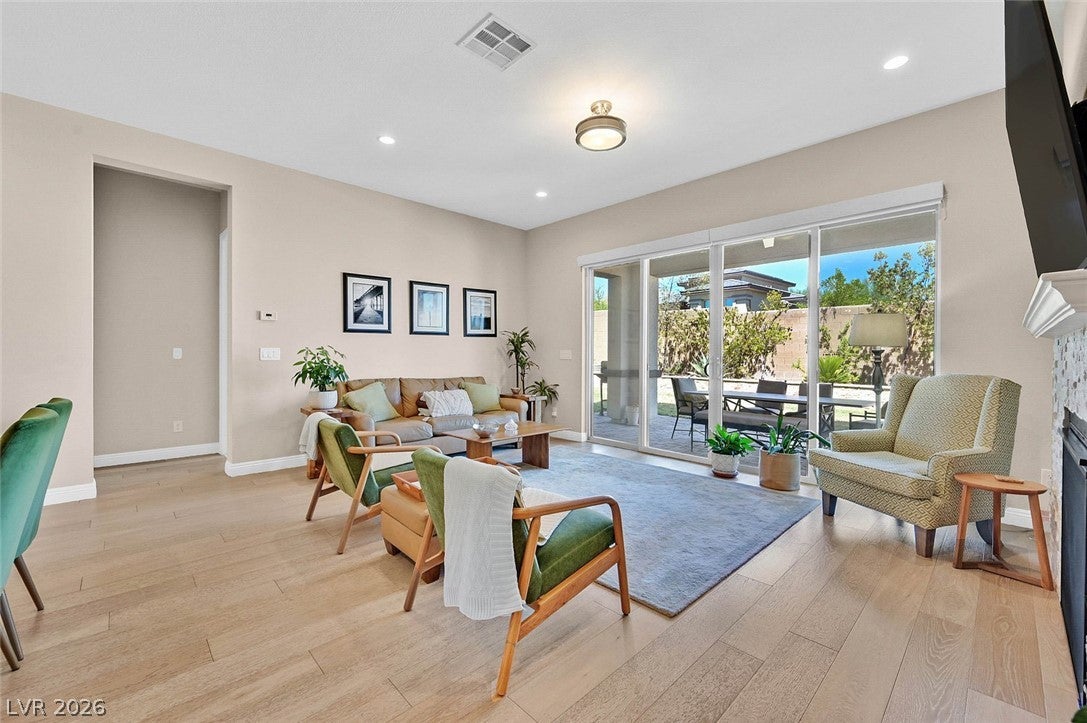
Located in a popular gated Summerlin community just outside of Red Rock Canyon, this beautifully maintained home offers a modern yet comfortable feel with soaring 12-foot ceilings and a thoughtfully designed floor plan. The home lives like a single story with the primary suite, two additional ensuite bedrooms and a den all conveniently located downstairs. Real wood flooring, upgraded carpet, shutters, upgraded interior doors and added insulation in the interior walls are just a few of the quality features throughout this Toll Brothers built home. The open kitchen features solid-surface countertops, subway tile backsplash and wall accents, upgraded stainless steel appliances, double ovens, a built-in breakfast table and an impressive walk-in pantry. The spacious great room is highlighted by a stacked-stone fireplace, built-in shelving and a full-wall sliding door that opens to the backyard. The primary suite offers an organized walk-in closet, oversized walk-in shower and dual vanities. A spacious laundry room provides additional storage. Upstairs, enjoy a large loft with a built-in entertainment center and desk, plus an additional ensuite bedroom with an organized walk-in closet. To finish off the upstairs, enjoy the private balcony showcasing amazing mountain views. Situated on one of the largest lots in the community, the backyard offers a covered paver patio, grass area, no neighbors directly behind and plenty of room to add a pool. The 3-car garage includes EV charging and drop-down storage. Community amenities include a pool, BBQ area, firepit and inviting gathering spaces. A warm, welcoming home with space, privacy and an exceptional Summerlin location!

Save
Ask
Tour
Hide
Share
Listing Snapshot
Price 
$1,350,000
Days On Site 
18 Days
Bedrooms 
4
Inside Area (SqFt) 
2,879 sqft
Total Baths 
5
Full Baths 
2
Partial Baths 
3
Lot Size 
0.22 Acres
Year Built 
2019
MLS® Number 
2810086
Status 
Active
Property Tax 
$10,276
HOA/Condo/Coop Fees 
$230 monthly
Sq Ft Source 
N/A
Friends & Family
Recent Activity
3 weeks agoListing first seen on site
3 weeks agoListing updated with changes from the MLS®
General Features
Acres 
0.22
Attached Garage 
Yes
Direction Faces 
South
Disclosures 
Covenants Restrictions Disclosure
Garage 
Yes
Garage Spaces 
3
Green Energy Efficient 
Windows
Levels 
One and One Half
Parking 
AttachedGarageInside EntrancePrivateStorage
Property Sub Type 
Single Family Residence
Security 
Gated Community
Sewer 
Public Sewer
SqFt Total 
2879
Style 
OneAndOneHalfStoryOneStory
Utilities 
Cable Available
Water Source 
Public
Zoning 
Single Family
Interior Features
Appliances 
Built-In Gas OvenDouble OvenDryerDishwasherDisposalMicrowaveRefrigeratorTankless Water HeaterWasherWater HeaterWater Softener
Cooling 
Ceiling Fan(s)Central AirElectric
Fireplace 
Yes
Fireplace Features 
GasGreat Room
Fireplaces 
1
Flooring 
CarpetHardwoodTile
Furnished 
Unfurnished
Heating 
Natural GasCentral
Interior 
Ceiling Fan(s)Master Downstairs
Laundry Features 
Gas Dryer HookupMain LevelLaundry RoomSink
Window Features 
Window CoveringsBlindsDouble Pane WindowsLow Emissivity WindowsPlantation Shutters
Bedroom 2 
Dimensions - 11x11Description - Ceiling Light,Closet,Downstairs,With Bath
Bedroom 3 
Dimensions - 12x12Description - Ceiling Fan,Ceiling Light,Closet,Custom Closet,Downstairs,With Bath
Bedroom 4 
Dimensions - 12x11Description - Ceiling Light,Custom Closet,Upstairs,Walk-In Closet(s),With Bath
Den 
Dimensions - 15x12Description - Downstairs
Dining Room 
Dimensions - 15x12Description - Dining Area,Formal Dining Room
Great Room 
Dimensions - 18x13Description - Built-in Bookcases,Downstairs
Kitchen 
Description - Breakfast Nook/Eating Area,Granite Countertops,Hardwood Flooring,Island,Quartz Countertops,Solid Surface Countertops,Stainless Steel Appliances,Walk-in Pantry
Loft 
Dimensions - 13x20Description - Other
PrimaryBathroom 
Description - Double Sink,Shower Only
PrimaryBedroom 
Dimensions - 16x16Description - Bedroom With Bath Downstairs,Ceiling Light,Custom Closet,Downstairs,Pbr Separate From Other,Walk-In Closet(s)
Save
Ask
Tour
Hide
Share
Exterior Features
Construction Details 
FrameStucco
Exterior 
BalconyPrivate Yard
Fencing 
BlockBack Yard
Lot Features 
Back YardLandscaped
Patio And Porch 
PatioCovered
Pool Features 
Community
Roof 
Tile
View 
Mountain(s)
Waterview 
Mountain(s)
Windows/Doors 
Window CoveringsBlindsDouble Pane WindowsLow Emissivity WindowsPlantation Shutters
Community Features
Association Amenities 
GatedBarbecuePool
Association Fee 
$170.0
Association Fee Frequency 
Monthly
Additional Association Fee 
$60.0
Additional Association Fee Frequency 
Monthly
Community Features 
PoolGated
Horse Property 
None
Financing Terms Available 
CashConventionalFHAVA Loan
Schools
School District
Unknown
Elementary School
Vassiliadis, Billy & Rosemary,Vassiliadis, Billy &
Middle School
Rogich Sig
High School
Palo Verde
Listing courtesy of RE/MAX Advantage (702) 499-9494

logo

Listing information is provided by Participants of the Greater Las Vegas Association of Realtors. IDX information is provided exclusively for personal, non-commercial use, and may not be used for any purpose other than to identify prospective properties consumers may be interested in purchasing. Information is deemed reliable but not guaranteed. Copyright 2026, Greater Las Vegas Association of Realtors.
Last checked: 2026-09-08 02:09 PM UTC

Neighborhood & Commute
Source: Walkscore
Save
Ask
Tour
Hide
Share