Save
Ask
Tour
Hide
Share
$1,799,500
19 Days On Site

12230 Tempestad Avenue
Las Vegas, NV 89138

For Sale|Single Family Residence|Active
4
Beds
4
Total Baths
3
Full Baths
1
Partial Bath
2,863
SqFt
$629
/SqFt
2017
Built
Subdivision:
Montecito At Summerlin Village 23B
County:
Clark
Listing courtesy of Huntington & Ellis, A Real Est (702) 348-9664
12230 Tempestad Avenue12230 Tempestad Avenue12230 Tempestad Avenue12230 Tempestad Avenue
Save
Ask
Tour
Hide
Share

Mortgage Calculator

Monthly Payment (Est.)

$8,210
Calculator powered by Showcase IDX, a Constellation1 Company. Copyright ©2026 Information is deemed reliable but not guaranteed.

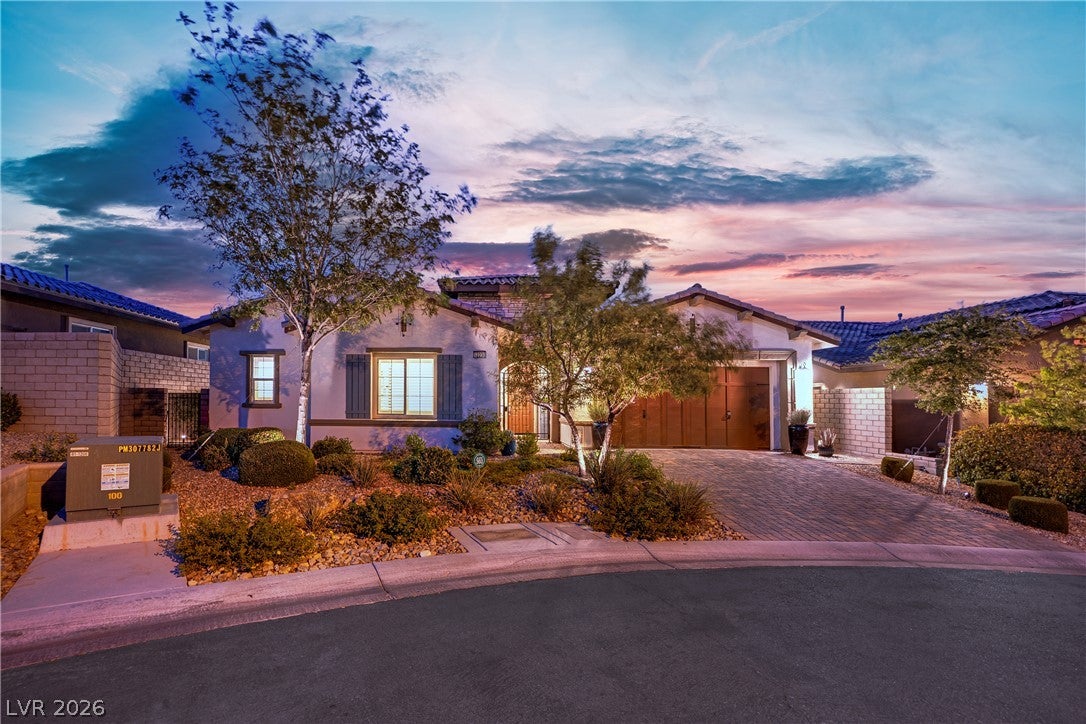
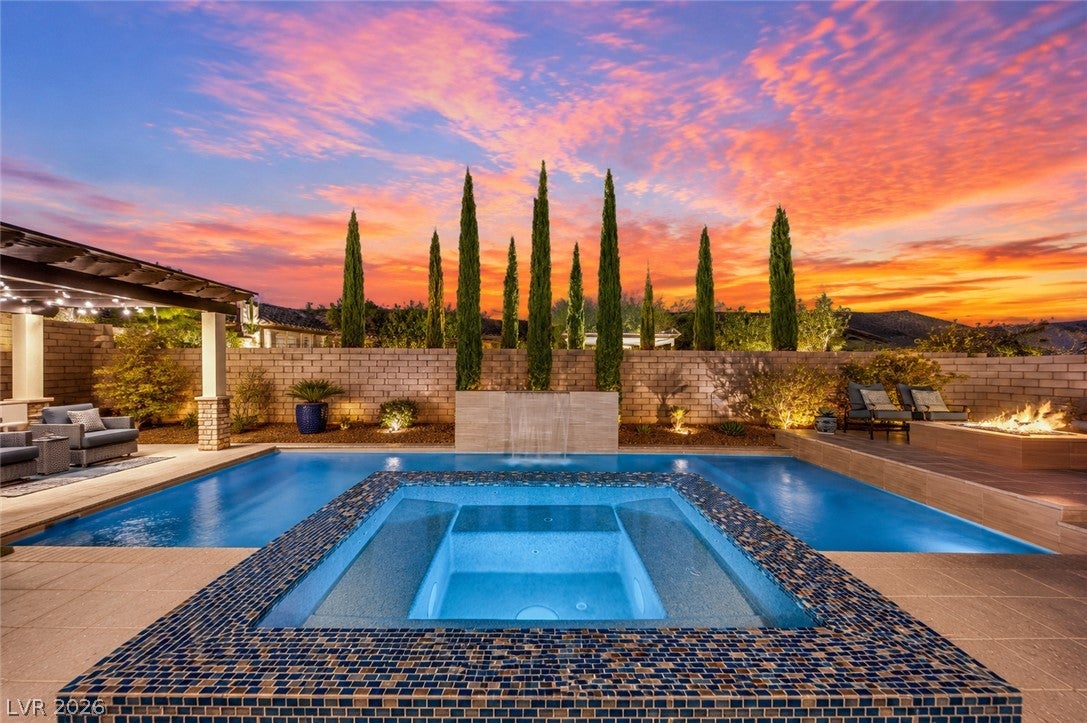
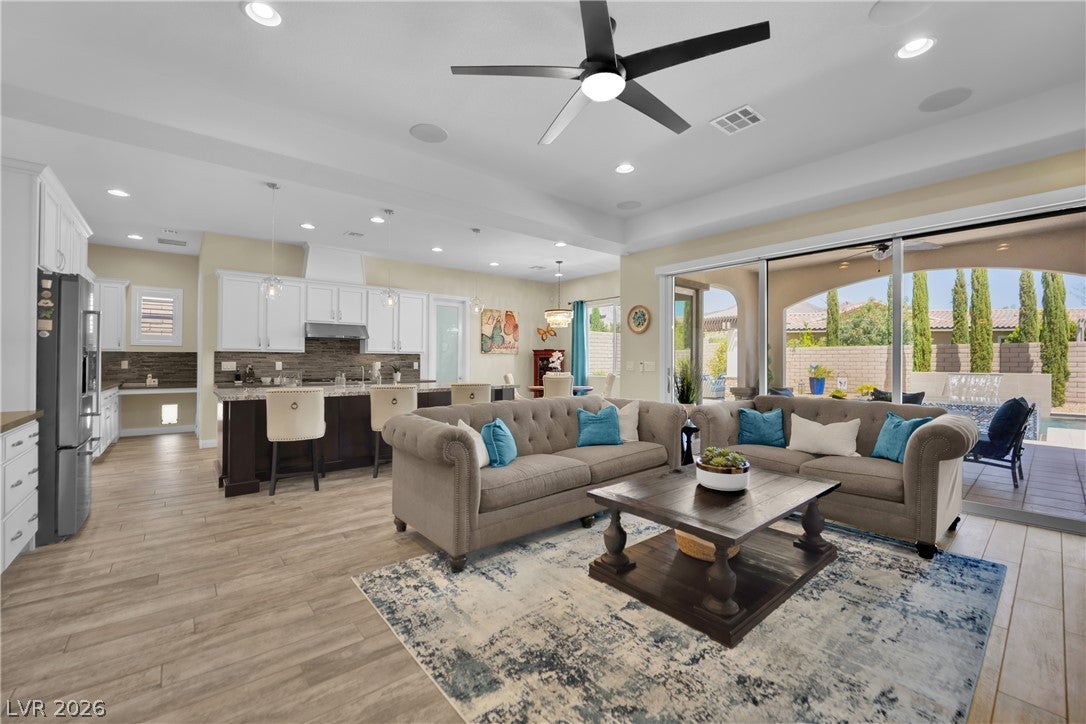
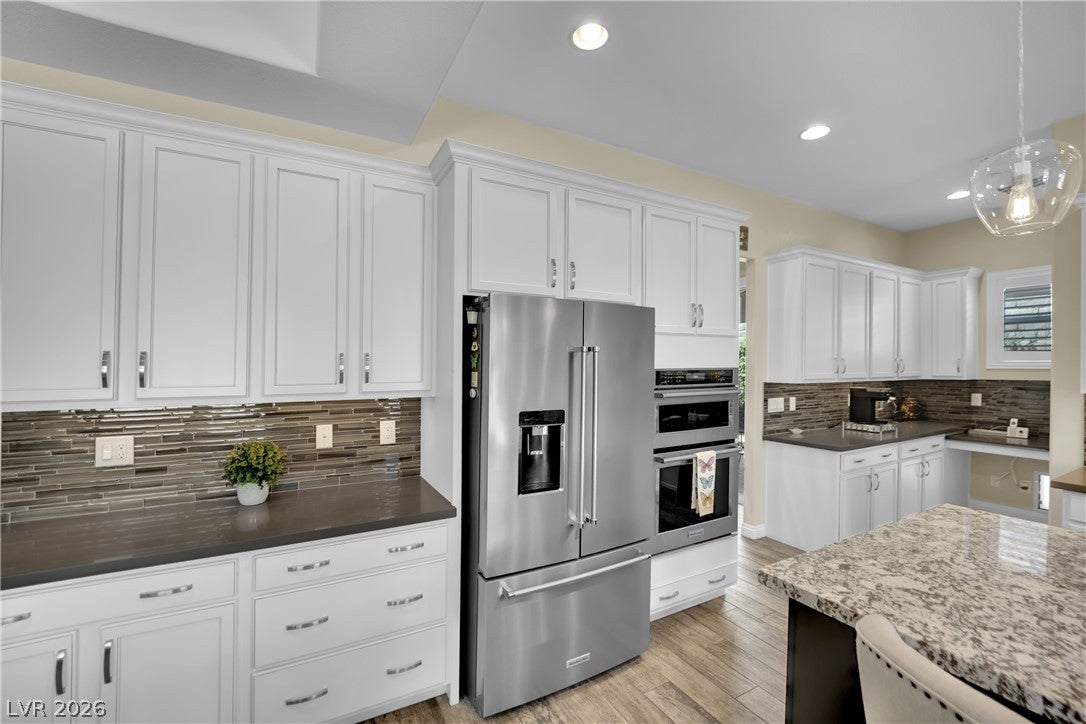
Welcome to this beautifully maintained all single-story neighborhood by Toll Brothers. Situated in a cul-de-sac with an inviting desert exterior, tiled rooflines ,scenic mountain and city backdrop. Offering 2,863 sq. ft. of living space, the well-designed floor plan features 4 bedrooms, 3.5 bathrooms, 3 car garage, and a combination of comfort, functionality and indoor-outdoor living. Inside, wood style tile flooring, plantation shutters, Motorized shades on both large sliders, ceiling fans, recessed lighting & a neutral color palette complement the bright, open design. Custom Sonos surround sound throughout home and Bose speakers in the backyard area. The heart of the home is the impressive kitchen featuring Granite & quartz countertops, all white cabinetry, stainless steel appliances, a large center island with seating and a walk-in pantry with built-in shelving. The kitchen flows seamlessly into the dining & living areas, creating an ideal space for gatherings and everyday living. A cozy fireplace provides a warm focal point, while large sliding glass doors bring in natural light and provide easy access to the backyard. The spacious primary suite offers a relaxing retreat with an adjoining bath featuring an extended dual-sink vanity, custom California closets in primary closet area, while the separate laundry room includes built-in cabinetry and a utility sink. Step outside to a private backyard designed for entertaining and enjoying the Las Vegas lifestyle, complete with a sparkling swimming pool, raised spa, waterfall feature, covered patio, built-in barbecue, outdoor kitchen and custom fire pit. Separate dog run with custom fountain. Multiple seating areas provide plenty of room to gather, while low-maintenance desert landscaping and tall Italian cypress trees add privacy and a polished look. From quiet evenings by the fire to afternoons by the pool, this inviting backyard & well-designed single-story home offer plenty of space to relax, entertain and enjoy.

Save
Ask
Tour
Hide
Share
Listing Snapshot
Price 
$1,799,500
Days On Site 
19 Days
Bedrooms 
4
Inside Area (SqFt) 
2,863 sqft
Total Baths 
4
Full Baths 
3
Partial Baths 
1
Lot Size 
0.21 Acres
Year Built 
2017
MLS® Number 
2810167
Status 
Active
Property Tax 
$10,198
HOA/Condo/Coop Fees 
$177 monthly
Sq Ft Source 
N/A
Friends & Family
Recent Activity
3 weeks agoListing first seen on site
3 weeks agoListing updated with changes from the MLS®
General Features
Acres 
0.21
Attached Garage 
Yes
Direction Faces 
South
Disclosures 
Covenants Restrictions Disclosure, Rv Restrictions
Garage 
Yes
Garage Spaces 
3
Green Energy Efficient 
DoorsWindowsHVAC
Parking 
AttachedGarageGarage Door OpenerInside EntrancePrivate
Property Sub Type 
Single Family Residence
Security 
Security System Owned
Sewer 
Public Sewer
SqFt Total 
2863
Style 
OneStory
Utilities 
Underground Utilities
Water Source 
Public
Zoning 
Single Family
Interior Features
Appliances 
Built-In Gas OvenDryerDishwasherGas CooktopDisposalMicrowaveRefrigeratorWater Softener OwnedWasher
Cooling 
Ceiling Fan(s)Central AirElectric
Fireplace 
Yes
Fireplace Features 
GasLiving Room
Fireplaces 
1
Flooring 
Tile
Furnished 
Unfurnished
Heating 
Natural GasCentral
Interior 
Ceiling Fan(s)Smart ThermostatMaster Downstairs
Laundry Features 
Gas Dryer HookupMain LevelLaundry Room
Spa 
Yes
Window Features 
Window CoveringsBlindsInsulated WindowsPlantation ShuttersWindow Treatments
Bedroom 2 
Dimensions - 11x15Description - Ceiling Fan,Ceiling Light,Closet,With Bath
Bedroom 3 
Dimensions - 12x14Description - Ceiling Fan,Ceiling Light,Closet,With Bath
Bedroom 4 
Dimensions - 12x11Description - Ceiling Fan,Ceiling Light,Closet,Walk-In Closet(s)
Dining Room 
Dimensions - 17x13Description - Formal Dining Room
Kitchen 
Dimensions - 17x13Description - Breakfast Bar/Counter,Butler Pantry,Granite Countertops,Island,Lighting Recessed,Stainless Steel Appliances,Tile Flooring,Walk-in Pantry
Living Room 
Dimensions - 17x20Description - Formal,Rear,Surround Sound
PrimaryBathroom 
Dimensions - 13x18Description - Double Sink,Separate Shower,Separate Tub
PrimaryBedroom 
Dimensions - 17x21Description - Ceiling Fan,Ceiling Light,Custom Closet,Downstairs,Pbr Separate From Other,Walk-In Closet(s)
Save
Ask
Tour
Hide
Share
Exterior Features
Construction Details 
FrameStucco
Exterior 
Built-in BarbecueBarbecueDog RunPrivate Yard
Fencing 
BlockBack Yard
Lot Features 
Sprinklers In FrontLandscaped
Patio And Porch 
PatioCovered
Pool Features 
Gas HeatIn GroundPrivatePool/Spa ComboWaterfall
Private Pool 
Yes
Roof 
Tile
Spa 
Yes
View 
CityMountain(s)
Waterview 
CityMountain(s)
Windows/Doors 
Window CoveringsBlindsInsulated WindowsPlantation ShuttersWindow Treatments
Community Features
Association Amenities 
GatedPark
Association Fee 
$69.0
Association Fee Frequency 
Monthly
Additional Association Fee 
$108.0
Additional Association Fee Frequency 
Monthly
Horse Property 
None
Financing Terms Available 
CashConventional
Schools
School District
Unknown
Elementary School
Vassiliadis, Billy & Rosemary,Vassiliadis, Billy &
Middle School
Rogich Sig
High School
Palo Verde
Listing courtesy of Huntington & Ellis, A Real Est (702) 348-9664

logo

Listing information is provided by Participants of the Greater Las Vegas Association of Realtors. IDX information is provided exclusively for personal, non-commercial use, and may not be used for any purpose other than to identify prospective properties consumers may be interested in purchasing. Information is deemed reliable but not guaranteed. Copyright 2026, Greater Las Vegas Association of Realtors.
Last checked: 2026-09-08 02:09 PM UTC

Neighborhood & Commute
Source: Walkscore
Save
Ask
Tour
Hide
Share