Save
Ask
Tour
Hide
Share
$1,378,800
18 Days On Site

11731 Puerto Banus Avenue
Las Vegas, NV 89138

For Sale|Single Family Residence|Active Under Contract
6
Beds
4
Total Baths
4
Full Baths
3,110
SqFt
$443
/SqFt
2006
Built
Subdivision:
Palmilla At The Vistas
County:
Clark
Listing courtesy of The Mor Group (702) 501-1085
11731 Puerto Banus Avenue11731 Puerto Banus Avenue11731 Puerto Banus Avenue11731 Puerto Banus Avenue
Save
Ask
Tour
Hide
Share

Mortgage Calculator

Monthly Payment (Est.)

$6,291
Calculator powered by Showcase IDX, a Constellation1 Company. Copyright ©2026 Information is deemed reliable but not guaranteed.

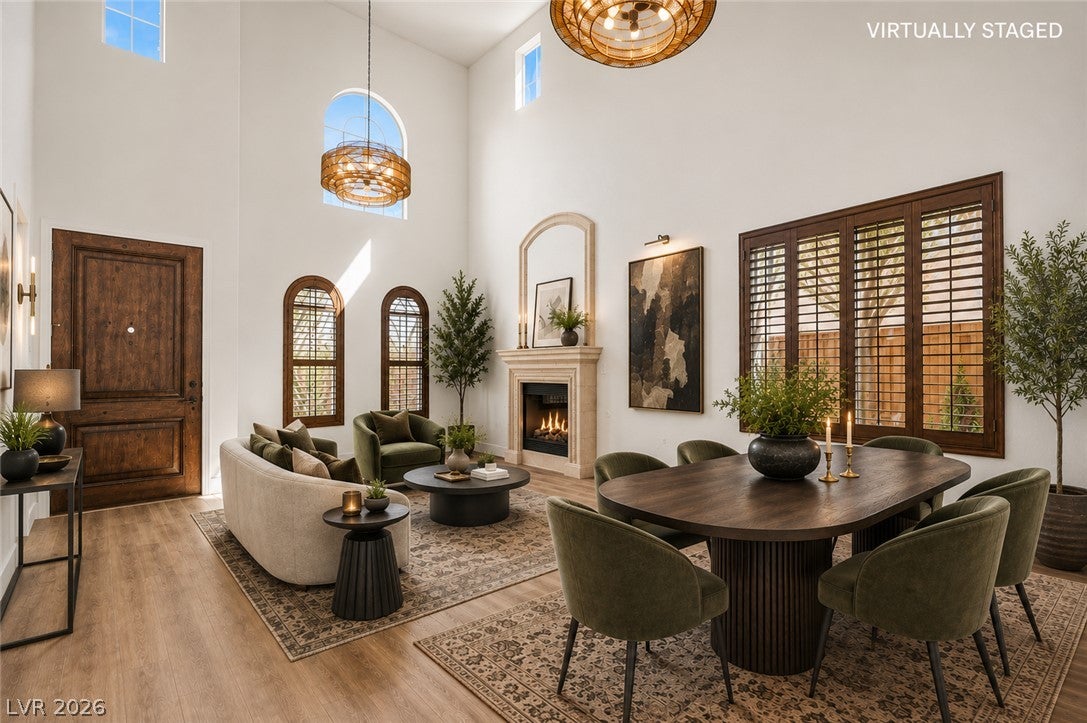
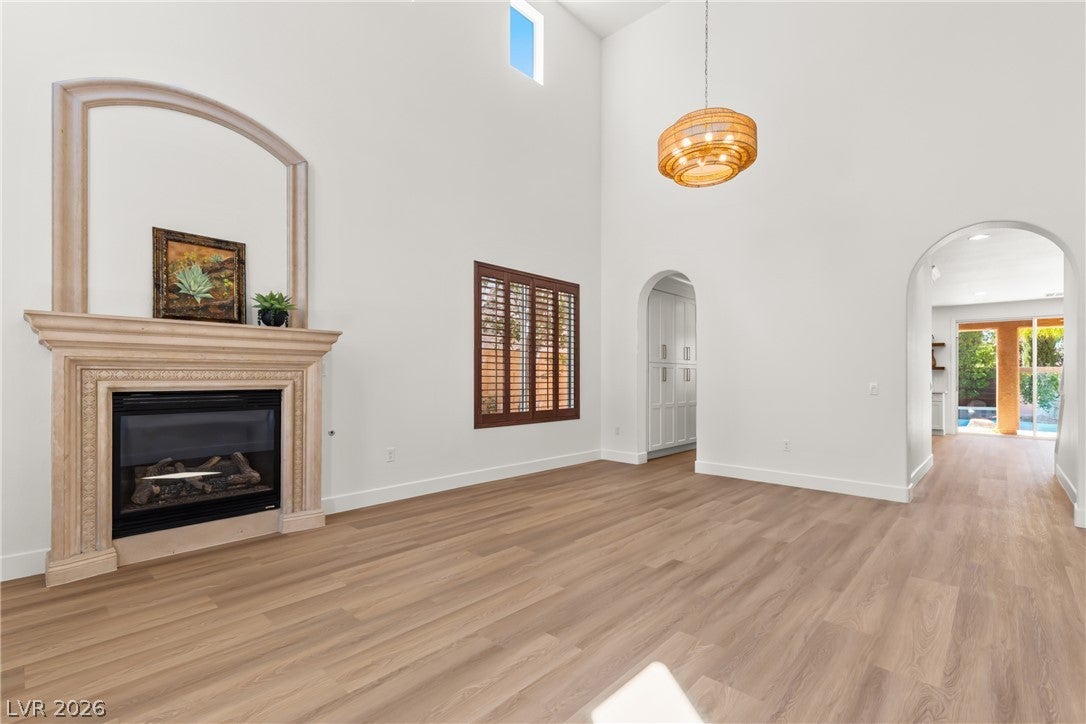
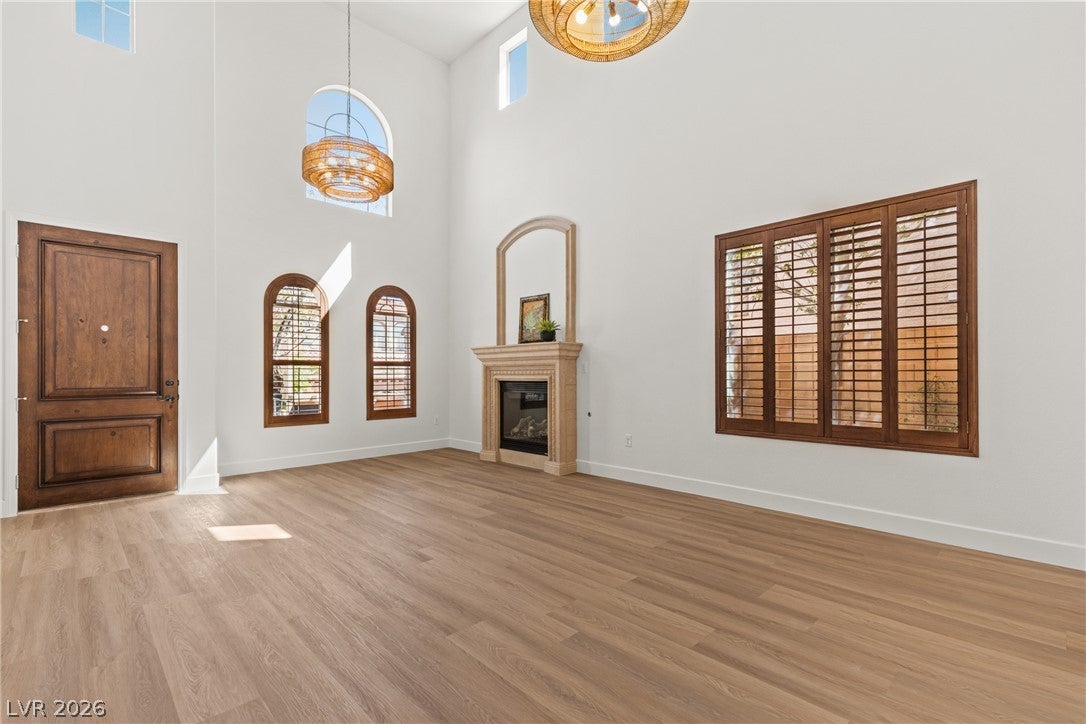
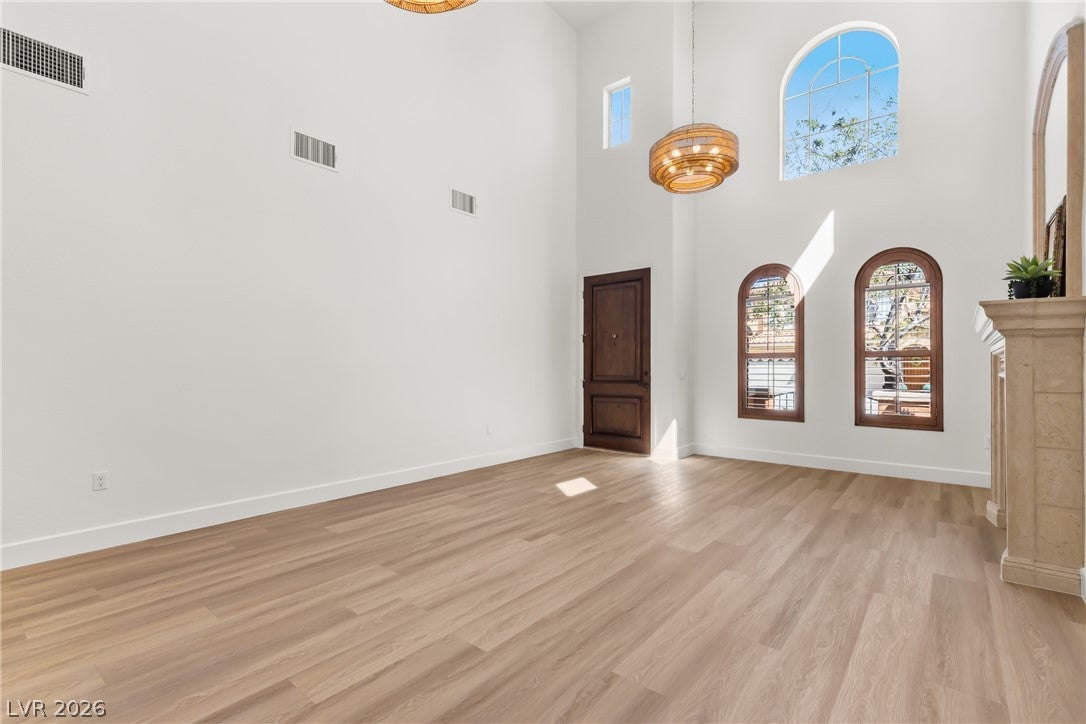
Welcome to a home that checks every box! Completely renovated and effortlessly stylish, this standout property features a brand-new kitchen and appliances, fresh paint, new flooring and carpet, soaring ceilings, and spacious bedrooms designed for modern living. Your private backyard is the ultimate staycation destination, complete with a sparkling pool, water slide, and spa—perfect for summer hangs, weekend entertaining, or simply soaking up the Vegas lifestyle. A private balcony with city views adds even more space to relax and enjoy the vibe. Located inside a gated community with its own park, you’ll have privacy and convenience while being just minutes from incredible parks, trails, and outdoor recreation. And when it’s time to shop, dine, or play, Downtown Summerlin is right around the corner. Turnkey, upgraded, and made for living your best life—this one is a vibe.

Save
Ask
Tour
Hide
Share
Listing Snapshot
Price 
$1,378,800
Days On Site 
18 Days
Bedrooms 
6
Inside Area (SqFt) 
3,110 sqft
Total Baths 
4
Full Baths 
4
Partial Baths 
N/A
Lot Size 
0.14 Acres
Year Built 
2006
MLS® Number 
2810341
Status 
Active Under Contract
Property Tax 
$7,568
HOA/Condo/Coop Fees 
$164 monthly
Sq Ft Source 
N/A
Friends & Family
Recent Activity
2 weeks agoStatus changed to Active Under Contract
2 weeks agoListing updated with changes from the MLS®
3 weeks agoListing first seen on site
General Features
Acres 
0.14
Attached Garage 
Yes
Direction Faces 
North
Disclosures 
Covenants Restrictions Disclosure
Garage 
Yes
Garage Spaces 
3
Green Energy Efficient 
Windows
Parking 
AttachedGarageGarage Door OpenerInside EntrancePrivate
Property Sub Type 
Single Family Residence
Sewer 
Public Sewer
SqFt Total 
3110
Style 
TwoStory
Utilities 
Underground Utilities
Water Source 
Public
Zoning 
Single Family
Interior Features
Appliances 
Built-In Gas OvenGas CooktopDisposalRefrigerator
Cooling 
Ceiling Fan(s)Central AirElectric
Fireplace 
Yes
Fireplace Features 
Family RoomGasLiving Room
Fireplaces 
2
Flooring 
CarpetCeramic TileVinylTile
Furnished 
Unfurnished
Heating 
Natural GasCentral
Interior 
Ceiling Fan(s)
Laundry Features 
Gas Dryer HookupLaundry Room
Spa 
Yes
Window Features 
Window CoveringsDouble Pane WindowsPlantation Shutters
Bedroom 2 
Dimensions - 13x10Description - Ceiling Fan,Ceiling Light,Closet,Downstairs
Bedroom 3 
Dimensions - 12x10Description - Ceiling Fan,Ceiling Light,Walk-In Closet(s)
Bedroom 4 
Dimensions - 12x10Description - Ceiling Fan,Ceiling Light,Walk-In Closet(s)
Bedroom 5 
Dimensions - 12x10Description - Ceiling Fan,Ceiling Light,Walk-In Closet(s)
Bedroom6 
Dimensions - 16x11Description - Ceiling Fan,Ceiling Light,Walk-In Closet(s)
Dining Room 
Dimensions - 9x14Description - Living Room/Dining Combo
Family Room 
Dimensions - 22x14Description - Downstairs,Separate Family Room
Kitchen 
Dimensions - 26x11Description - Breakfast Bar/Counter,Island,Luxury Vinyl Plank,Quartz Countertops,Stainless Steel Appliances
Living Room 
Dimensions - 15x22Description - Formal,Front
PrimaryBathroom 
Description - Double Sink,Make Up Table,Separate Shower,Separate Tub
PrimaryBedroom 
Dimensions - 22x16Description - Balcony,Ceiling Fan,Ceiling Light,Pbr Separate From Other,Upstairs,Walk-In Closet(s)
Save
Ask
Tour
Hide
Share
Exterior Features
Exterior 
Private Yard
Fencing 
BlockBack Yard
Lot Features 
Landscaped
Patio And Porch 
PatioCovered
Pool Features 
In GroundPrivate
Private Pool 
Yes
Roof 
Tile
Spa 
Yes
Windows/Doors 
Window CoveringsDouble Pane WindowsPlantation Shutters
Community Features
Association Fee 
$69.0
Association Fee Frequency 
Monthly
Additional Association Fee 
$95.0
Additional Association Fee Frequency 
Monthly
Horse Property 
None
Financing Terms Available 
CashConventionalFHAVA Loan
Schools
School District
Unknown
Elementary School
Givens, Linda Rankin,Givens, Linda Rankin
Middle School
Rogich Sig
High School
Palo Verde
Listing courtesy of The Mor Group (702) 501-1085

logo

Listing information is provided by Participants of the Greater Las Vegas Association of Realtors. IDX information is provided exclusively for personal, non-commercial use, and may not be used for any purpose other than to identify prospective properties consumers may be interested in purchasing. Information is deemed reliable but not guaranteed. Copyright 2026, Greater Las Vegas Association of Realtors.
Last checked: 2026-09-08 02:09 PM UTC

Neighborhood & Commute
Source: Walkscore
Save
Ask
Tour
Hide
Share