Save
Ask
Tour
Hide
Share
$1,450,000
15 Days On Site

301 OAKRUN Court
Las Vegas, NV 89138

For Sale|Single Family Residence|Active
5
Beds
5
Total Baths
4
Full Baths
1
Partial Bath
3,605
SqFt
$402
/SqFt
2017
Built
Subdivision:
Summerlin Village 23B Parcel R-S Phase 1
County:
Clark
Listing courtesy of Realty ONE Group, Inc (702) 419-5359
301 OAKRUN Court301 OAKRUN Court301 OAKRUN Court301 OAKRUN Court
Save
Ask
Tour
Hide
Share

Mortgage Calculator

Monthly Payment (Est.)

$6,615
Calculator powered by Showcase IDX, a Constellation1 Company. Copyright ©2026 Information is deemed reliable but not guaranteed.

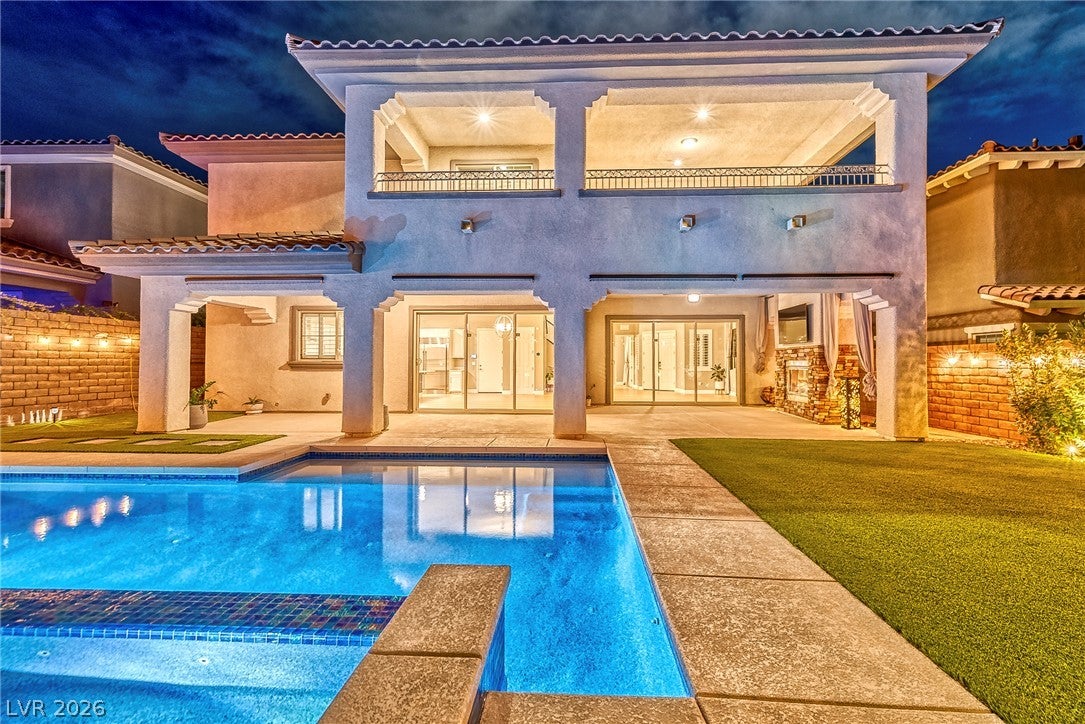
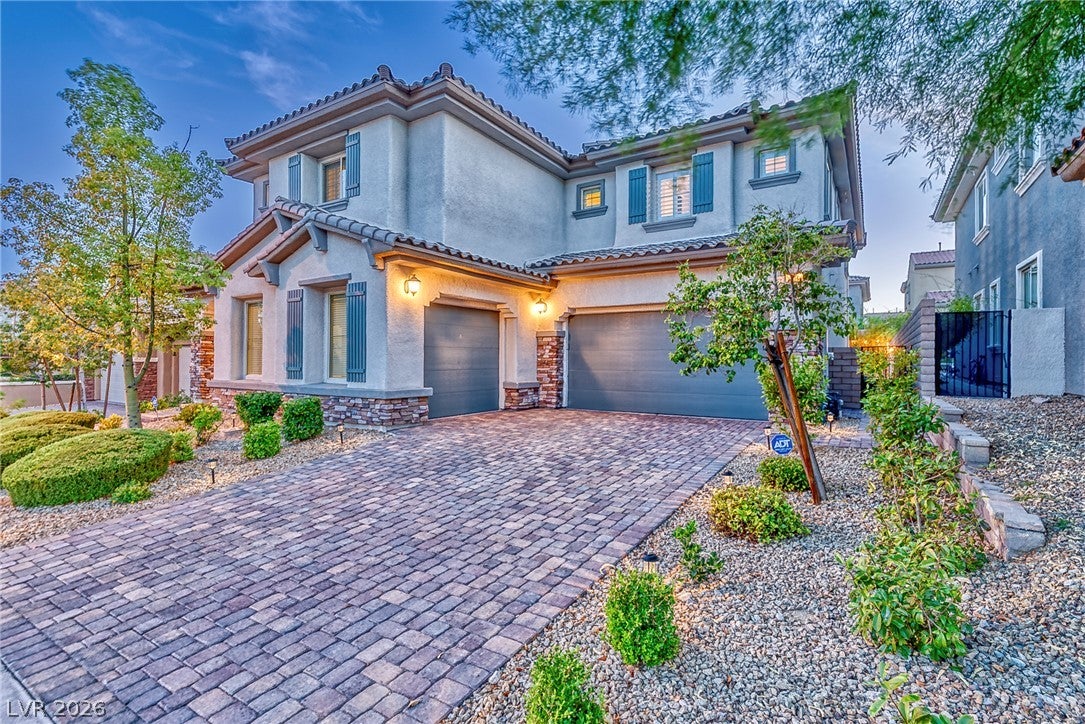
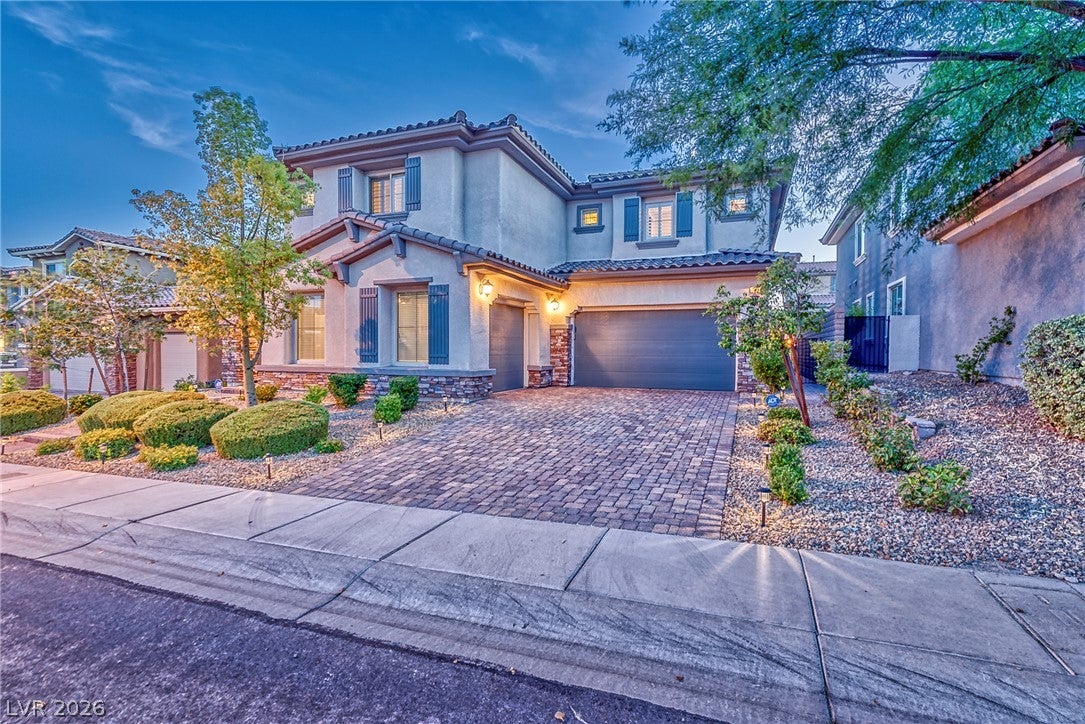
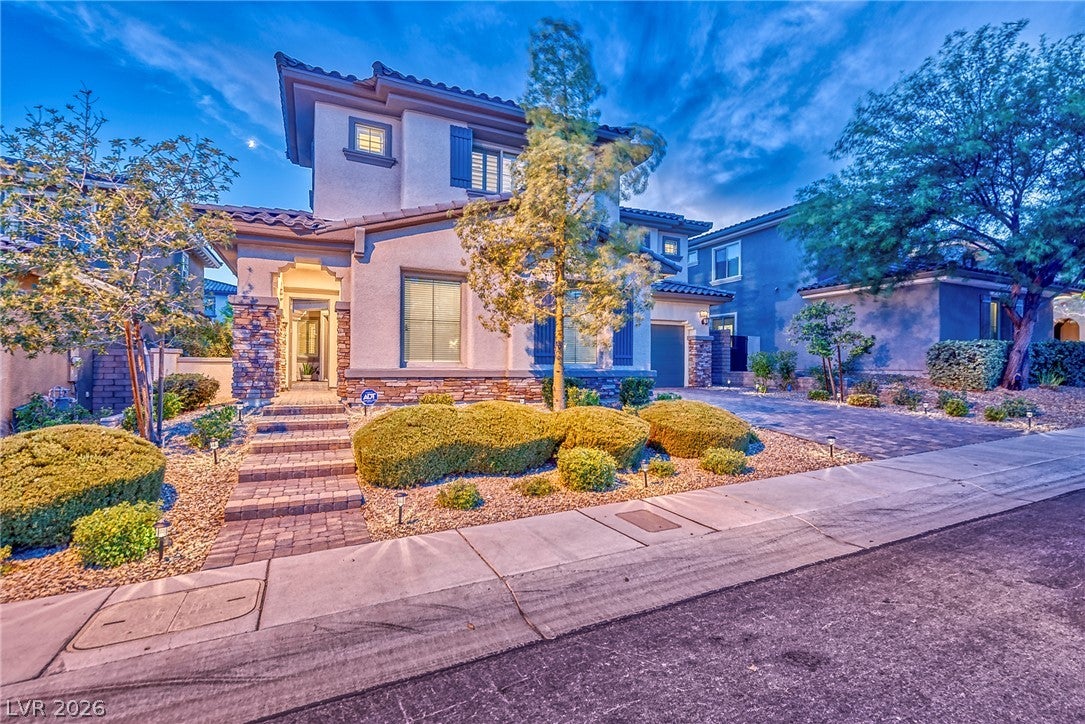
Gorgeous Summerlin Stunner in the Desirable, Virtually Guard-Gated Delano Community in the Paseos! Your staycation paradise awaits…Enjoy this Resort-Style backyard oasis featuring an expansive Saltwater PebbleTech Pool and Sparkling Spa that is solar heated and self cleaning. Multiple spacious covered patios are perfect for entertaining. Nestled on a quiet, over-sized Cul-de-Sac for maximum privacy. You’ll love this home’s Gated Front Courtyard Entry into elegant Open-Concept living areas with soaring ceilings, German hardwood flooring, Italian tile fireplace & seamless Indoor-Outdoor Living facilitated by multiple 12-foot sliding doors. The airy Gourmet Kitchen is a Chef’s dream, boasting massive Cambria Quartz island, white cabinetry, a built-in 72-inch refrigerator-freezer, Monogram appliances, and large Pantry. The versatile layout features 5 Bedrooms and 4.5 Baths, including a downstairs Guest Suite for Multi-Gen living. The romantic Primary Suite Offers a separate Sitting Retreat, a spa-like Bath with a soaking tub, huge walk-In closet, and a Private Balcony with breathtaking views. This home is immaculately cared for, with $300k in upgrades, including an Entire-House Ecosystem Water Filtration, Softener, and Reverse Osmosis, plus 3-car garage w/Epoxy & overhead storage. Steps away from direct Gated Access to Fox Hill Park & Vasiliadis Elementary. An ideal location near lovely Parks & Trails, Red Rock Casino, & Downtown Summerlin. Top-Rated Schools, Restaurants & Shopping & Entertainment...You’ll never want to leave. Be sure to explore the Virtual walkthrough tour of the Exceptional Property!

Save
Ask
Tour
Hide
Share
Listing Snapshot
Price 
$1,450,000
Days On Site 
15 Days
Bedrooms 
5
Inside Area (SqFt) 
3,605 sqft
Total Baths 
5
Full Baths 
4
Partial Baths 
1
Lot Size 
0.18 Acres
Year Built 
2017
MLS® Number 
2811494
Status 
Active
Property Tax 
$11,034
HOA/Condo/Coop Fees 
$166 monthly
Sq Ft Source 
N/A
Friends & Family
Recent Activity
2 weeks agoListing first seen on site
2 weeks agoListing updated with changes from the MLS®
General Features
Acres 
0.18
Attached Garage 
Yes
Direction Faces 
East
Disclosures 
Covenants Restrictions Disclosure
Garage 
Yes
Garage Spaces 
3
Green Energy Efficient 
Windows
Parking 
AttachedGarageGarage Door OpenerInside EntranceOpenPrivateStorage
Property Sub Type 
Single Family Residence
Security 
PrewiredGated Community
Sewer 
Public Sewer
SqFt Total 
3605
Style 
TwoStory
Utilities 
Underground Utilities
Water Source 
Public
Zoning 
Single Family
Interior Features
Appliances 
Built-In Electric OvenDouble OvenGas CooktopDisposalMicrowaveRefrigeratorWater Softener OwnedWater PurifierWine Refrigerator
Cooling 
Ceiling Fan(s)Central AirElectric
Fireplace 
Yes
Fireplace Features 
GasGlass DoorsLiving RoomOutside
Fireplaces 
2
Flooring 
HardwoodTile
Furnished 
Unfurnished
Heating 
Natural GasCentral
Interior 
Ceiling Fan(s)
Laundry Features 
Gas Dryer HookupLaundry RoomSinkUpper Level
Spa 
Yes
Window Features 
Window CoveringsDouble Pane WindowsDrapesLow Emissivity WindowsPlantation ShuttersWindow Treatments
Bedroom 2 
Dimensions - 12x11Description - Ceiling Fan,Ceiling Light,Walk-In Closet(s),With Bath
Bedroom 3 
Dimensions - 12x11Description - Ceiling Fan,Ceiling Light
Bedroom 4 
Dimensions - 11x10Description - Ceiling Fan,Ceiling Light
Bedroom 5 
Dimensions - 12x14Description - Ceiling Fan,Ceiling Light,Walk-In Closet(s),With Bath
Kitchen 
Description - Breakfast Bar/Counter,Butler Pantry,Hardwood Flooring,Island,Lighting Recessed,Quartz Countertops,Stainless Steel Appliances
PrimaryBathroom 
Description - Double Sink,Make Up Table,Separate Shower,Separate Tub
PrimaryBedroom 
Dimensions - 17x15Description - Balcony,Ceiling Fan,Ceiling Light,Sitting Room,Walk-In Closet(s)
Save
Ask
Tour
Hide
Share
Exterior Features
Exterior 
BalconyCourtyardPrivate Yard
Fencing 
BlockBack Yard
Lot Features 
Landscaped
Patio And Porch 
PatioPorchCovered
Pool Features 
HeatedSolar HeatPool/Spa ComboSalt Water
Private Pool 
Yes
Roof 
Tile
Spa 
Yes
Windows/Doors 
Window CoveringsDouble Pane WindowsDrapesLow Emissivity WindowsPlantation ShuttersWindow Treatments
Community Features
Association Amenities 
GatedSecurity
Association Fee 
$97.0
Association Fee Frequency 
Monthly
Additional Association Fee 
$69.0
Additional Association Fee Frequency 
Monthly
Community Features 
Gated
Horse Property 
None
Financing Terms Available 
CashConventionalFHAVA Loan
Schools
School District
Unknown
Elementary School
Vassiliadis, Billy & Rosemary,Vassiliadis, Billy &
Middle School
Rogich Sig
High School
Palo Verde
Listing courtesy of Realty ONE Group, Inc (702) 419-5359

logo

Listing information is provided by Participants of the Greater Las Vegas Association of Realtors. IDX information is provided exclusively for personal, non-commercial use, and may not be used for any purpose other than to identify prospective properties consumers may be interested in purchasing. Information is deemed reliable but not guaranteed. Copyright 2026, Greater Las Vegas Association of Realtors.
Last checked: 2026-09-08 02:14 PM UTC

Neighborhood & Commute
Source: Walkscore
Save
Ask
Tour
Hide
Share