Save
Ask
Tour
Hide
Share
$1,325,000
8 Days On Site

12284 Whites Landing Court
Las Vegas, NV 89138

For Sale|Single Family Residence|Active
4
Beds
4
Total Baths
3
Full Baths
1
Partial Bath
3,243
SqFt
$409
/SqFt
2014
Built
Subdivision:
Esperanza Phase 1
County:
Clark
Listing courtesy of Queensridge Realty (702) 524-0295
12284 Whites Landing Court12284 Whites Landing Court12284 Whites Landing Court12284 Whites Landing Court
Save
Ask
Tour
Hide
Share

Mortgage Calculator

Monthly Payment (Est.)

$6,045
Calculator powered by Showcase IDX, a Constellation1 Company. Copyright ©2026 Information is deemed reliable but not guaranteed.

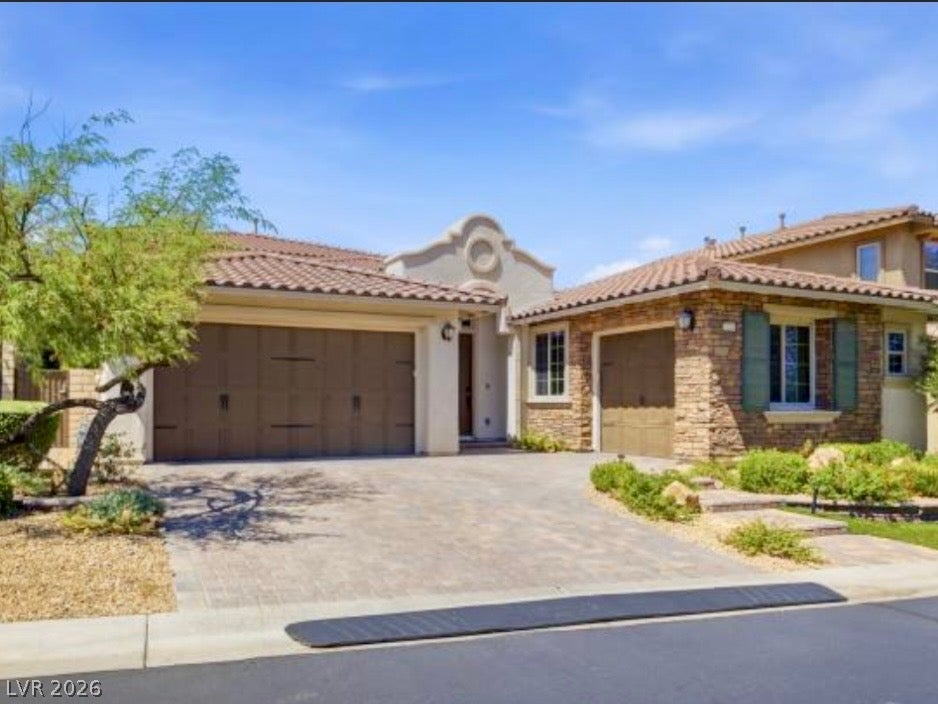
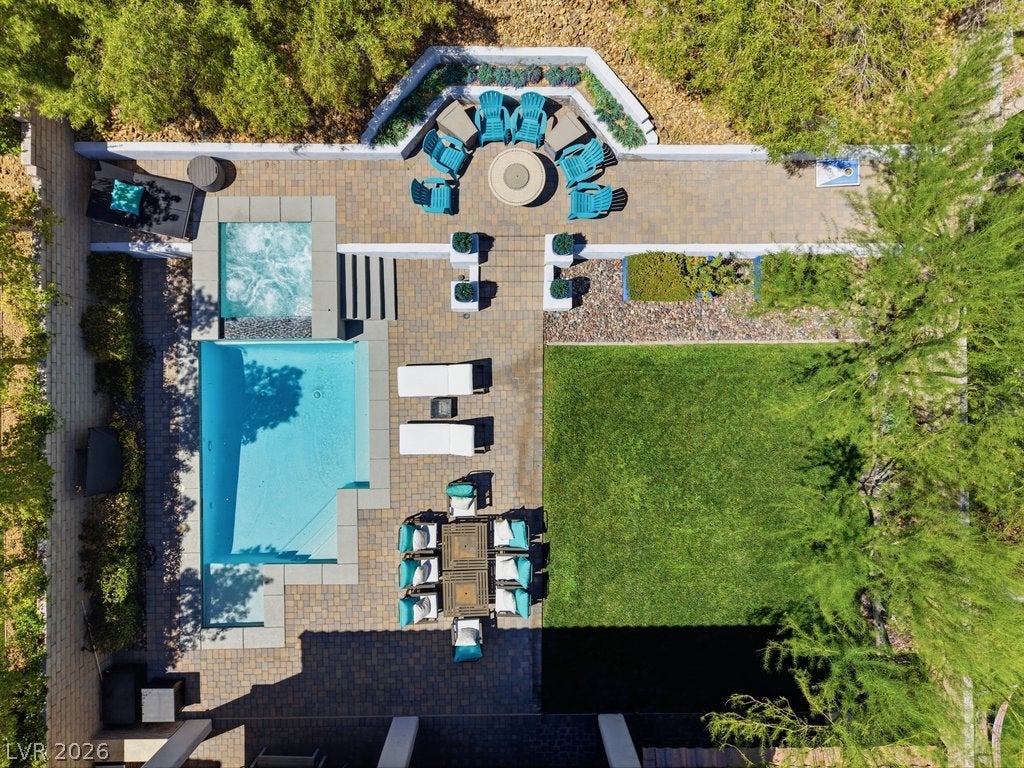
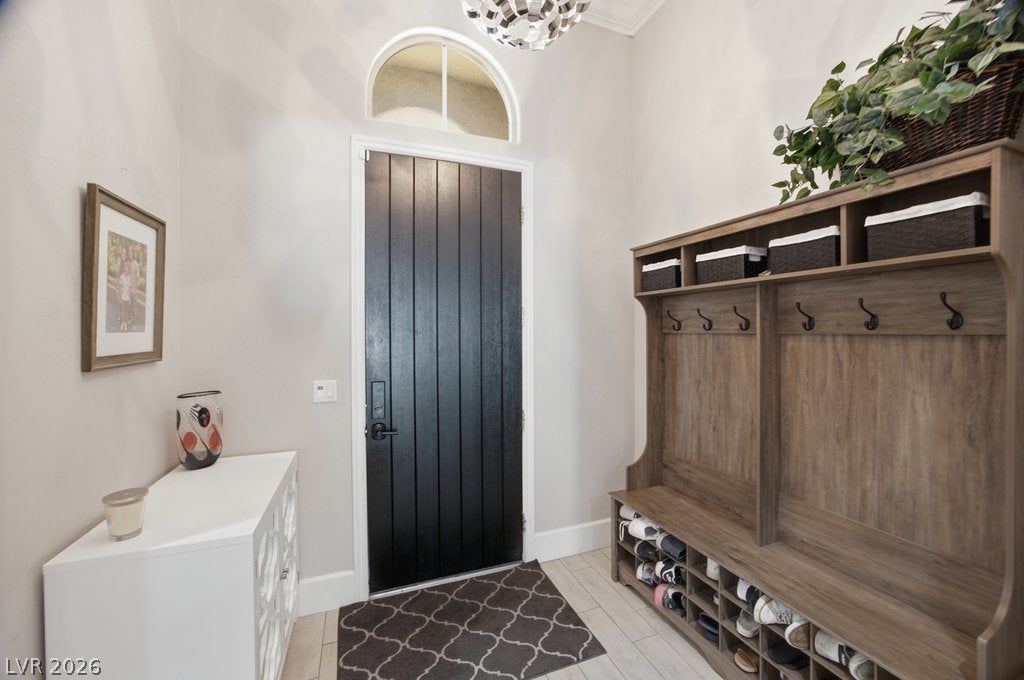
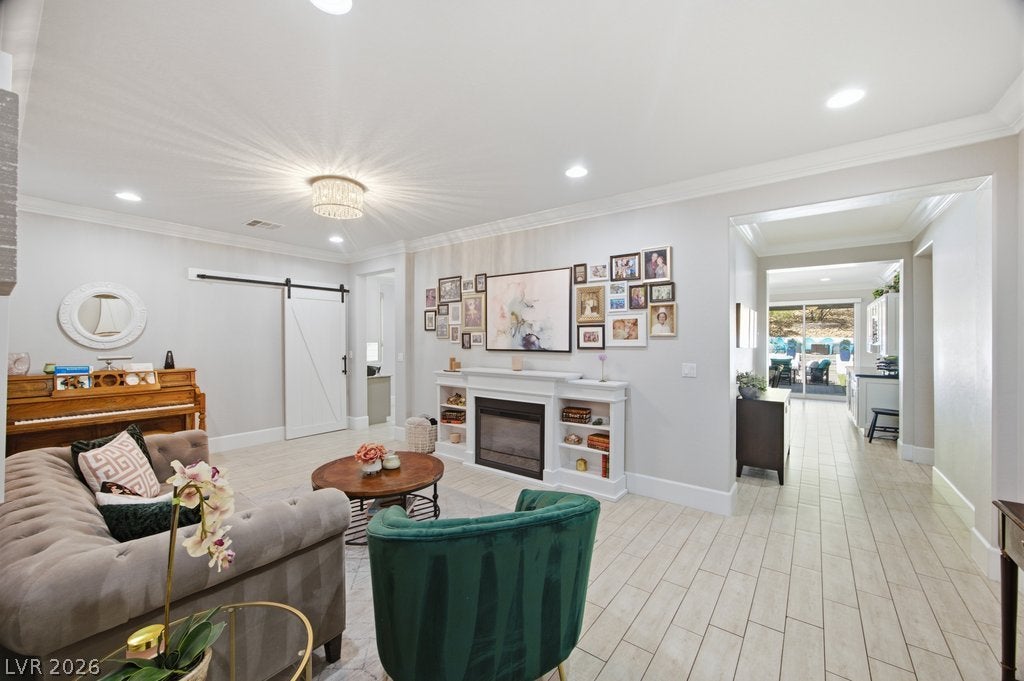
Welcome to an exceptional Summerlin West residence in the highly sought-after gated community of Esperanza at The Paseos. Set on a rare 1/4 acre homesite, this beautifully upgraded property delivers the ease of primarily single-level living with exceptional spaces for entertaining, guests and everyday luxury. The remodeled kitchen is designed to impress, featuring a dramatic 14-foot waterfall island, Dacor 42-inch refrigerator, professional cooktop and hood, complemented by a custom bar adjacent to the kitchen. A striking 12-foot collapsible glass slider opens the great room to an extraordinary backyard oasis featuring a sparkling pool and spa, covered patio and fireplace, creating an ideal setting for effortless indoor-outdoor entertaining. The downstairs primary suite offers a tranquil escape with a freestanding soaking tub, oversized custom closet and private slider opening toward the backyard and fireplace. The closet provides convenient direct access to the main laundry room. Three bedrooms are located downstairs, creating an ideal single-level living experience. Upstairs, a private pop-up level retreat adds remarkable versatility with a spacious loft, separate bedroom, full bathroom, second laundry area and private balcony. The projector-ready loft is ideal as a media room, lounge or additional living space. Throughout the main level, wood-look tile flooring, custom woodwork, and crown molding elevate the interior. The property also offers a two-car garage plus a separate one-car garage with epoxy flooring and additional storage options. Ideally located less than 10 minutes from Downtown Summerlin and Red Rock Canyon, this rare Esperanza offering combines a substantial homesite, sophisticated upgrades, resort-style outdoor living and exceptional versatility. Come experience this exceptional property in person and discover what sets it apart. Schedule your private showing today.

Save
Ask
Tour
Hide
Share
Listing Snapshot
Price 
$1,325,000
Days On Site 
8 Days
Bedrooms 
4
Inside Area (SqFt) 
3,243 sqft
Total Baths 
4
Full Baths 
3
Partial Baths 
1
Lot Size 
0.25 Acres
Year Built 
2014
MLS® Number 
2811832
Status 
Active
Property Tax 
$8,700
HOA/Condo/Coop Fees 
$157 monthly
Sq Ft Source 
N/A
Friends & Family
Recent Activity
yesterdayStatus changed to Active
yesterdayListing updated with changes from the MLS®
a week agoListing first seen on site
General Features
Acres 
0.25
Attached Garage 
Yes
Direction Faces 
East
Disclosures 
Covenants Restrictions Disclosure
Garage 
Yes
Garage Spaces 
3
Levels 
Two
Parking 
AttachedGaragePrivate
Property Sub Type 
Single Family Residence
Sewer 
Public Sewer
SqFt Total 
3243
Utilities 
Underground Utilities
Water Source 
Public
Zoning 
Single Family
Interior Features
Appliances 
Built-In Gas OvenDouble OvenDryerDishwasherGas CooktopDisposalMicrowaveRefrigeratorWasher
Cooling 
Ceiling Fan(s)Central AirElectric
Fireplace 
Yes
Fireplace Features 
GasOutside
Fireplaces 
1
Flooring 
CarpetCeramic TileTile
Furnished 
Partially
Heating 
Natural GasCentral
Interior 
Ceiling Fan(s)Master Downstairs
Laundry Features 
Gas Dryer HookupMain LevelUpper Level
Spa 
Yes
Window Features 
Window CoveringsBlinds
Bedroom 2 
Dimensions - 12x11Description - Ceiling Fan,Ceiling Light,Closet,Downstairs,With Bath
Bedroom 4 
Dimensions - 12x12Description - Ceiling Fan,Ceiling Light,Closet,Walk-In Closet(s),With Bath
Dining Room 
Dimensions - 11x17Description - Family Room/Dining Combo,Formal Dining Room,Kitchen/Dining Room Combo,Living Room/Dining Combo
Kitchen 
Description - Custom Cabinets,Granite Countertops,Island,Pantry,Solid Surface Countertops,Stainless Steel Appliances,Tile Flooring,Walk-in Pantry
Living Room 
Dimensions - 15x17Description - Surround Sound,Wet Bar
PrimaryBathroom 
Description - Double Sink,Make Up Table,Separate Shower,Separate Tub
Save
Ask
Tour
Hide
Share
Exterior Features
Exterior 
Balcony
Fencing 
BlockBack Yard
Lot Features 
Back YardSprinklers In RearLandscaped
Patio And Porch 
PatioPorchCovered
Pool Features 
HeatedIn GroundPrivate
Private Pool 
Yes
Roof 
Tile
Spa 
Yes
Spa Features 
In Ground
Windows/Doors 
Window CoveringsBlinds
Community Features
Association Amenities 
GatedJogging PathPark
Association Fee 
$88.0
Association Fee Frequency 
Monthly
Additional Association Fee 
$69.0
Additional Association Fee Frequency 
Monthly
Horse Property 
None
Financing Terms Available 
CashConventionalFHAVA Loan
Schools
School District
Unknown
Elementary School
Vassiliadis, Billy & Rosemary,Vassiliadis, Billy &
Middle School
Rogich Sig
High School
Palo Verde
Listing courtesy of Queensridge Realty (702) 524-0295

logo

Listing information is provided by Participants of the Greater Las Vegas Association of Realtors. IDX information is provided exclusively for personal, non-commercial use, and may not be used for any purpose other than to identify prospective properties consumers may be interested in purchasing. Information is deemed reliable but not guaranteed. Copyright 2026, Greater Las Vegas Association of Realtors.
Last checked: 2026-09-08 02:09 PM UTC

Neighborhood & Commute
Source: Walkscore
Save
Ask
Tour
Hide
Share