Save
Ask
Tour
Hide
Share
$4,450,000
11 Days On Site

2609 Pinto Lane
Las Vegas, NV 89107

For Sale|Single Family Residence|Active
4
Beds
4
Total Baths
3
Full Baths
1
Partial Bath
6,745
SqFt
$660
/SqFt
1959
Built
Subdivision:
None
County:
Clark
Listing courtesy of Rothwell Gornt Companies (702) 280-3697
2609 Pinto Lane2609 Pinto Lane2609 Pinto Lane2609 Pinto Lane
Save
Ask
Tour
Hide
Share

Mortgage Calculator

Monthly Payment (Est.)

$20,303
Calculator powered by Showcase IDX, a Constellation1 Company. Copyright ©2026 Information is deemed reliable but not guaranteed.

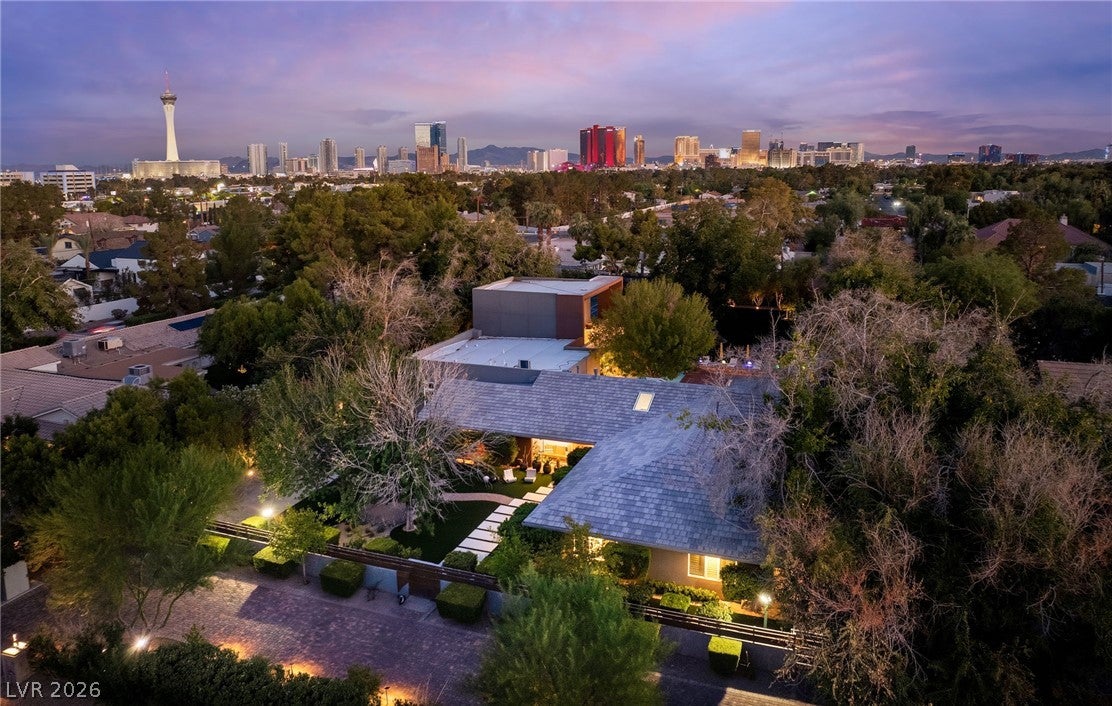
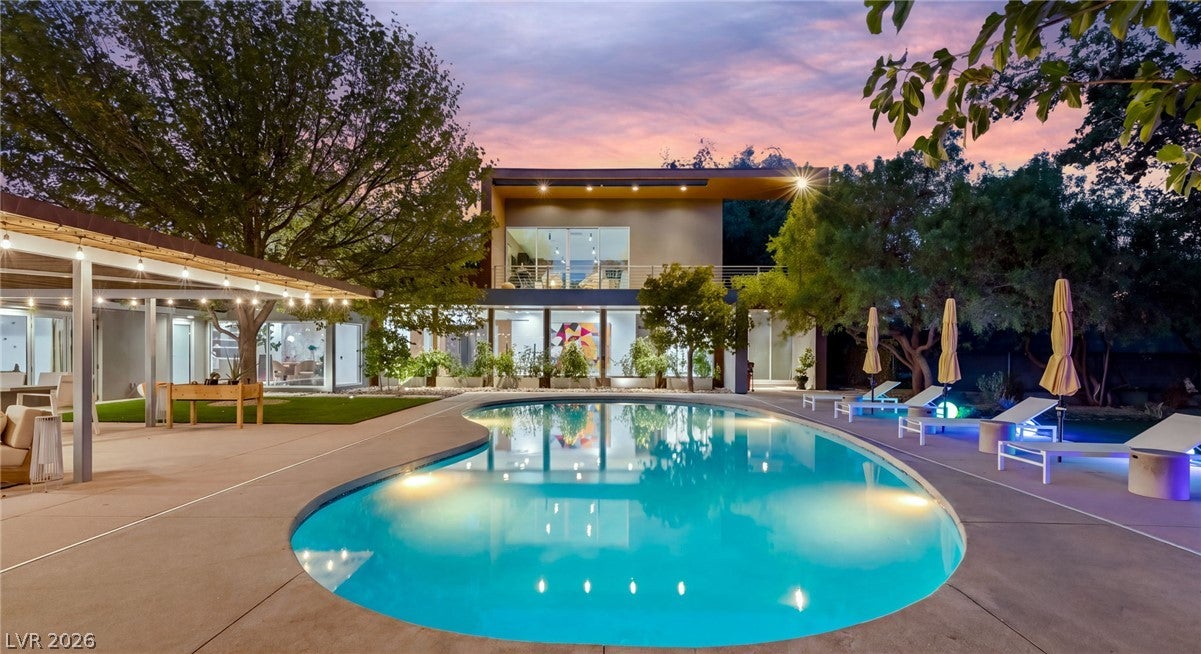
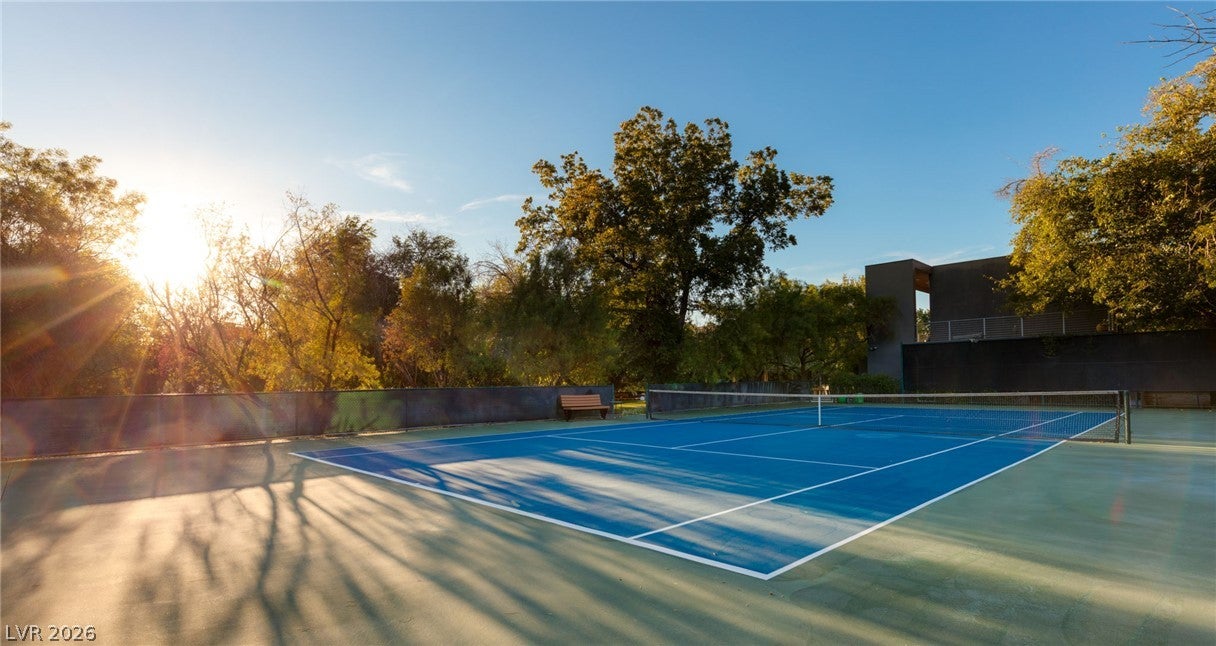
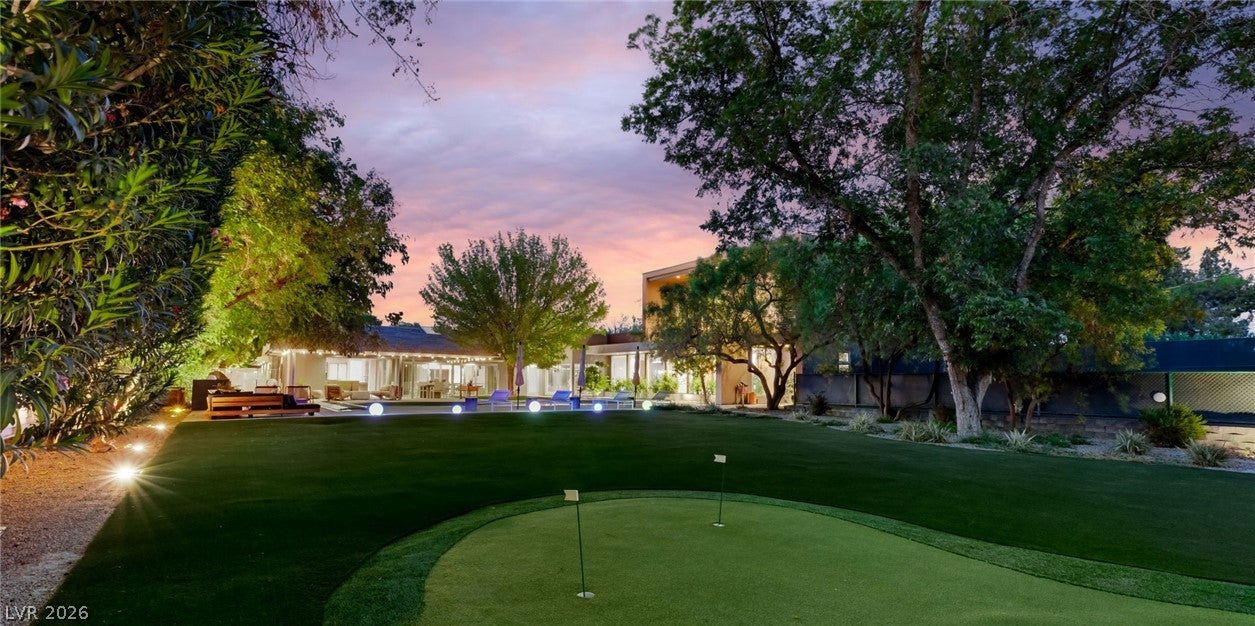
A flawless fusion of timeless mid-century character and palatial scale in this fully renovated modern masterpiece. Unparallelled style, design, privacy and convenience to all Las Vegas has to offer. Located in the Historic District and completely reimagined to blend indoor/outdoor living, 2609 Pinto Lane is in a class of its own. Outdoors you will enjoy resort style living on the expansive lot including a private tennis court, chipping/putting green, resort style pool, outdoor kitchen and private courtyard entry. Indoors you will enjoy blissful light filled open floor planned spaces with extraordinary design features and an expansive master living quarter. 2609 Pinto Lane is truly special and a one of kind showstopper.

Save
Ask
Tour
Hide
Share
Listing Snapshot
Price 
$4,450,000
Days On Site 
11 Days
Bedrooms 
4
Inside Area (SqFt) 
6,745 sqft
Total Baths 
4
Full Baths 
3
Partial Baths 
1
Lot Size 
0.88 Acres
Year Built 
1959
MLS® Number 
2812570
Status 
Active
Property Tax 
$14,334
HOA/Condo/Coop Fees 
N/A
Sq Ft Source 
N/A
Friends & Family
Recent Activity
5 days agoStatus changed to Active
5 days agoListing updated with changes from the MLS®
2 weeks agoListing first seen on site
General Features
Acres 
0.88
Attached Garage 
Yes
Direction Faces 
North
Garage 
Yes
Garage Spaces 
2
Green Energy Efficient 
Windows
Levels 
One
Parking 
Circular DrivewayAttachedGarageGarage Door OpenerInside EntrancePrivateStorage
Property Sub Type 
Single Family Residence
Security 
Security System Owned
Sewer 
Public Sewer
SqFt Total 
6294
Style 
TwoStoryCustom
Utilities 
Cable Available
Water Source 
Public
Zoning 
Single Family
Interior Features
Appliances 
Built-In Gas OvenDouble OvenDryerDishwasherDisposalGas RangeMicrowaveRefrigeratorWater Softener OwnedWater PurifierWine RefrigeratorWasher
Cooling 
Central AirElectric
Fireplace 
Yes
Fireplace Features 
GasLiving Room
Fireplaces 
1
Flooring 
CarpetHardwood
Furnished 
Unfurnished
Heating 
Natural GasCentral
Interior 
Master Downstairs
Laundry Features 
Electric Dryer HookupGas Dryer HookupMain LevelLaundry RoomSink
Window Features 
Skylight(s)Window CoveringsBlindsDouble Pane WindowsWindow Treatments
Bedroom 2 
Dimensions - 13x18Description - Downstairs,TV/ Cable
Bedroom 3 
Dimensions - 13x17Description - Downstairs,TV/ Cable
Bedroom 4 
Dimensions - 15x16Description - Downstairs,TV/ Cable
Den 
Dimensions - 16x20Description - Downstairs
Dining Room 
Dimensions - 22x11Description - Dining Area,Formal Dining Room,Living Room/Dining Combo
Family Room 
Dimensions - 22x15Description - 2 Family Room +,Both Up & Down,Built-in Bookcases,Separate Family Room
Kitchen 
Description - Breakfast Bar/Counter,Custom Cabinets,Granite Countertops,Lighting Track,Marble/Stone Countertops,Stainless Steel Appliances,Walk-in Pantry
Living Room 
Dimensions - 27x16Description - Entry Foyer,Formal,Front,Vaulted Ceiling
Loft 
Dimensions - 26x27Description - Family Room
PrimaryBathroom 
Description - Double Sink,Make Up Table,Separate Shower,Separate Tub,Steam Shower
PrimaryBedroom 
Dimensions - 26x16Description - Downstairs,Dressing Room,Walk-In Closet(s)
Save
Ask
Tour
Hide
Share
Exterior Features
Exterior 
Built-in BarbecueBarbecueCourtyardPrivate YardTennis Court(s)
Fencing 
ElectricFullWood
Lot Features 
Landscaped
Patio And Porch 
PatioCovered
Pool Features 
HeatedIn GroundPrivate
Private Pool 
Yes
Roof 
Tile
Windows/Doors 
Skylight(s)Window CoveringsBlindsDouble Pane WindowsWindow Treatments
Community Features
Association Amenities 
None
Horse Property 
None
Financing Terms Available 
CashConventional
Schools
School District
Unknown
Elementary School
Wasden, Howard,Wasden, Howard
Middle School
Hyde Park
High School
Clark Ed. W.
Listing courtesy of Rothwell Gornt Companies (702) 280-3697

logo

Listing information is provided by Participants of the Greater Las Vegas Association of Realtors. IDX information is provided exclusively for personal, non-commercial use, and may not be used for any purpose other than to identify prospective properties consumers may be interested in purchasing. Information is deemed reliable but not guaranteed. Copyright 2026, Greater Las Vegas Association of Realtors.
Last checked: 2026-09-10 03:29 PM UTC

Neighborhood & Commute
Source: Walkscore
Save
Ask
Tour
Hide
Share