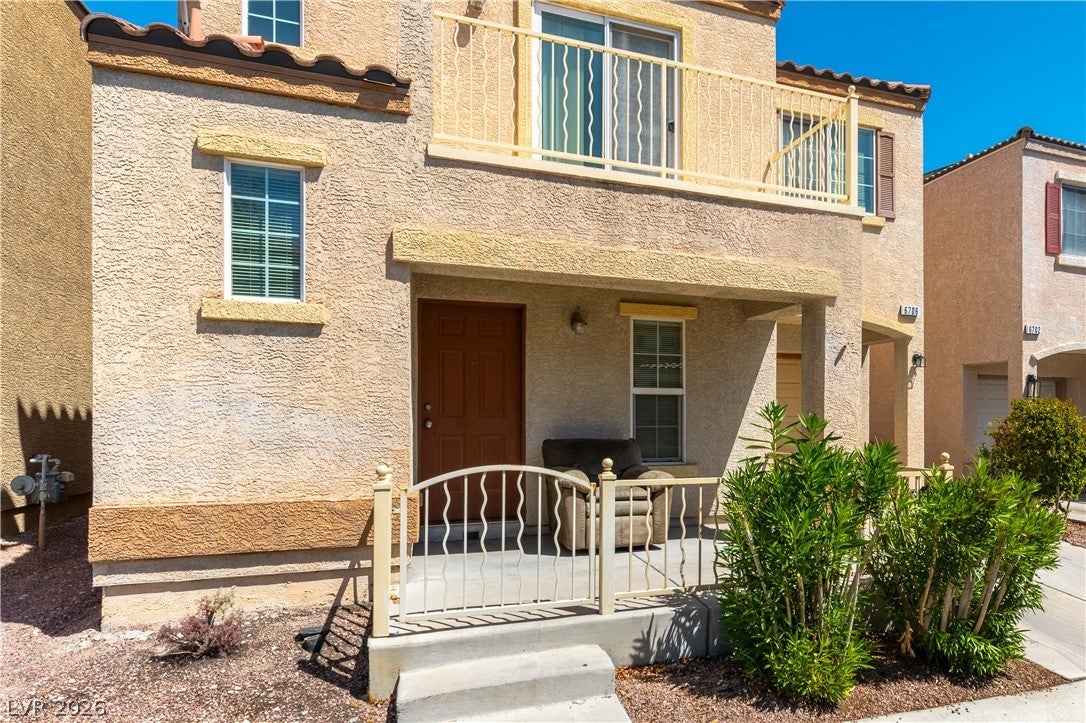
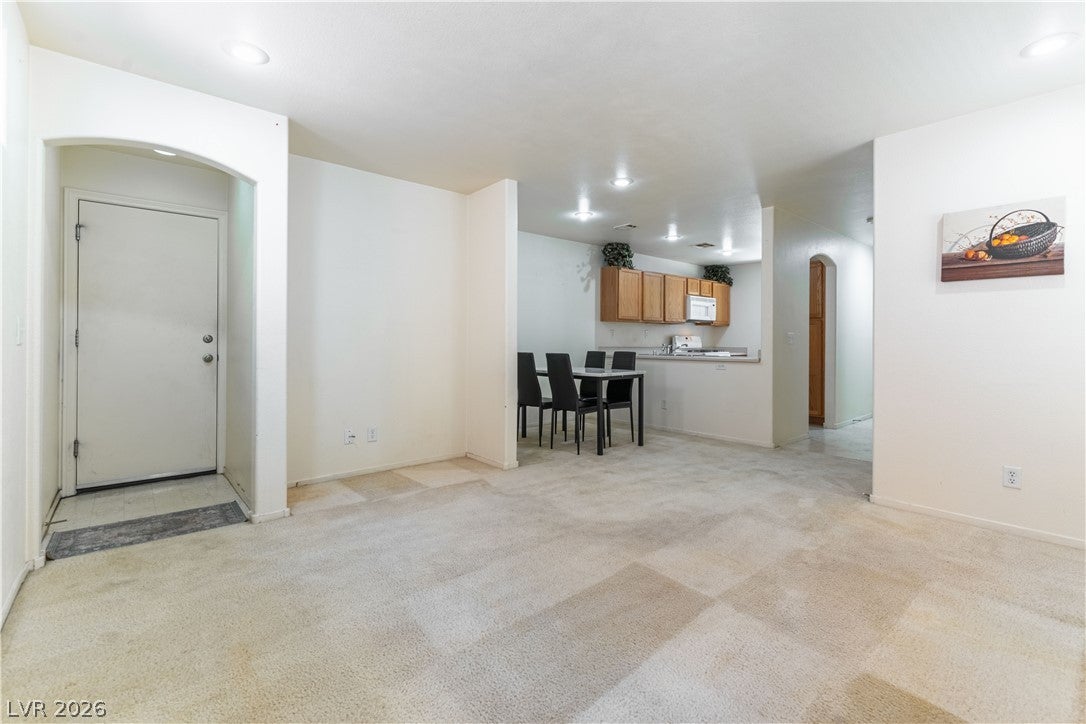
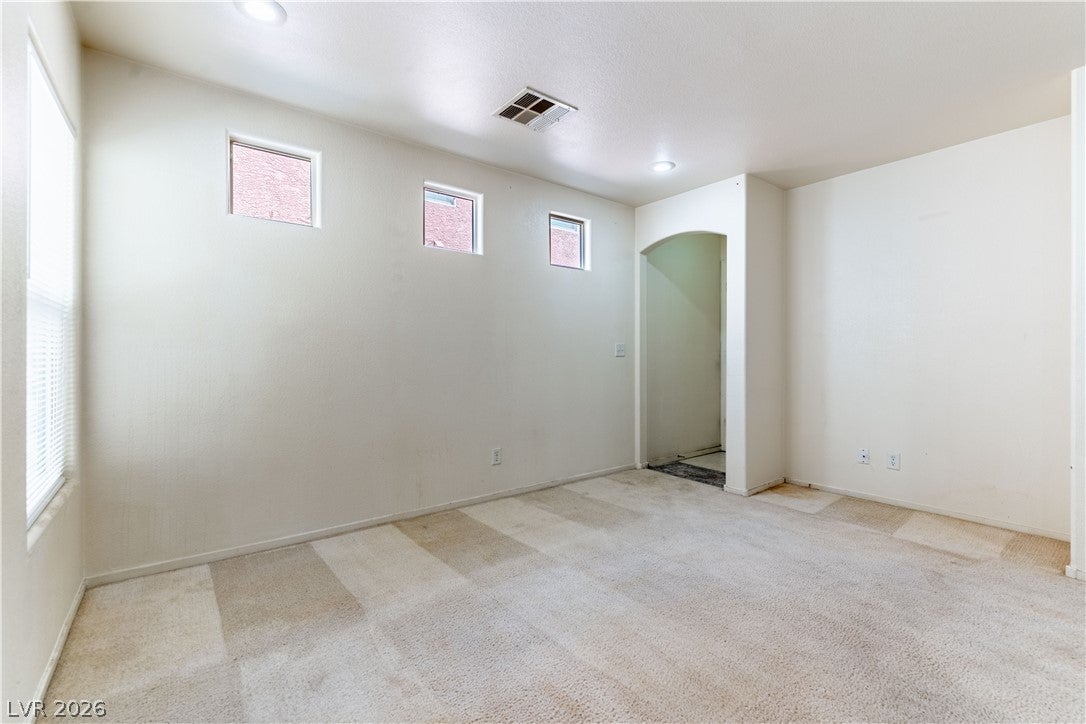
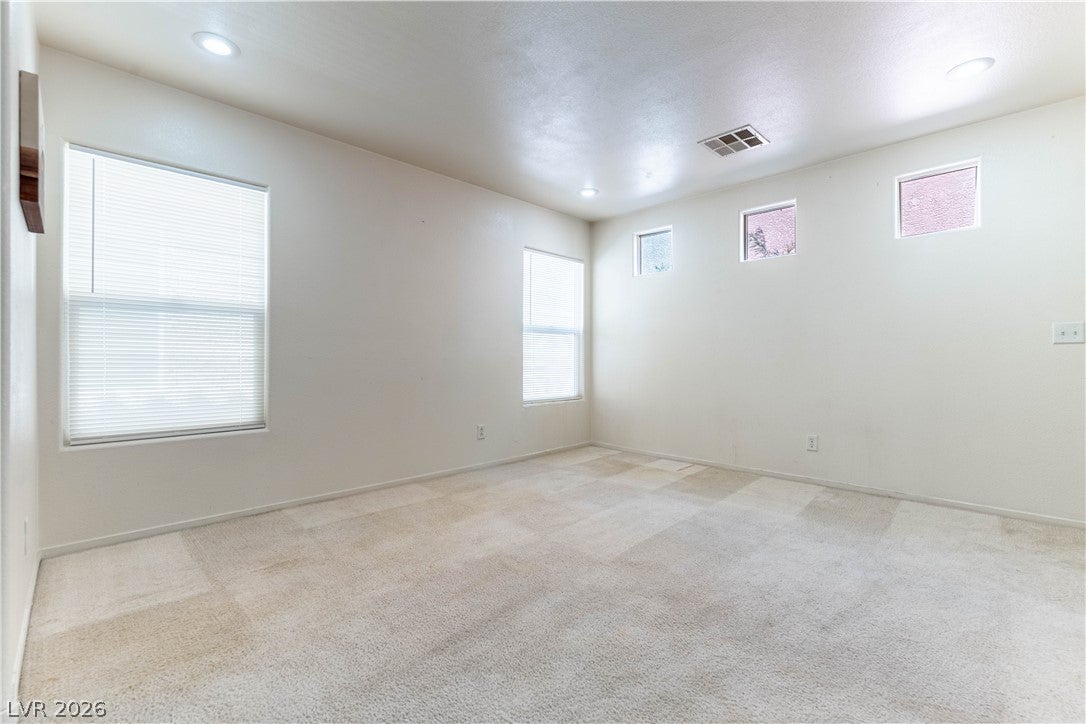
Welcome home! This spacious and well-kept 3 bed 3 bath home is *spotlessly clean* and move in ready! Conveniently located in the southwest, just minutes from the 215 & Rainbow, shopping, and restaurants! Enter into a large great room that flows to the open kitchen, featuring a breakfast bar, dining area, stainless steel sink, solid surface countertops, gas stove, dishwasher, microwave, and refrigerator - all included! Large bedrooms with walk in closets & balcony. Blinds throughout. Gated and covered front porch, 1 car garage with driveway. Newer water heater, washer and dryer also included! Extensive community features including 2 swimming pools, hot tub, 2 parks, playgrounds, and BBQ area! Super low HOA dues and low property taxes. Schedule a tour of your new home today!
Listing Snapshot
Inside Area (SqFt)
1,211 sqft
HOA/Condo/Coop Fees
$65 monthly
Recent Activity
| 7 days ago | | Price changed to $324,900 |
| 7 days ago | | Listing updated with changes from the MLS |
| 2 months ago | | Listing first seen on site |
General Features
Disclosures
Covenants Restrictions Disclosure
Green Energy Efficient
Windows
Parking
AttachedGarageGarage Door OpenerInside EntrancePrivateGuest
Property Sub Type
Single Family Residence
Utilities
Cable AvailableUnderground Utilities
Interior Features
Appliances
DryerDishwasherDisposalGas RangeGas Water HeaterMicrowaveRefrigeratorWater HeaterWasher
Cooling
Central AirElectric
Flooring
CarpetLinoleumTileVinyl
Heating
Natural GasCentral
Laundry Features
Gas Dryer HookupIn GarageMain LevelLaundry Room
Window Features
Window CoveringsBlindsDouble Pane WindowsWindow Treatments
Bedroom 2
Dimensions - 11x11Description - TV/ Cable,Upstairs,Walk-In Closet(s)
Bedroom 3
Dimensions - 10x10Description - TV/ Cable,Upstairs
Dining Room
Dimensions - 9x9Description - Breakfast Nook/Eating Area,Dining Area,Family Room/Dining Combo,Kitchen/Dining Room Combo,Living Room/Dining Combo
Great Room
Dimensions - 15x15Description - Downstairs
Kitchen
Description - Breakfast Nook/Eating Area,Lighting Recessed,Pantry,Solid Surface Countertops,Tile Flooring
PrimaryBathroom
Description - Tub/Shower Combo
PrimaryBedroom
Dimensions - 12x12Description - Pbr Separate From Other,Upstairs,Walk-In Closet(s)
Exterior Features
Exterior
BalconyPrivate Yard
Patio And Porch
PatioPorchCovered
Pool Features
AssociationCommunity
Windows/Doors
Window CoveringsBlindsDouble Pane WindowsWindow Treatments
Community Features
Association Amenities
BarbecuePlaygroundParkPoolSpa/Hot Tub
Association Fee Frequency
Monthly
Financing Terms Available
CashConventionalFHAVA Loan
Schools
Elementary SchoolAlamo, Tony,Alamo, Tony
Middle SchoolCanarelli Lawrence & Heidi
High SchoolSierra Vista High
Listing courtesy of 24 Karat Realty (702) 682-0215

Listing information is provided by Participants of the Greater Las Vegas Association of Realtors. IDX information is provided exclusively for personal, non-commercial use, and may not be used for any purpose other than to identify prospective properties consumers may be interested in purchasing. Information is deemed reliable but not guaranteed. Copyright 2026, Greater Las Vegas Association of Realtors.
Last checked: 2026-10-24 12:00 PM UTC
Source: Walkscore

Did you know? You can invite friends and family to your search. They can join your search, rate and discuss listings with you.