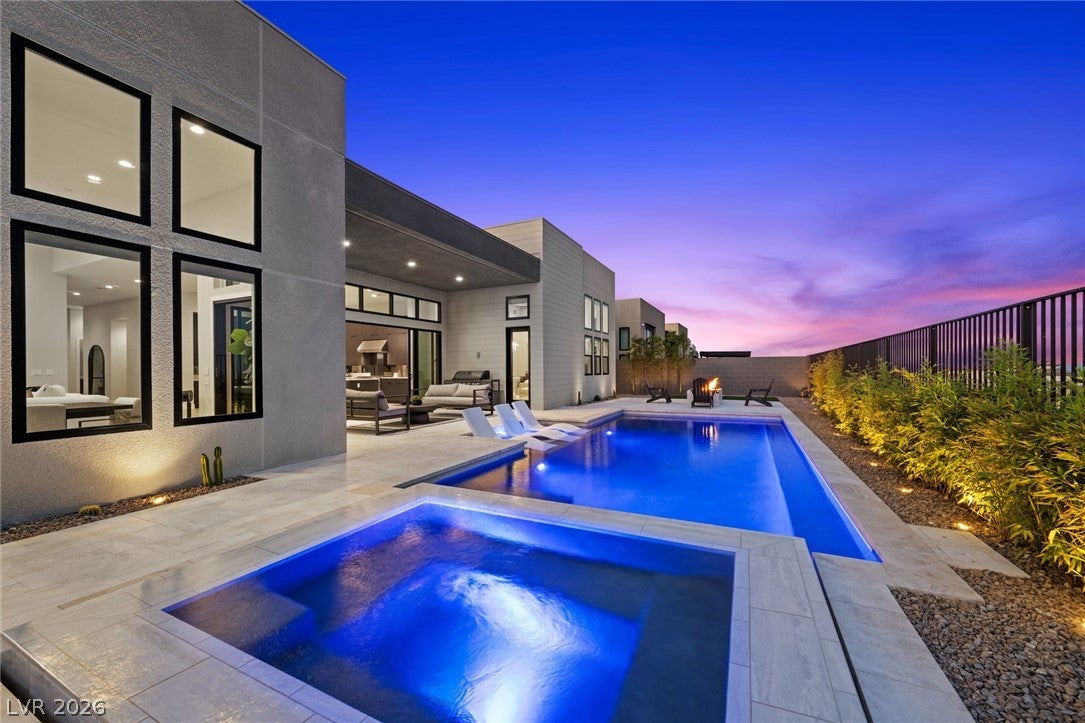
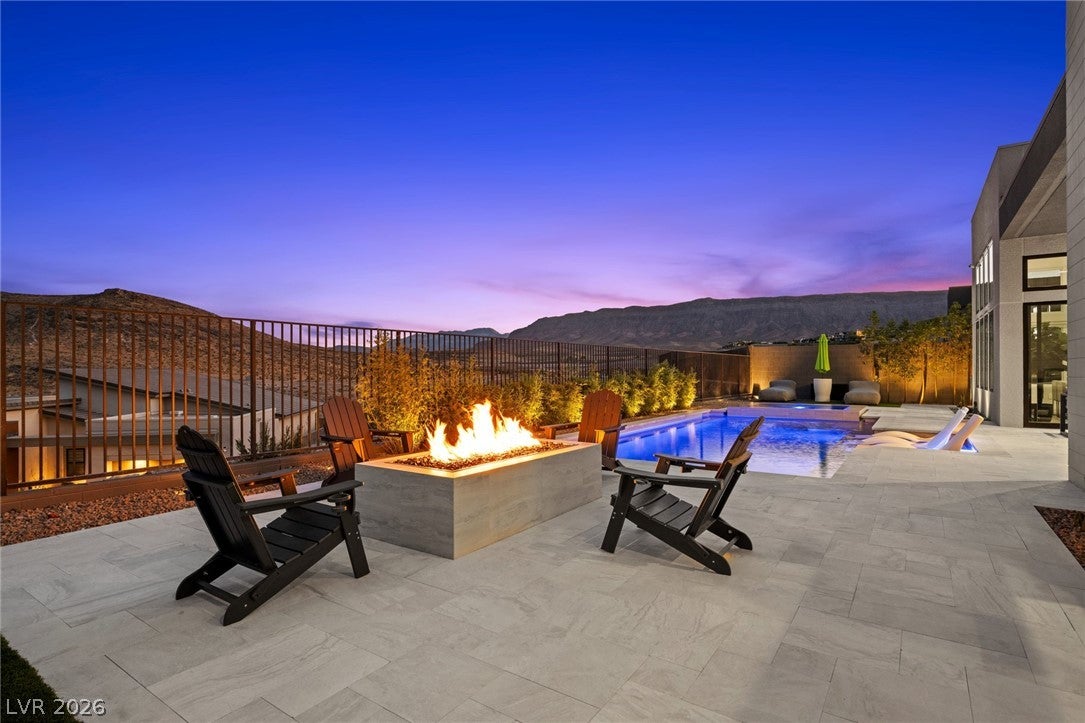
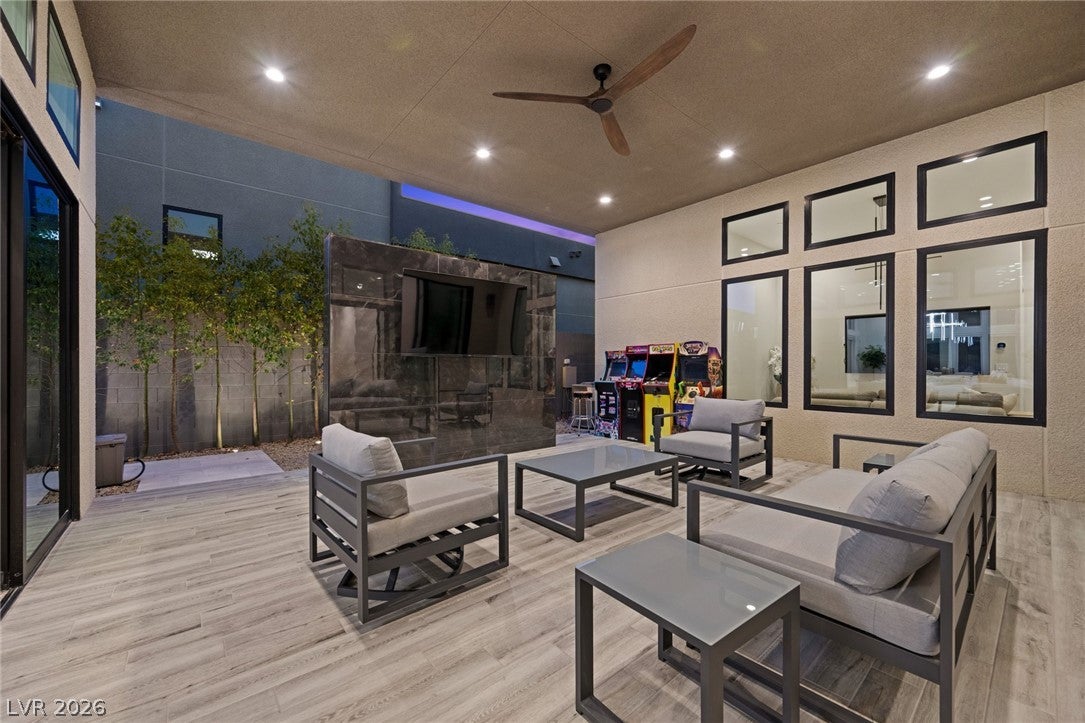
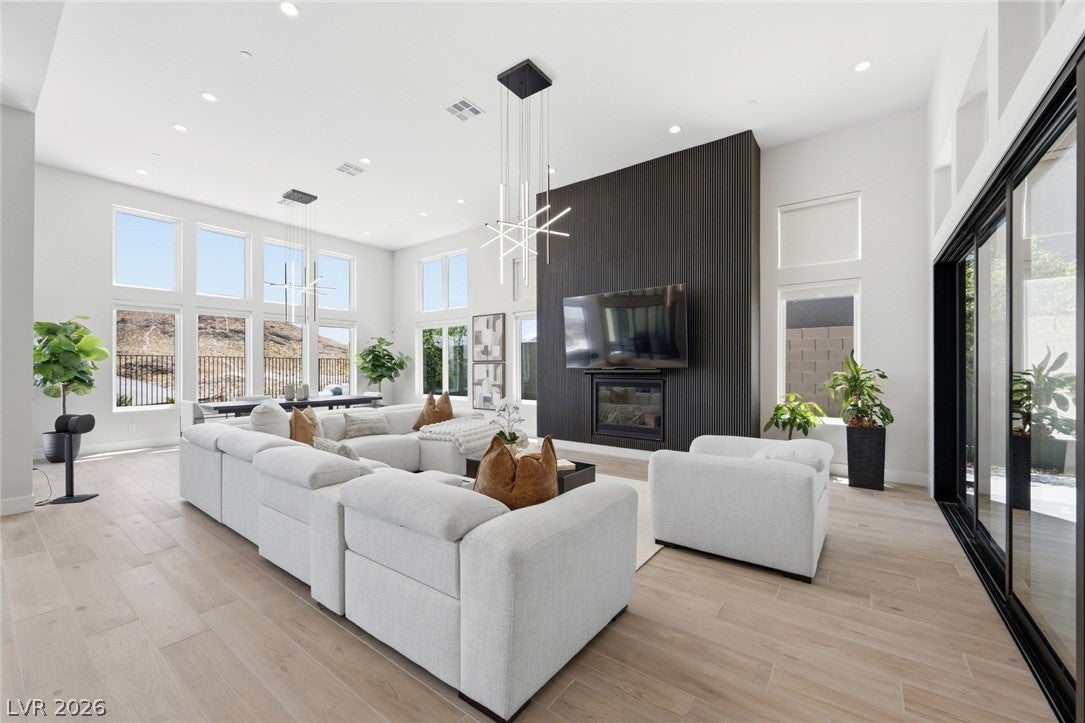
Experience elevated luxury in Ascension, Summerlin's premier guard-gated community. Located in the highly sought-after Highrock by Toll Brothers, this exceptional Sky Edge floorplan is one of the community's most desirable designs and with Highrock closing out, this floorplan is no longer available to build. With over $300,000 in designer upgrades, this stunning single-story home shows like a model and offers 3,940 sq ft with 4 bedrooms, flex room, 5 baths, and a 3-car garage. Designed for seamless indoor-outdoor living, the open-concept layout features a covered courtyard with a TV entertainment wall, breathtaking mountain and city views, and a private backyard with view fencing, no rear neighbors, resort-style pool, spa, built-in BBQ, and turf. Enjoy Ascension's exclusive clubhouse with two pools, state-of-the-art fitness center, golf simulator, weekend events, food trucks, and 24/7 guard-gated security. A rare opportunity to own one of Ascension's most coveted floorplans without the wait for new construction.
Listing Snapshot
Inside Area (SqFt)
3,951 sqft
HOA/Condo/Coop Fees
$383 monthly
Recent Activity
| a month ago | | Listing first seen on site |
| a month ago | | Listing updated with changes from the MLS® |
General Features
Disclosures
Covenants Restrictions Disclosure
Green Energy Efficient
Windows
Parking
AttachedGaragePrivate
Property Sub Type
Single Family Residence
Security
Fire Sprinkler System
Utilities
Underground Utilities
Interior Features
Appliances
Built-In Gas OvenDryerDishwasherDisposalGas RangeMicrowaveRefrigeratorWasher
Cooling
Ceiling Fan(s)Central AirElectric
Fireplace Features
GasGreat Room
Heating
Natural GasCentral
Interior
Ceiling Fan(s)Master Downstairs
Laundry Features
Gas Dryer HookupMain LevelLaundry RoomSink
Window Features
Insulated Windows
Bedroom 2
Dimensions - 14x13Description - Ceiling Light,Custom Closet,Downstairs,Walk-In Closet(s),With Bath
Bedroom 3
Dimensions - 12x12Description - Ceiling Light,Custom Closet,Downstairs,Walk-In Closet(s),With Bath
Bedroom 4
Dimensions - 12x12Description - Ceiling Light,Custom Closet,Downstairs,Walk-In Closet(s),With Bath
Den
Description - Ceiling Light,Downstairs
Family Room
Dimensions - 20x20Description - Downstairs
Kitchen
Dimensions - 20x20Description - Butler Pantry,Custom Cabinets,Island,Lighting Recessed,Luxury Vinyl Plank,Quartz Countertops,Stainless Steel Appliances,Vented Outside,Walk-in Pantry
PrimaryBathroom
Description - Double Sink,Tub
Exterior Features
Construction Details
FrameStucco
Exterior
BarbecueCourtyardDog RunPrivate Yard
Fencing
Back YardWrought Iron
Patio And Porch
PatioCoveredEnclosed
Pool Features
In GroundPrivateCommunity
Waterview
CityMountain(s)
Windows/Doors
Insulated Windows
Community Features
Association Amenities
Basketball CourtClubhouseFitness CenterGatedBarbecueParkPoolRecreation RoomSpa/Hot TubSecurity
Association Fee Frequency
Monthly
Additional Association Fee
$307.0
Additional Association Fee Frequency
Monthly
Financing Terms Available
CashConventional
Schools
Elementary SchoolAbston, Sandra B,Abston, Sandra B
Middle SchoolFertitta Frank & Victoria
Listing courtesy of Las Vegas Sotheby's Int'l (702) 577-7659

Listing information is provided by Participants of the Greater Las Vegas Association of Realtors. IDX information is provided exclusively for personal, non-commercial use, and may not be used for any purpose other than to identify prospective properties consumers may be interested in purchasing. Information is deemed reliable but not guaranteed. Copyright 2026, Greater Las Vegas Association of Realtors.
Last checked: 2026-10-10 10:11 PM UTC
Source: Walkscore

Did you know? You can invite friends and family to your search. They can join your search, rate and discuss listings with you.