Save
Ask
Tour
Hide
Share
$475,000
4 Days On Site

11676 Hamilton Lake Avenue
Las Vegas, NV 89138

For Sale|Townhouse|Active
3
Beds
3
Total Baths
1
Full Bath
2
Partial Baths
1,556
SqFt
$305
/SqFt
2022
Built
Subdivision:
Moro Pointe
County:
Clark
Listing courtesy of Huntington & Ellis, A Real Est (702) 514-6634
11676 Hamilton Lake Avenue11676 Hamilton Lake Avenue11676 Hamilton Lake Avenue11676 Hamilton Lake Avenue
Save
Ask
Tour
Hide
Share

Mortgage Calculator

Monthly Payment (Est.)

$2,167
Calculator powered by Showcase IDX, a Constellation1 Company. Copyright ©2026 Information is deemed reliable but not guaranteed.

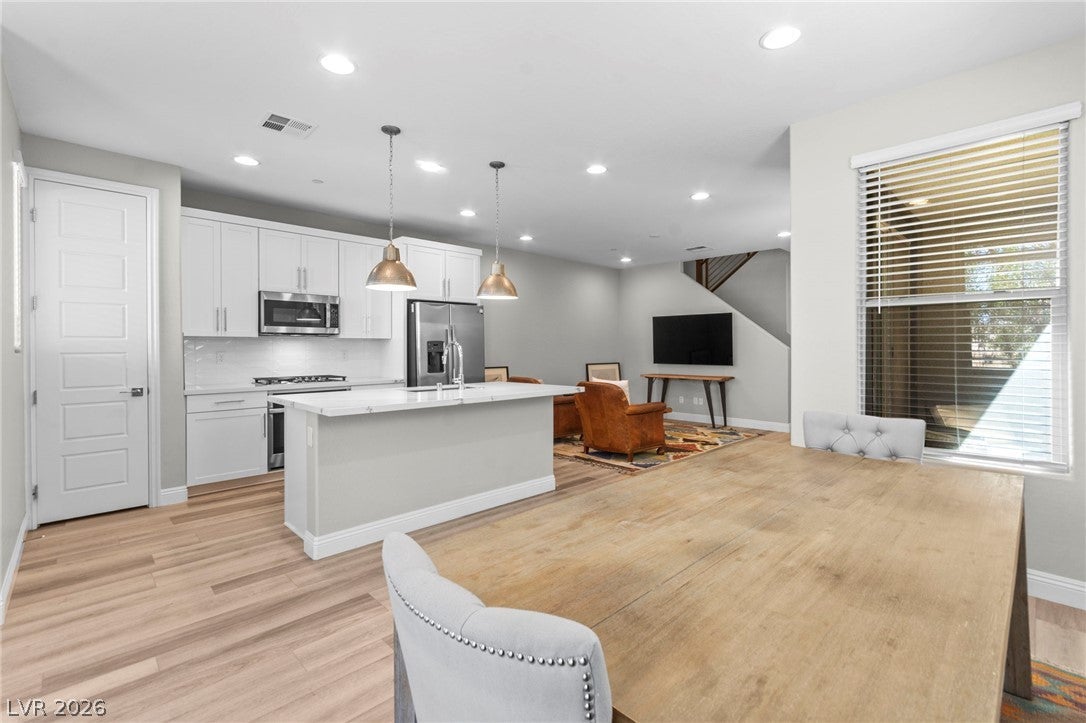
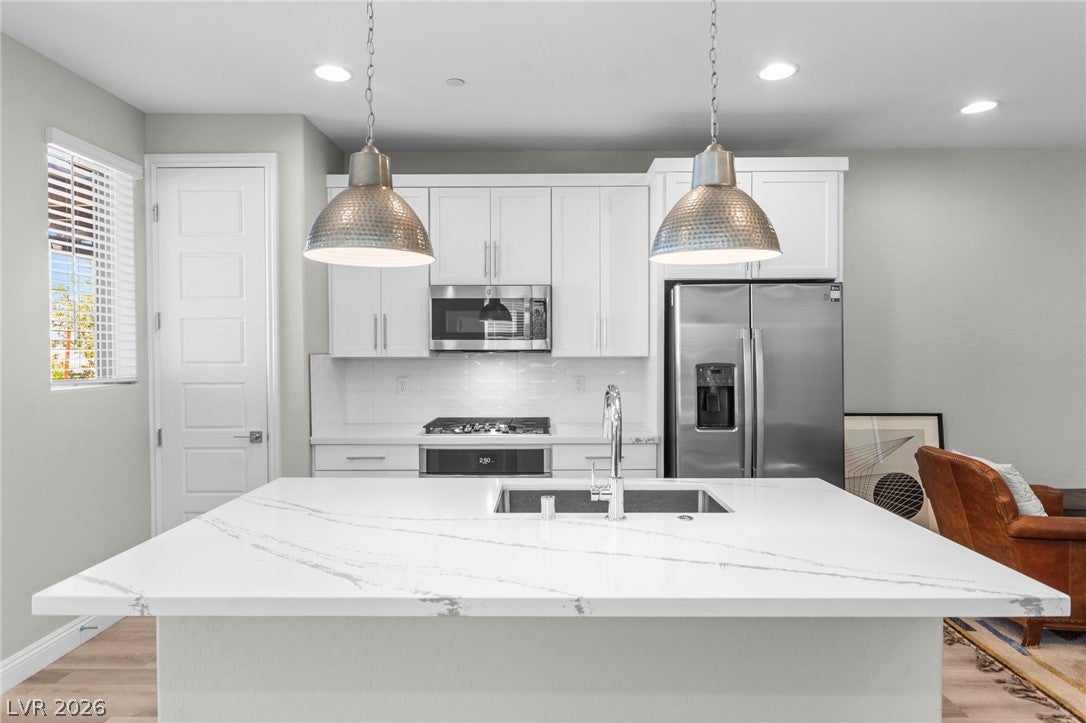
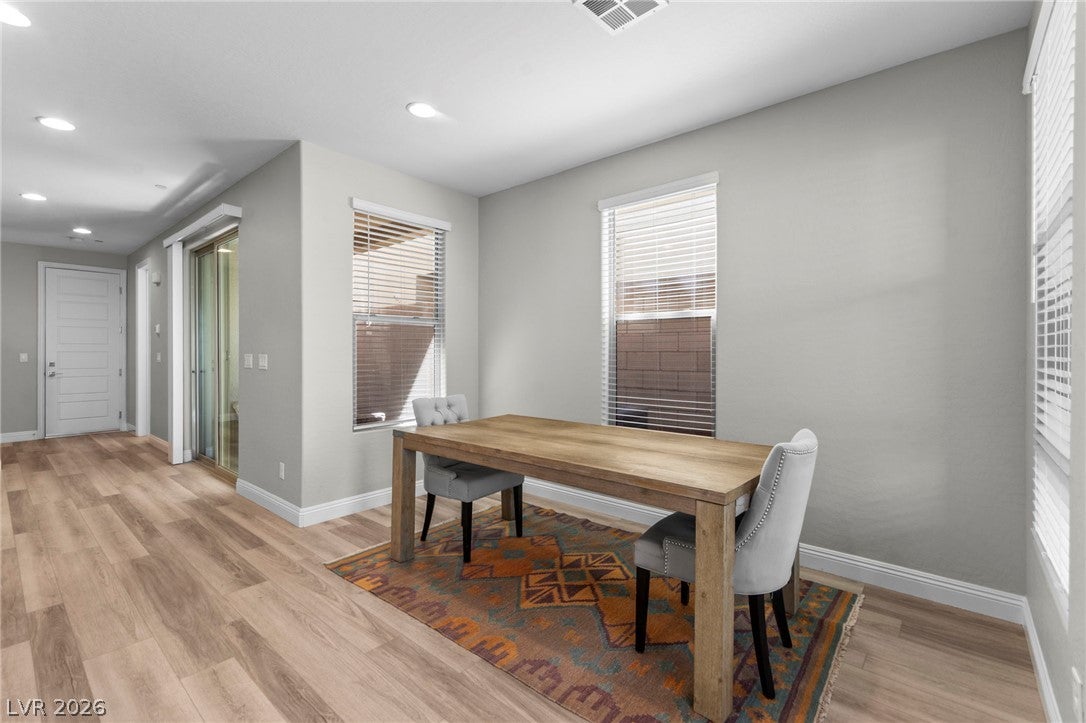
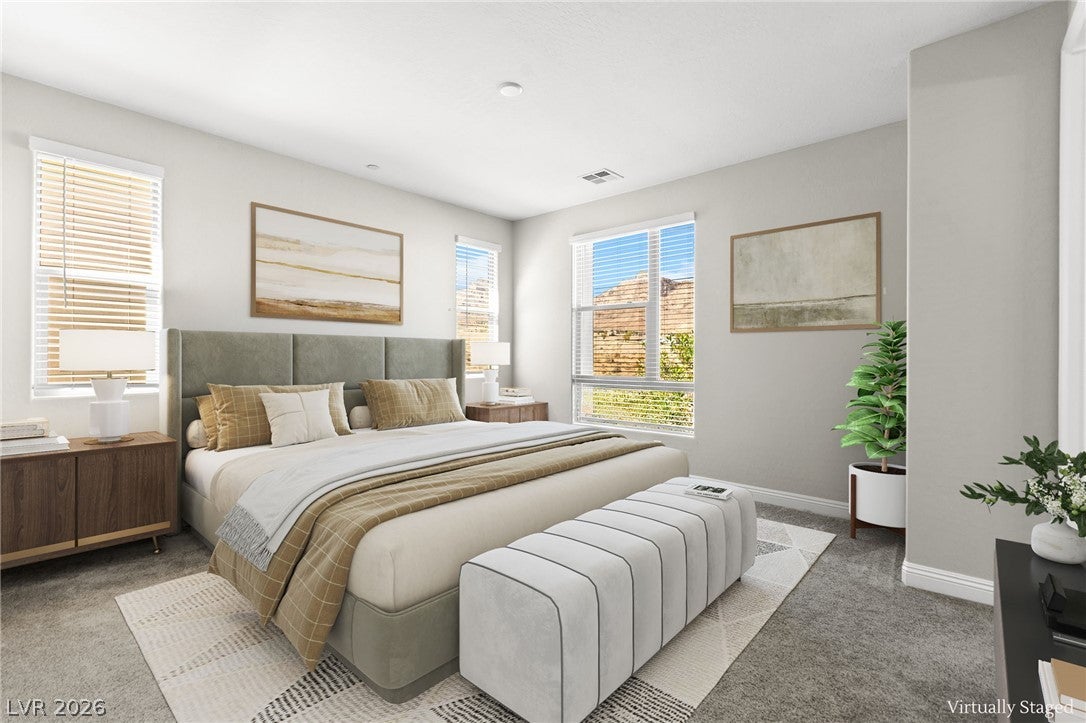
Better than new and barely lived in, this 2022 townhome in Moro Pointe sits in the heart of Summerlin West. The main level lives open and bright, with wide wood-look plank flooring running from the entry through the dining room and great room, anchored by a kitchen built for gathering: a generous quartz island with breakfast bar seating, crisp white shaker cabinetry, pantry, gas cooktop, built-in double ovens, stainless steel appliances and recessed lighting. A slider opens to a covered paver patio and private block-walled side yard, while a powder room, storage room and direct entry from the attached two-car garage round out the first floor. Upstairs, plush carpet leads to a spacious primary suite with mountain views, a walk-in closet with custom built-ins, and a bath with dual sinks and an oversized glass shower. Two additional bedrooms, a full bath and a dedicated laundry room complete the second level. Blinds and dual-pane low-E windows throughout, and the refrigerator, washer and dryer are included. Community park and playground nearby, and minutes from the 215, Downtown Summerlin, Red Rock Casino, the Las Vegas Ballpark, shopping, dining and Red Rock Canyon.

Save
Ask
Tour
Hide
Share
Listing Snapshot
Price 
$475,000
Days On Site 
4 Days
Bedrooms 
3
Inside Area (SqFt) 
1,556 sqft
Total Baths 
3
Full Baths 
1
Partial Baths 
2
Lot Size 
0.06 Acres
Year Built 
2022
MLS® Number 
2813766
Status 
Active
Property Tax 
$5,277
HOA/Condo/Coop Fees 
$182 monthly
Sq Ft Source 
N/A
Friends & Family
Recent Activity
5 days agoListing first seen on site
5 days agoListing updated with changes from the MLS®
General Features
Acres 
0.06
Attached Garage 
Yes
Direction Faces 
North
Disclosures 
Covenants Restrictions Disclosure
Garage 
Yes
Garage Spaces 
2
Green Energy Efficient 
Windows
Parking 
AttachedGarageGarage Door OpenerInside EntrancePrivate
Property Sub Type 
Townhouse
Sewer 
Public Sewer
SqFt Total 
1556
Style 
TwoStory
Utilities 
Underground Utilities
Water Source 
Public
Zoning 
Single Family
Interior Features
Appliances 
Built-In Gas OvenDouble OvenDryerDishwasherGas CooktopDisposalMicrowaveRefrigeratorWasher
Cooling 
Central AirElectric
Flooring 
CarpetLaminate
Furnished 
Unfurnished
Heating 
Natural GasCentral
Laundry Features 
Gas Dryer HookupLaundry RoomUpper Level
Window Features 
Window CoveringsBlindsDouble Pane WindowsLow Emissivity Windows
Bedroom 2 
Dimensions - 14X11Description - Closet,Upstairs
Bedroom 3 
Dimensions - 11X10Description - Closet,Upstairs
Dining Room 
Dimensions - 12X12Description - Kitchen/Dining Room Combo
Kitchen 
Dimensions - 8X12Description - Island,Pantry,Quartz Countertops,Lighting Recessed
Living Room 
Dimensions - 15X13Description - Rear
PrimaryBathroom 
Dimensions - 6X15Description - Double Sink,Shower Only
PrimaryBedroom 
Dimensions - 15X22Description - Upstairs,Walk-In Closet(s)
Save
Ask
Tour
Hide
Share
Exterior Features
Construction Details 
FrameStucco
Fencing 
BlockBack Yard
Lot Features 
Landscaped
Patio And Porch 
PatioCovered
Roof 
Tile
View 
Mountain(s)
Waterview 
Mountain(s)
Windows/Doors 
Window CoveringsBlindsDouble Pane WindowsLow Emissivity Windows
Community Features
Association Amenities 
PlaygroundPark
Association Fee 
$67.0
Association Fee Frequency 
Monthly
Additional Association Fee 
$115.0
Additional Association Fee Frequency 
Monthly
Horse Property 
None
Financing Terms Available 
CashConventionalFHAVA Loan
Schools
School District
Unknown
Elementary School
Givens, Linda Rankin,Givens, Linda Rankin
Middle School
Becker
High School
Palo Verde
Listing courtesy of Huntington & Ellis, A Real Est (702) 514-6634

logo

Listing information is provided by Participants of the Greater Las Vegas Association of Realtors. IDX information is provided exclusively for personal, non-commercial use, and may not be used for any purpose other than to identify prospective properties consumers may be interested in purchasing. Information is deemed reliable but not guaranteed. Copyright 2026, Greater Las Vegas Association of Realtors.
Last checked: 2026-09-08 02:09 PM UTC

Neighborhood & Commute
Source: Walkscore
Save
Ask
Tour
Hide
Share