Save
Ask
Tour
Hide
Share
$2,500,000
73 Days On Site

11111 Luna Blanca Drive
Las Vegas, NV 89138

For Sale|Single Family Residence|Active
3
Beds
3
Total Baths
2
Full Baths
1
Partial Bath
3,451
SqFt
$724
/SqFt
2018
Built
Subdivision:
Summerlin Village 26-Reverence Phase 1
County:
Clark
Listing courtesy of Keller Williams Realty Las Veg (702) 460-5080
11111 Luna Blanca Drive11111 Luna Blanca Drive11111 Luna Blanca Drive11111 Luna Blanca Drive
Save
Ask
Tour
Hide
Share

Mortgage Calculator

Monthly Payment (Est.)

Enter an interest rate to see your estimated monthly payment.
Calculator powered by Showcase IDX, a Constellation1 Company. Copyright ©2026 Information is deemed reliable but not guaranteed.

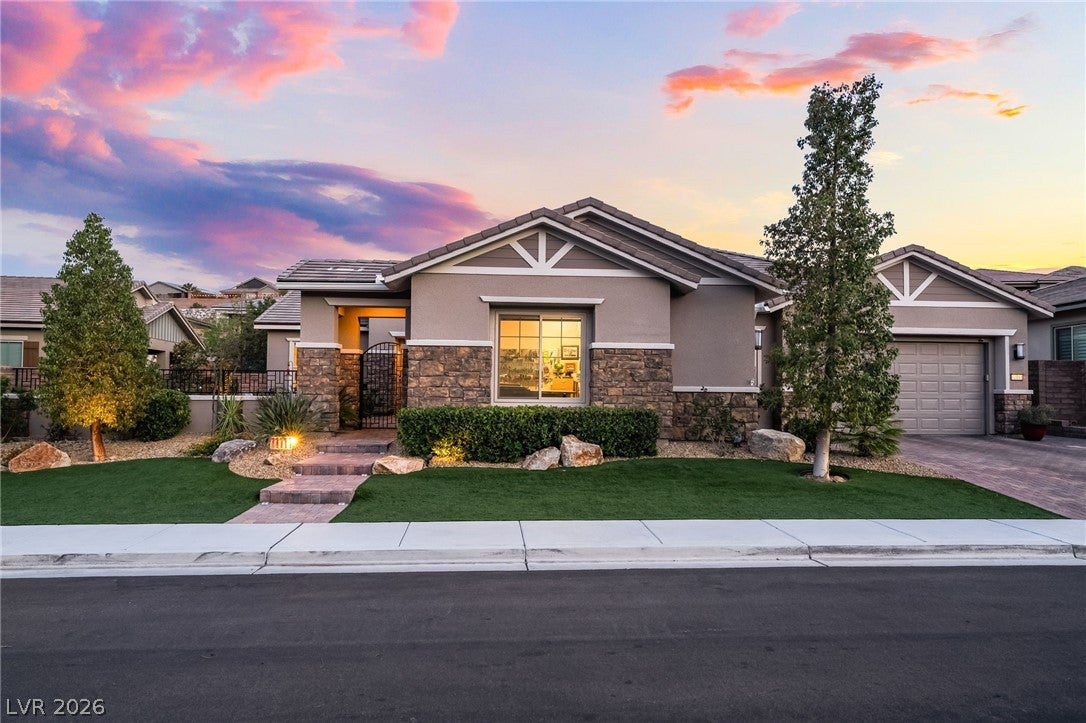
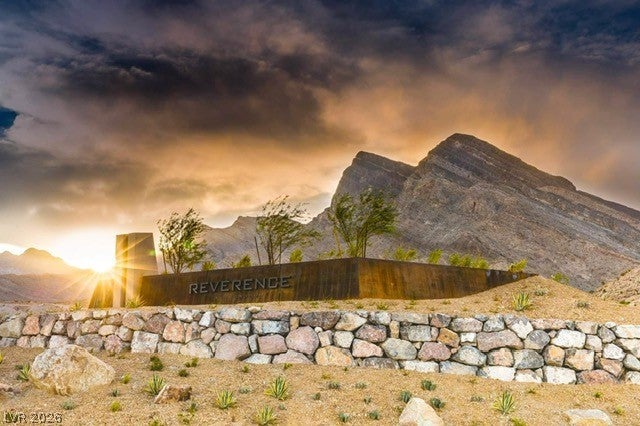
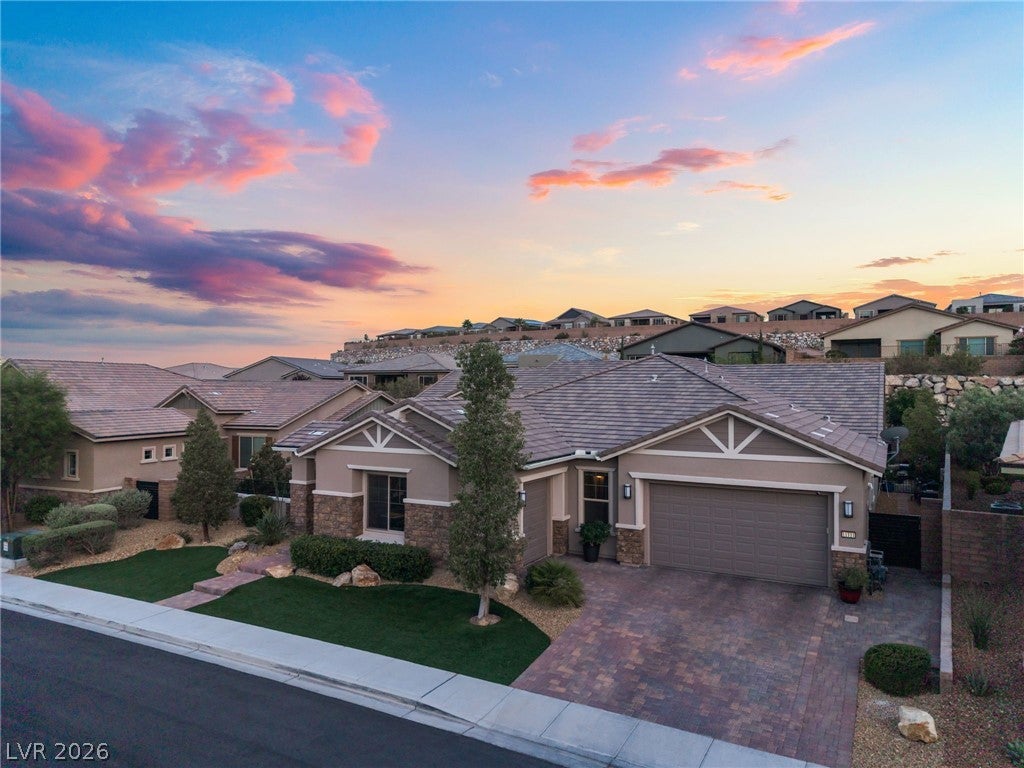
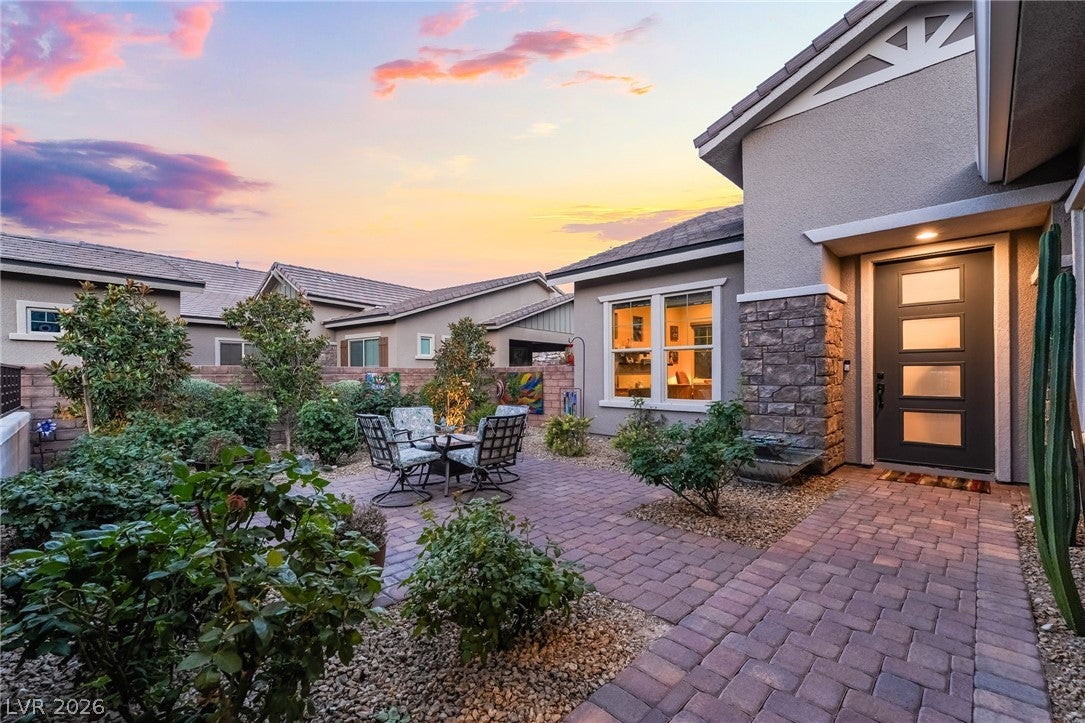
A finished backyard, a thoughtfully separated floor plan and extensive interior design work allow this Reverence residence to be enjoyed without first taking on a long list of projects. The single-story home opens beneath dramatic ceilings, where natural light moves across upgraded flooring, designer wall treatments, layered textures and architectural details that give each room its own identity. At the center, an oversized great room provides the scale for entertaining while remaining comfortable for everyday routines. Beyond the main gathering area, the layout creates deliberate places to step away. Secondary bedrooms occupy a private wing with an additional lounge and entertainment retreat, giving guests, media, recreation or other uses their own setting. Separate office and den spaces add options for focused work, reading, creative pursuits or a quiet sitting room. The primary suite is positioned apart as a peaceful retreat with a spa-inspired atmosphere. Outside, the newly constructed pool and spa anchor a completed setting of established landscaping and multiple gathering areas. A morning beside the water can continue through an afternoon swim, outdoor dining and an evening beneath the desert sky, with the interior and backyard working as one connected living experience. Reverence extends that lifestyle with guard-gated privacy, a resort-style clubhouse, multiple pools, parks, walking trails, gathering spaces and a state-of-the-art fitness center framed by mountain scenery. Downtown Summerlin, Red Rock Canyon, shopping, dining and entertainment are only minutes away. With three bedrooms, two-and-a-half baths, a three-car garage and 3,451 square feet, this is a personalized Summerlin retreat where the pool, landscaping, finishes and major lifestyle improvements are already in place.

Save
Ask
Tour
Hide
Share
Listing Snapshot
Price 
$2,500,000
Days On Site 
73 Days
Bedrooms 
3
Inside Area (SqFt) 
3,451 sqft
Total Baths 
3
Full Baths 
2
Partial Baths 
1
Lot Size 
0.28 Acres
Year Built 
2018
MLS Number 
2813915
Status 
Active
Property Tax 
$12,318
HOA/Condo/Coop Fees 
$434 monthly
Sq Ft Source 
N/A
Friends & Family
Recent Activity
2 months agoListing first seen on site
2 months agoListing updated with changes from the MLS
General Features
Acres 
0.28
Attached Garage 
Yes
Direction Faces 
North
Disclosures 
Covenants Restrictions Disclosure, Rv Restrictions
Garage 
Yes
Garage Spaces 
3
Green Energy Efficient 
WindowsHVAC
Parking 
AttachedGarageInside EntrancePrivate
Property Sub Type 
Single Family Residence
Security 
Gated Community
Sewer 
Public Sewer
SqFt Total 
3451
Style 
OneStory
Utilities 
Underground Utilities
Water Source 
Public
Zoning 
Single Family
Interior Features
Appliances 
Built-In Electric OvenDouble OvenDishwasherENERGY STAR Qualified AppliancesGas CooktopDisposalMicrowaveRefrigerator
Cooling 
Ceiling Fan(s)Central AirElectricENERGY STAR Qualified Equipment
Fireplace 
Yes
Fireplace Features 
ElectricGreat Room
Fireplaces 
1
Flooring 
TileVinyl
Furnished 
Unfurnished
Heating 
Natural GasCentral
Interior 
Ceiling Fan(s)Master Downstairs
Laundry Features 
Gas Dryer HookupLaundry RoomSink
Spa 
Yes
Window Features 
Window CoveringsDouble Pane WindowsLow Emissivity Windows
Bedroom 2 
Dimensions - 12x13Description - Ceiling Fan,Ceiling Light,Walk-In Closet(s)
Bedroom 3 
Dimensions - 12x13Description - Ceiling Fan,Ceiling Light,Walk-In Closet(s)
Den 
Dimensions - 13x13Description - Ceiling Fan,Ceiling Light,Double Doors
Dining Room 
Dimensions - 20x13Description - Dining Area,Formal Dining Room
Great Room 
Dimensions - 21x19Description - Built-In Entertainment Center
Kitchen 
Description - Custom Cabinets,Island,Lighting Recessed,Walk-in Pantry
PrimaryBedroom 
Dimensions - 27x14Description - Ceiling Fan,Ceiling Light,Custom Closet,Sitting Room,Walk-In Closet(s)
Save
Ask
Tour
Hide
Share
Exterior Features
Exterior 
Private Yard
Fencing 
BlockBack YardWrought Iron
Lot Features 
Landscaped
Patio And Porch 
PatioCovered
Pool Features 
In GroundPrivateSalt WaterCommunity
Private Pool 
Yes
Roof 
Tile
Spa 
Yes
Windows/Doors 
Window CoveringsDouble Pane WindowsLow Emissivity Windows
Community Features
Association Amenities 
Basketball CourtClubhouseDog ParkFitness CenterGatedJogging PathBarbecuePlaygroundParkPoolSpa/Hot TubSecurity
Association Fee 
$365.0
Association Fee Frequency 
Monthly
Additional Association Fee 
$69.0
Additional Association Fee Frequency 
Monthly
Community Features 
PoolGated
Horse Property 
None
Financing Terms Available 
CashConventionalVA Loan
Schools
School District
Unknown
Elementary School
Lummis, William,Lummis, William
Middle School
Becker
High School
Palo Verde
Listing courtesy of Keller Williams Realty Las Veg (702) 460-5080

logo

Listing information is provided by Participants of the Greater Las Vegas Association of Realtors. IDX information is provided exclusively for personal, non-commercial use, and may not be used for any purpose other than to identify prospective properties consumers may be interested in purchasing. Information is deemed reliable but not guaranteed. Copyright 2026, Greater Las Vegas Association of Realtors.
Last checked: 2026-11-14 12:44 PM UTC

Neighborhood & Commute
Source: Walkscore
Save
Ask
Tour
Hide
Share