Save
Ask
Tour
Hide
Share
$534,995
5 Days On Site

11253 Piper Peak Lane
Las Vegas, NV 89138

For Sale|Townhouse|Active
3
Beds
2
Total Baths
2
Full Baths
1,635
SqFt
$327
/SqFt
2003
Built
Subdivision:
Sage Hills At The Summerlin Vistas
County:
Clark
Listing courtesy of BHHS Nevada Properties (702) 370-1330
11253 Piper Peak Lane11253 Piper Peak Lane11253 Piper Peak Lane11253 Piper Peak Lane
Save
Ask
Tour
Hide
Share

Mortgage Calculator

Monthly Payment (Est.)

$2,441
Calculator powered by Showcase IDX, a Constellation1 Company. Copyright ©2026 Information is deemed reliable but not guaranteed.

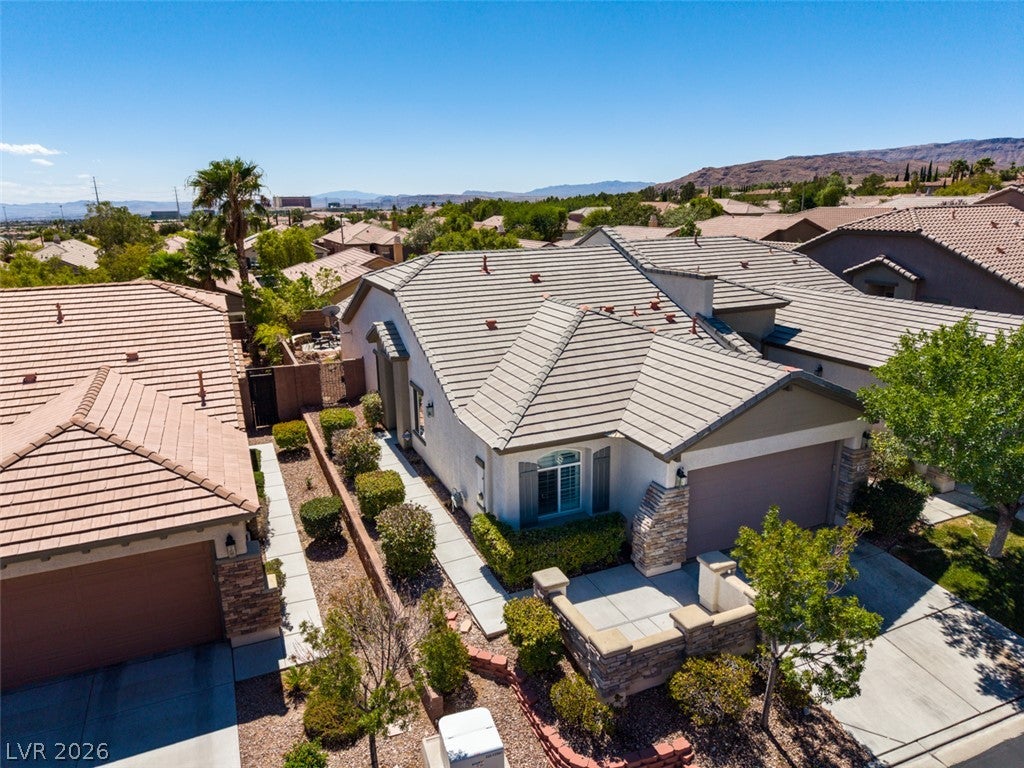
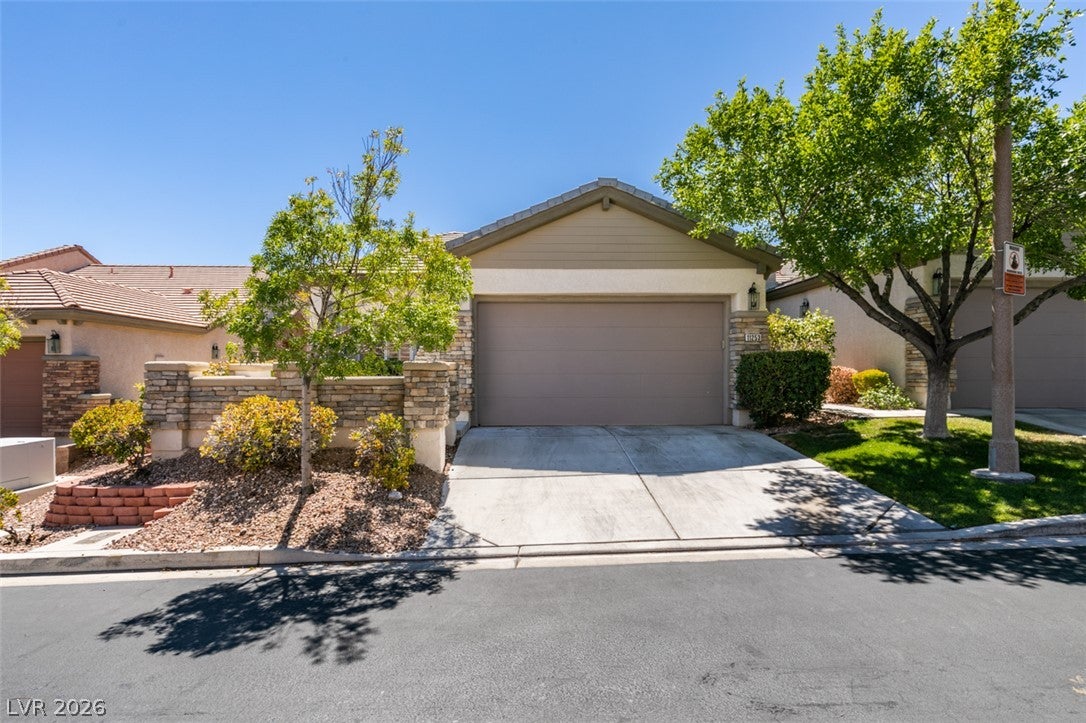
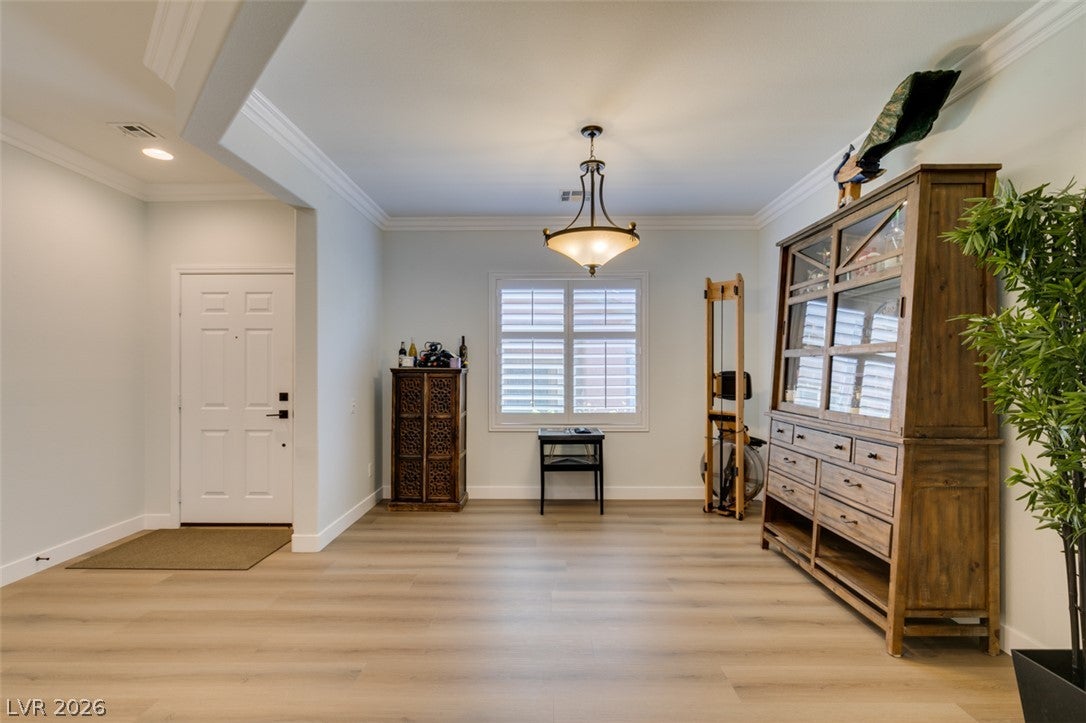
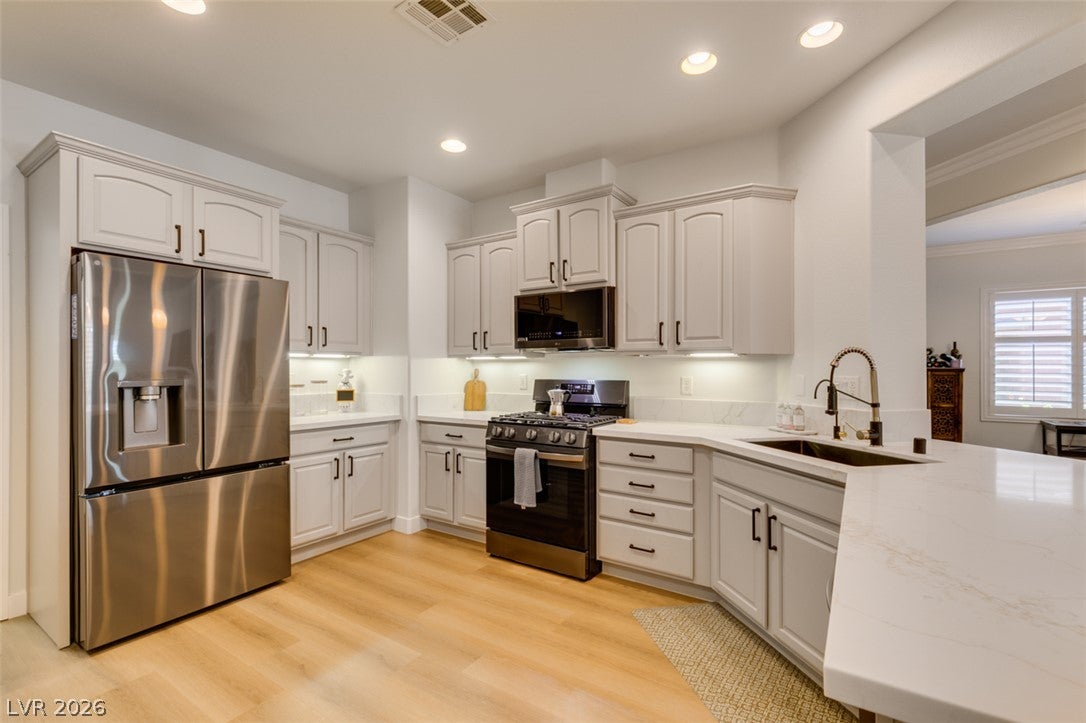
Move-in ready and beautifully upgraded single story home in the heart of Summerlin! This 3 bedroom, 2 bath gem has been thoughtfully renovated from top to bottom. Enjoy brand new luxury vinyl flooring throughout, fresh two-tone interior paint and stylish new quartz countertops in both bathrooms and the kitchen. The kitchen shines with new black stainless appliances, updated cabinet hardware and all new fixtures throughout. A Kinetico whole-house water system plus reverse osmosis delivers premium water quality, while new ceiling fans add comfort in every room. With a 2-car garage, low-maintenance single-story layout and every major update already done, this home offers true turnkey living. Set in a quaint gated community with a pool and fitness center and just outside the gates you'll find parks, Red Rock Casino, and Downtown Summerlin!

Save
Ask
Tour
Hide
Share
Listing Snapshot
Price 
$534,995
Days On Site 
5 Days
Bedrooms 
3
Inside Area (SqFt) 
1,635 sqft
Total Baths 
2
Full Baths 
2
Partial Baths 
N/A
Lot Size 
0.11 Acres
Year Built 
2003
MLS® Number 
2814178
Status 
Active
Property Tax 
$2,559
HOA/Condo/Coop Fees 
$309 monthly
Sq Ft Source 
N/A
Friends & Family
Recent Activity
6 days agoListing first seen on site
6 days agoListing updated with changes from the MLS®
General Features
Acres 
0.11
Attached Garage 
Yes
Direction Faces 
North
Disclosures 
Covenants Restrictions Disclosure
Garage 
Yes
Garage Spaces 
2
Green Energy Efficient 
Windows
Parking 
AttachedGarageGarage Door OpenerPrivateStorageWorkshop in GarageGuest
Property Sub Type 
Townhouse
Security 
Gated Community
Sewer 
Public Sewer
SqFt Total 
1635
Style 
OneStory
Utilities 
Cable AvailableUnderground Utilities
Water Source 
Public
Zoning 
Single Family
Interior Features
Appliances 
DryerDishwasherDisposalGas RangeMicrowaveRefrigeratorWater Softener OwnedWater PurifierWasher
Cooling 
Ceiling Fan(s)Central AirElectric
Flooring 
Vinyl
Heating 
Natural GasCentral
Interior 
Ceiling Fan(s)Master Downstairs
Laundry Features 
Gas Dryer HookupLaundry Room
Window Features 
Window CoveringsDouble Pane WindowsLow Emissivity WindowsPlantation ShuttersWindow Treatments
Bedroom 2 
Dimensions - 11x10Description - Ceiling Fan,Ceiling Light,Closet,Mirrored Door
Bedroom 3 
Dimensions - 11x10Description - Ceiling Fan,Ceiling Light,Closet,Mirrored Door
Dining Room 
Dimensions - 13x9Description - Formal Dining Room
Kitchen 
Description - Breakfast Bar/Counter,Breakfast Nook/Eating Area,Lighting Recessed,Pantry,Tile Flooring
Living Room 
Dimensions - 20x15Description - Surround Sound
PrimaryBathroom 
Description - Double Sink,Shower Only
PrimaryBedroom 
Dimensions - 17x14Description - Ceiling Fan,Ceiling Light,Pbr Separate From Other,Walk-In Closet(s)
Save
Ask
Tour
Hide
Share
Exterior Features
Exterior 
BarbecuePrivate Yard
Fencing 
BlockBack Yard
Lot Features 
Landscaped
Patio And Porch 
PatioPorchCovered
Pool Features 
Community
Roof 
Tile
Windows/Doors 
Window CoveringsDouble Pane WindowsLow Emissivity WindowsPlantation ShuttersWindow Treatments
Community Features
Accessibility Features 
Accessible Entrance
Association Amenities 
ClubhouseFitness CenterGatedPoolSpa/Hot Tub
Association Fee 
$69.0
Association Fee Frequency 
Monthly
Additional Association Fee 
$240.0
Additional Association Fee Frequency 
Monthly
Community Features 
PoolGated
Horse Property 
None
Financing Terms Available 
CashConventionalFHAVA Loan
Schools
School District
Unknown
Elementary School
Givens, Linda Rankin,Givens, Linda Rankin
Middle School
Rogich Sig
High School
Palo Verde
Listing courtesy of BHHS Nevada Properties (702) 370-1330

logo

Listing information is provided by Participants of the Greater Las Vegas Association of Realtors. IDX information is provided exclusively for personal, non-commercial use, and may not be used for any purpose other than to identify prospective properties consumers may be interested in purchasing. Information is deemed reliable but not guaranteed. Copyright 2026, Greater Las Vegas Association of Realtors.
Last checked: 2026-09-08 02:14 PM UTC

Neighborhood & Commute
Source: Walkscore
Save
Ask
Tour
Hide
Share