Save
Ask
Tour
Hide
Share
$679,900
20 Days On Site

2812 Burton Avenue
Las Vegas, NV 89102

For Sale|Single Family Residence|Active
3
Beds
2
Total Baths
1
Full Bath
1
Partial Bath
1,808
SqFt
$376
/SqFt
1960
Built
Subdivision:
McNeil Tr #5
County:
Clark
Listing courtesy of Coldwell Banker Premier (702) 496-1101
2812 Burton Avenue2812 Burton Avenue2812 Burton Avenue2812 Burton Avenue
Save
Ask
Tour
Hide
Share

Mortgage Calculator

Monthly Payment (Est.)

Enter an interest rate to see your estimated monthly payment.
Calculator powered by Showcase IDX, a Constellation1 Company. Copyright ©2026 Information is deemed reliable but not guaranteed.

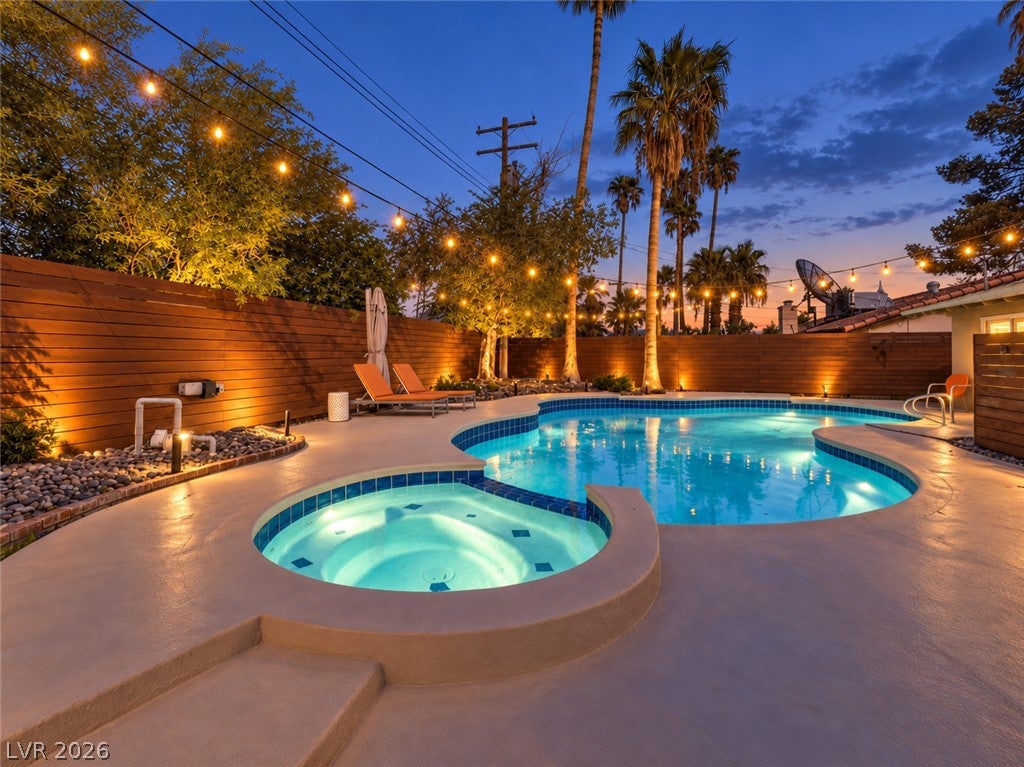
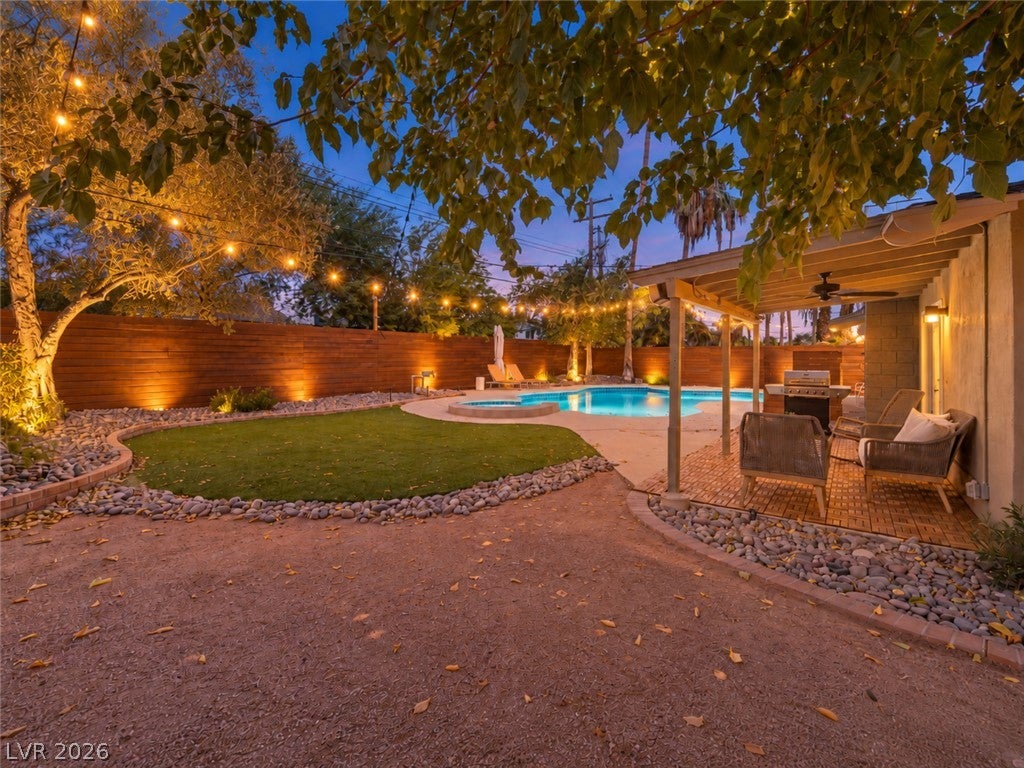
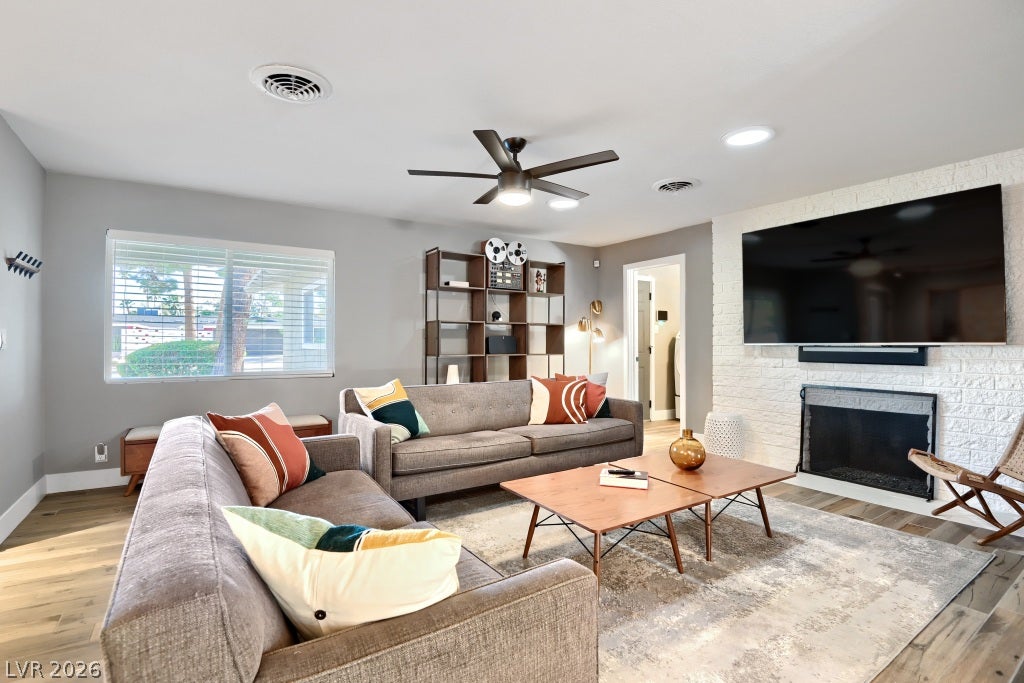
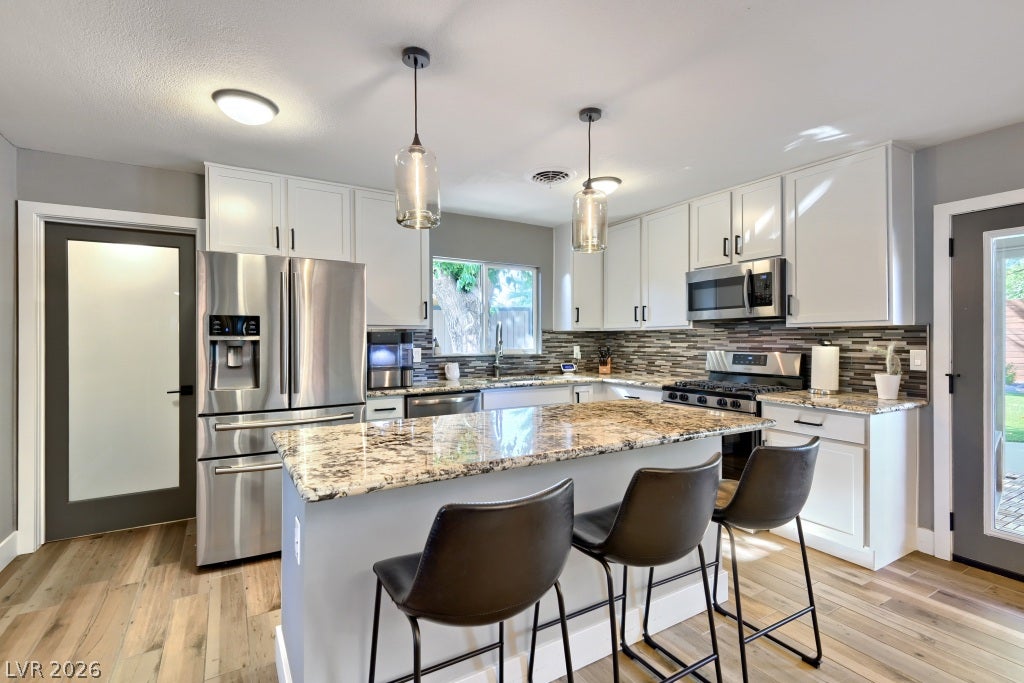
Remodeled, move-in-ready pool home in McNeil Estates with no HOA, a nearly 10,000-square-foot lot and quick access to Downtown Las Vegas, the Arts District and the Strip. This single-story, 3-bedroom, 2-bath mid-century home offers 1,808 square feet on a quiet, tree-lined street that feels worlds away from the city. There is something special about McNeil Estates. Mature trees, larger lots and classic mid-century homes give the neighborhood a character that is increasingly hard to find in Las Vegas. Inside, open living spaces center around an updated kitchen with a large island, white cabinetry, granite countertops and stainless-steel appliances. Two fireplaces add character, while the spacious primary suite opens directly to the backyard and pool. Outside is where this property really shines. A private heated pool and spa, covered patio, mature shade trees, lawn and multiple areas for relaxing or entertaining create a backyard that feels like a retreat. The attached 2-car garage includes a built-in EV charger. Pre-listing home and pool inspections were completed, with identified items proactively addressed before coming to market. Single-story. Remodeled. Pool and spa. Large lot. No HOA. And minutes from the heart of Las Vegas. 2812 Burton Avenue combines the character of an established neighborhood with the convenience of a central location.

Save
Ask
Tour
Hide
Share
Listing Snapshot
Price 
$679,900
Days On Site 
20 Days
Bedrooms 
3
Inside Area (SqFt) 
1,808 sqft
Total Baths 
2
Full Baths 
1
Partial Baths 
1
Lot Size 
0.22 Acres
Year Built 
1960
MLS® Number 
2814323
Status 
Active
Property Tax 
$1,400
HOA/Condo/Coop Fees 
N/A
Sq Ft Source 
N/A
Friends & Family
Recent Activity
yesterdayPrice changed to $679,900
yesterdayListing updated with changes from the MLS®
3 weeks agoListing first seen on site
General Features
Acres 
0.22
Additional Property Use 
Residential
Attached Garage 
Yes
Direction Faces 
South
Garage 
Yes
Garage Spaces 
2
Green Energy Efficient 
Windows
Parking 
AttachedElectric Vehicle Charging Station(s)GarageInside EntrancePrivate
Property Sub Type 
Single Family Residence
Sewer 
Public Sewer
SqFt Total 
1808
Style 
OneStory
Water Source 
Public
Zoning 
Single Family
Interior Features
Appliances 
DryerDishwasherDisposalGas RangeGas Water HeaterMicrowaveRefrigeratorWater HeaterWasher
Cooling 
Ceiling Fan(s)Central AirElectric
Fireplace 
Yes
Fireplace Features 
Family RoomGasLiving Room
Fireplaces 
2
Flooring 
CarpetTile
Furnished 
Unfurnished
Heating 
Natural GasCentral
Interior 
Ceiling Fan(s)Master Downstairs
Laundry Features 
Electric Dryer HookupLaundry Room
Spa 
Yes
Window Features 
Window CoveringsBlindsDouble Pane Windows
Bedroom 2 
Dimensions - 12x12Description - Ceiling Fan,Closet,Downstairs
Bedroom 3 
Dimensions - 12x12Description - Ceiling Fan,Closet,Downstairs
Dining Room 
Dimensions - 10x10Description - Dining Area
Kitchen 
Description - Island,Stainless Steel Appliances,Tile Flooring,Walk-in Pantry
Living Room 
Dimensions - 15x20Description - Entry Foyer,Front
PrimaryBathroom 
Description - Double Sink,Shower Only
PrimaryBedroom 
Dimensions - 15x15Description - Ceiling Fan,Downstairs
Save
Ask
Tour
Hide
Share
Exterior Features
Exterior 
Private Yard
Fencing 
BlockBack Yard
Lot Features 
Front YardSprinklers In FrontLandscaped
Patio And Porch 
PatioPorchCovered
Pool Features 
Gas HeatIn GroundPrivatePool/Spa Combo
Private Pool 
Yes
Roof 
CompositionShingle
Spa 
Yes
Windows/Doors 
Window CoveringsBlindsDouble Pane Windows
Community Features
Association Amenities 
None
Horse Property 
None
Financing Terms Available 
CashConventionalFHAVA Loan
Schools
School District
Unknown
Elementary School
Wasden, Howard,Wasden, Howard
Middle School
Hyde Park
High School
Clark Ed. W.
Listing courtesy of Coldwell Banker Premier (702) 496-1101

logo

Listing information is provided by Participants of the Greater Las Vegas Association of Realtors. IDX information is provided exclusively for personal, non-commercial use, and may not be used for any purpose other than to identify prospective properties consumers may be interested in purchasing. Information is deemed reliable but not guaranteed. Copyright 2026, Greater Las Vegas Association of Realtors.
Last checked: 2026-09-30 04:27 PM UTC

Neighborhood & Commute
Source: Walkscore
Save
Ask
Tour
Hide
Share