Save
Ask
Tour
Hide
Share
$2,699,000
1 Day On Site

12154 Harris Summit Avenue
Las Vegas, NV 89138

For Sale|Single Family Residence|Active
5
Beds
6
Total Baths
5
Full Baths
1
Partial Bath
4,643
SqFt
$581
/SqFt
2022
Built
Subdivision:
Summerlin Village 25 Parcel D Phase 2
County:
Clark
Listing courtesy of Congress Realty (888) 881-4118
12154 Harris Summit Avenue12154 Harris Summit Avenue12154 Harris Summit Avenue12154 Harris Summit Avenue
Save
Ask
Tour
Hide
Share

Mortgage Calculator

Monthly Payment (Est.)

$12,314
Calculator powered by Showcase IDX, a Constellation1 Company. Copyright ©2026 Information is deemed reliable but not guaranteed.

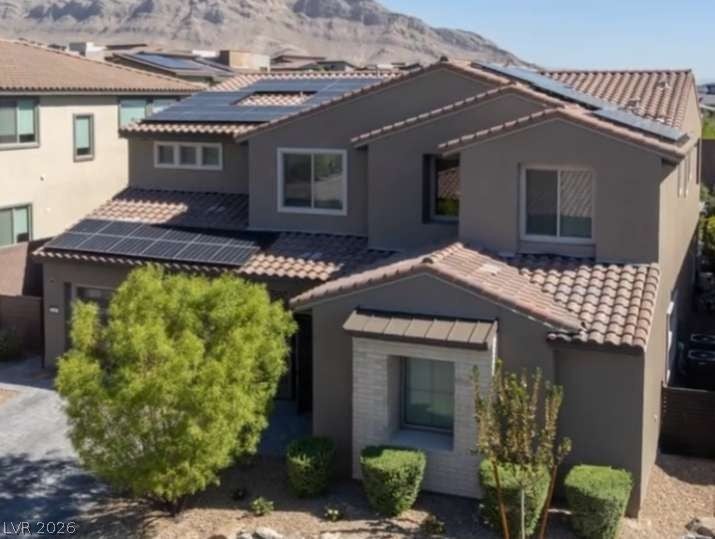
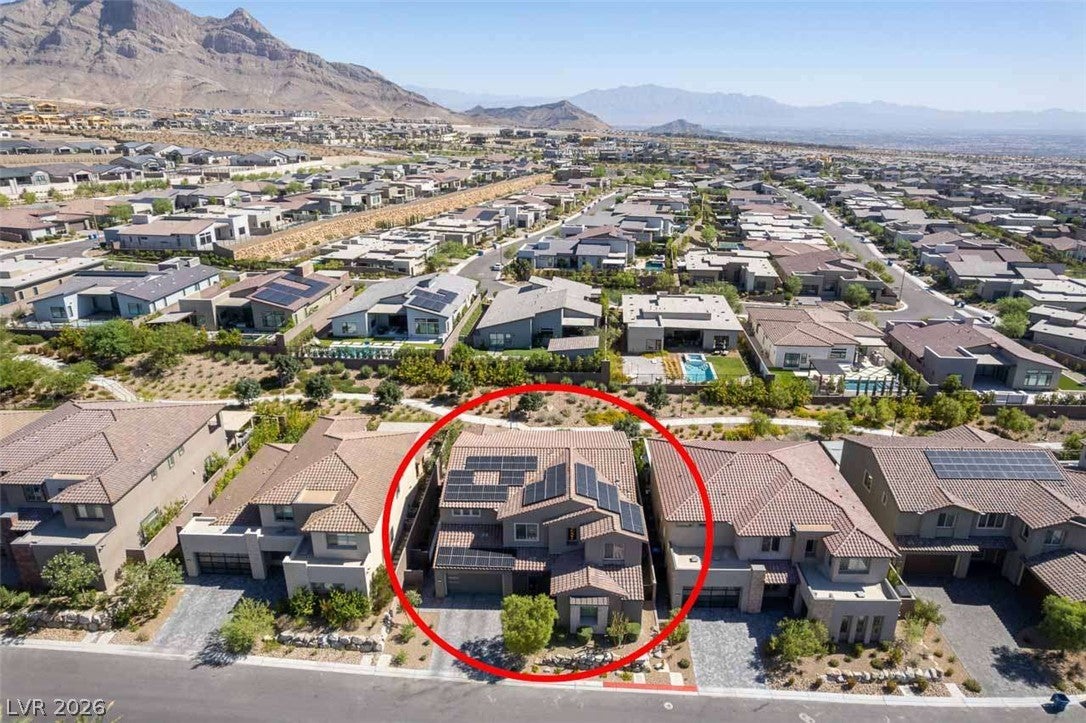
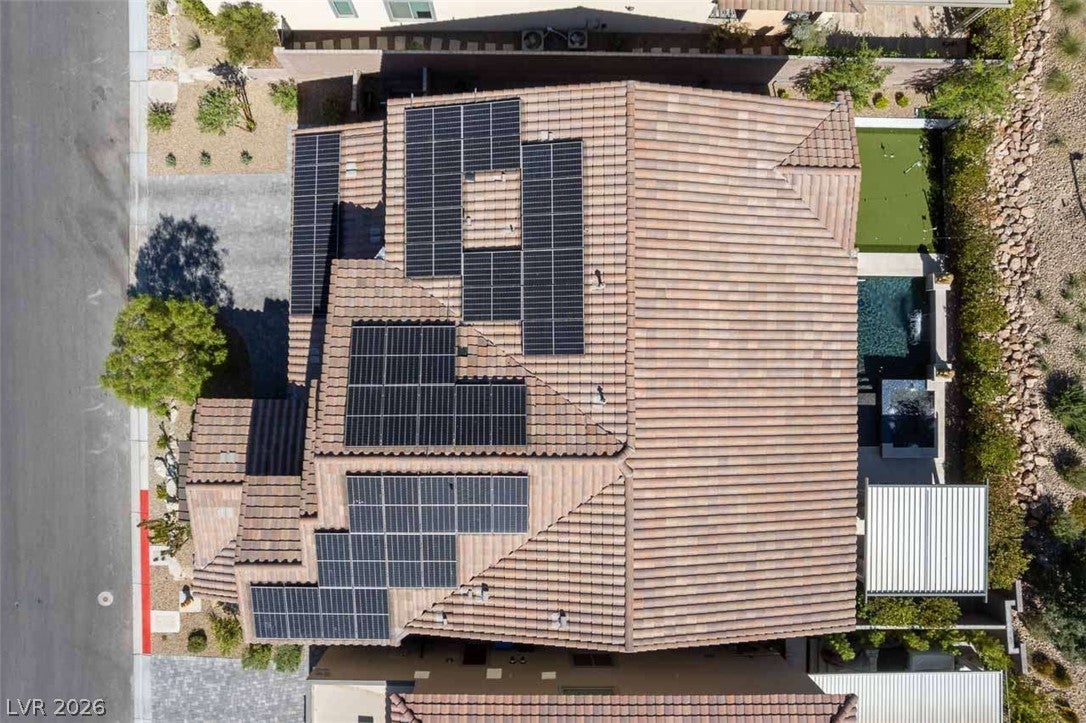
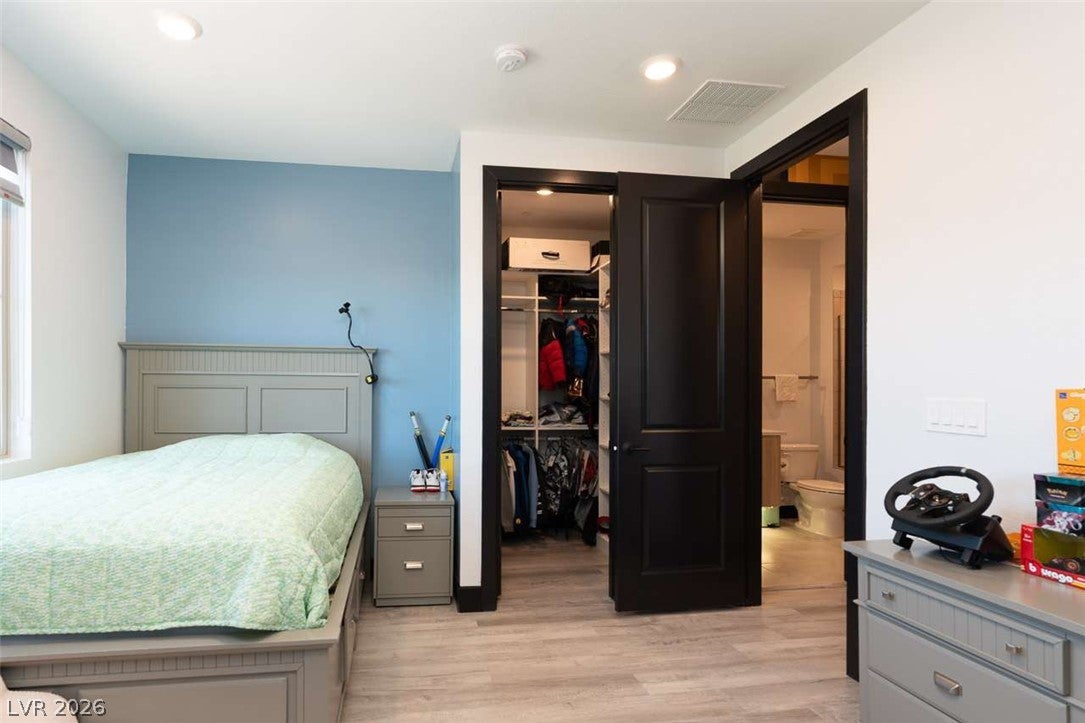
Welcome to 12154 Harris Summit Ave, a stunning newer residence in the desirable Summerlin area of Las Vegas. Built in 2022, this spacious 5-bedroom, 5.5-bath home offers approximately 4,643 square feet of thoughtfully designed living space. The open and inviting layout provides generous living areas ideal for everyday living and entertaining, complemented by a well-appointed kitchen and modern finishes throughout. The primary suite offers a private retreat, while additional bedrooms provide flexibility for guests, an office, or other needs. Situated on an approximately 7,841-square-foot lot, the property offers ample space to create your ideal outdoor setting. Enjoy convenient access to shopping, dining, recreation, entertainment, and major Las Vegas destinations. A fantastic opportunity to own a newer, spacious home in the sought-after Summerlin area.

Save
Ask
Tour
Hide
Share
Listing Snapshot
Price 
$2,699,000
Days On Site 
1 Day
Bedrooms 
5
Inside Area (SqFt) 
4,643 sqft
Total Baths 
6
Full Baths 
5
Partial Baths 
1
Lot Size 
0.18 Acres
Year Built 
2022
MLS® Number 
2817236
Status 
Active
Property Tax 
$14,304
HOA/Condo/Coop Fees 
$450 monthly
Sq Ft Source 
N/A
Friends & Family
Recent Activity
yesterdayListing first seen on site
2 days agoListing updated with changes from the MLS®
General Features
Acres 
0.18
Attached Garage 
Yes
Direction Faces 
South
Garage 
Yes
Garage Spaces 
1
Parking 
AttachedGaragePrivate
Property Sub Type 
Single Family Residence
Sewer 
Public Sewer
SqFt Total 
4643
Style 
TwoStory
Utilities 
Underground Utilities
Water Source 
Public
Zoning 
Single Family
Interior Features
Appliances 
Convection OvenDryerDisposalMicrowaveRefrigeratorWasherOven
Cooling 
Ceiling Fan(s)Central AirElectric
Fireplace 
Yes
Fireplace Features 
ElectricFamily Room
Fireplaces 
1
Flooring 
Laminate
Furnished 
Unfurnished
Heating 
Natural GasCentral
Interior 
Ceiling Fan(s)Master Downstairs
Laundry Features 
Electric Dryer HookupLaundry Room
Spa 
Yes
Window Features 
Window CoveringsBlindsDrapesWindow Treatments
Bedroom 3 
Dimensions - 12x14Description - Closet
Bedroom 4 
Dimensions - 15x10Description - Closet
Bedroom 5 
Dimensions - 20x15Description - Closet
Kitchen 
Description - Granite Countertops
PrimaryBathroom 
Description - Make Up Table,Separate Shower
PrimaryBedroom 
Dimensions - 18x11Description - 2 Pbr's,Closet
Save
Ask
Tour
Hide
Share
Exterior Features
Exterior 
BalconyPrivate Yard
Fencing 
Back YardWood
Lot Features 
Front Yard
Patio And Porch 
PatioCovered
Pool Features 
Pool/Spa Combo
Private Pool 
Yes
Roof 
Tile
Spa 
Yes
Spa Features 
Above Ground
Windows/Doors 
Window CoveringsBlindsDrapesWindow Treatments
Community Features
Association Amenities 
Park
Association Fee 
$450.0
Association Fee Frequency 
Monthly
Horse Property 
Pasture
Financing Terms Available 
CashConventional
Schools
School District
Unknown
Elementary School
Givens, Linda Rankin,Givens, Linda Rankin
Middle School
Becker
High School
Palo Verde
Listing courtesy of Congress Realty (888) 881-4118

logo

Listing information is provided by Participants of the Greater Las Vegas Association of Realtors. IDX information is provided exclusively for personal, non-commercial use, and may not be used for any purpose other than to identify prospective properties consumers may be interested in purchasing. Information is deemed reliable but not guaranteed. Copyright 2026, Greater Las Vegas Association of Realtors.
Last checked: 2026-09-11 02:51 PM UTC

Neighborhood & Commute
Source: Walkscore
Save
Ask
Tour
Hide
Share