Save
Ask
Tour
Hide
Share
$230,000
3 Days On Site

3425 E Russell Road 204
Las Vegas, NV 89120

For Sale|Condominium|Active
2
Beds
2
Total Baths
1
Full Bath
1
Partial Bath
1,015
SqFt
$227
/SqFt
1998
Built
Subdivision:
Silver Canyon Condo Amd
County:
Clark
Listing courtesy of Hudson Real Estate (702) 416-7351
3425 E Russell Road 2043425 E Russell Road 2043425 E Russell Road 2043425 E Russell Road 204
Save
Ask
Tour
Hide
Share

Mortgage Calculator

Monthly Payment (Est.)

$1,049
Calculator powered by Showcase IDX, a Constellation1 Company. Copyright ©2026 Information is deemed reliable but not guaranteed.

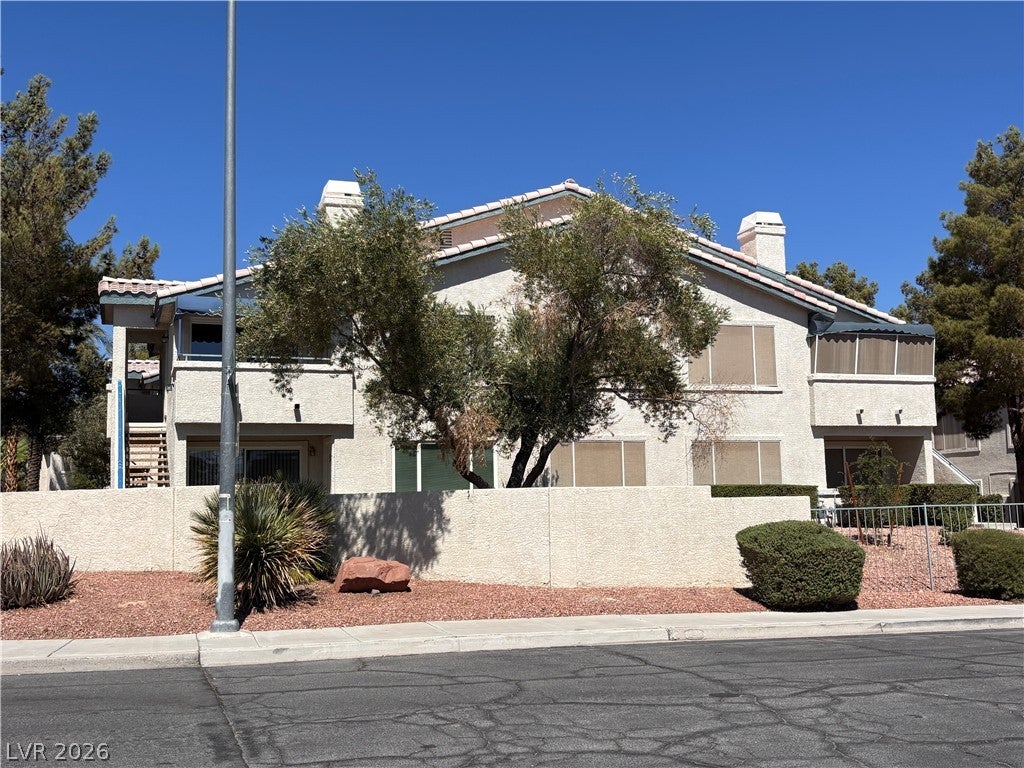
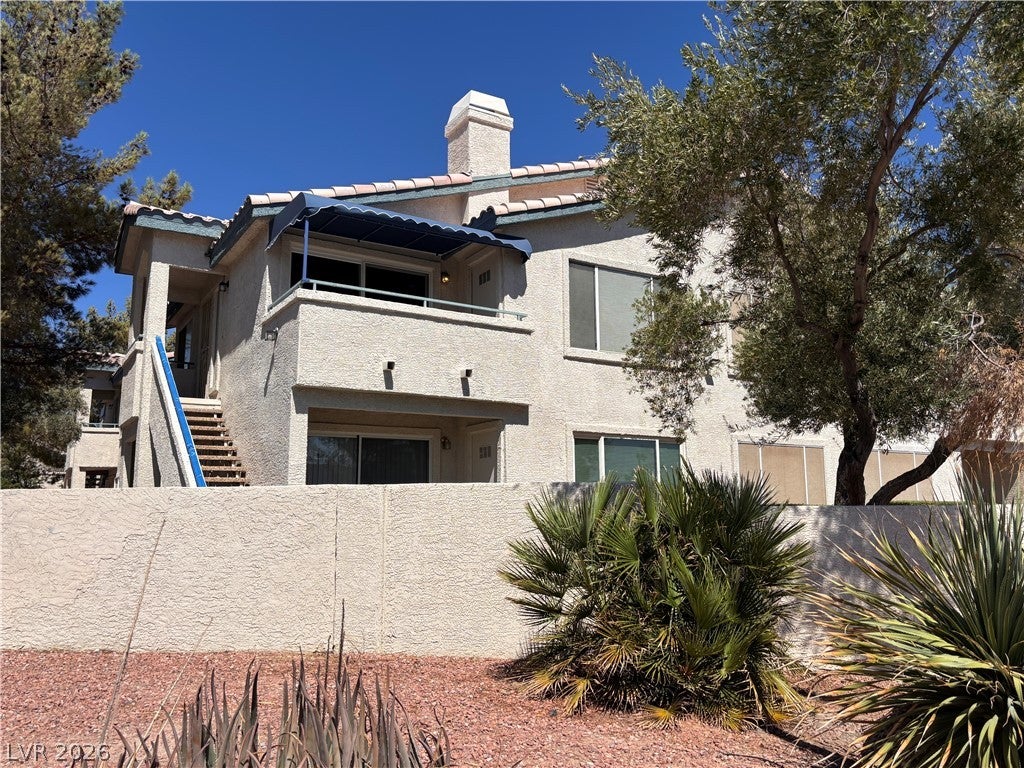
55+ condominium in the gated Canyon Willows at Pecos community, conveniently located approximately one mile from the airport. This spacious two-bedroom home offers a large kitchen and dining area, a great room with a breakfast bar, and a newly installed LED dining light and kitchen faucet. The living room opens through a brand-new sliding glass door to a newly covered patio. The generously sized secondary bedroom includes a lighted ceiling fan. The primary suite features a ceiling fan with light, a large walk-in closet, and a separate linen closet. The primary bathroom offers dual sinks and a Roman-style tub/shower combination. Sunshades are installed on the windows. Recent improvements include: Air-conditioning system and air handler: Updated summer 2024 Water heater with drain pan: Installed February 2024 Washer and dryer: Installed September 2021 Sliding glass door and covered patio: Newly installed Kitchen faucet and dining-area LED light: Newly installed All appliances are included as-is. Additional conveniences include covered resident parking and guest parking. HOA fees include water and trash service. Community amenities include a pool, spa, clubhouse, and exercise room. The community is near shopping, freeways, the Las Vegas Strip, sports facilities, and other local attractions.

Save
Ask
Tour
Hide
Share
Listing Snapshot
Price 
$230,000
Days On Site 
3 Days
Bedrooms 
2
Inside Area (SqFt) 
1,015 sqft
Total Baths 
2
Full Baths 
1
Partial Baths 
1
Lot Size 
0.1133 Acres
Year Built 
1998
MLS® Number 
2817251
Status 
Active
Property Tax 
$885
HOA/Condo/Coop Fees 
$300 monthly
Sq Ft Source 
N/A
Friends & Family
Recent Activity
4 days agoListing first seen on site
4 days agoListing updated with changes from the MLS®
General Features
Acres 
0.1133
Carport 
1
Direction Faces 
South
Disclosures 
Covenants Restrictions Disclosure
Green Energy Efficient 
Doors
Parking 
AssignedCoveredDetached CarportGuestShared Driveway
Property Sub Type 
Condominium
Sewer 
Public Sewer
SqFt Total 
1015
Style 
TwoStory
Utilities 
Cable AvailableUnderground Utilities
Water Source 
Public
Zoning 
Multi-Family
Interior Features
Appliances 
DryerDishwasherDisposalGas RangeGas Water HeaterMicrowaveRefrigeratorWater HeaterWasher
Cooling 
Ceiling Fan(s)Central AirElectric
Fireplace 
Yes
Fireplace Features 
GasLiving Room
Fireplaces 
1
Flooring 
CarpetLinoleumVinyl
Furnished 
Unfurnished
Heating 
Natural GasCentral
Interior 
Ceiling Fan(s)Master Downstairs
Laundry Features 
Gas Dryer HookupMain LevelLaundry Room
Spa 
Yes
Window Features 
Window CoveringsBlindsDrapesWindow Treatments
Bedroom 2 
Dimensions - 13x12Description - Ceiling Fan,Ceiling Light,Telephone Jack,TV/ Cable
Dining Room 
Dimensions - 10x8Description - Breakfast Nook/Eating Area,Dining Area
Kitchen 
Dimensions - 9x8Description - Breakfast Bar/Counter,Custom Cabinets,Laminate Countertops,Linoleum/Vinyl Flooring
Living Room 
Dimensions - 14x13Description - Front
PrimaryBathroom 
Description - Double Sink,Tub/Shower Combo
PrimaryBedroom 
Dimensions - 13x12Description - Ceiling Fan,Ceiling Light,Pbr Separate From Other,Walk-In Closet(s)
Save
Ask
Tour
Hide
Share
Exterior Features
Construction Details 
Stucco
Exterior 
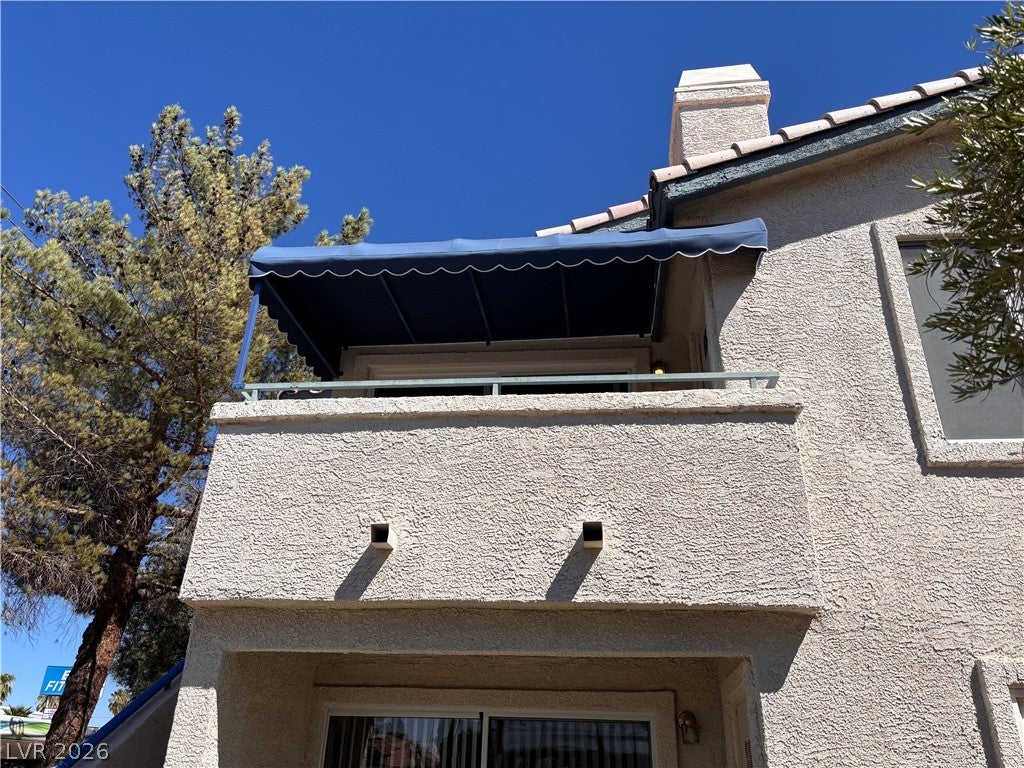
BalconyAwning(s)
Fencing 
None
Lot Features 
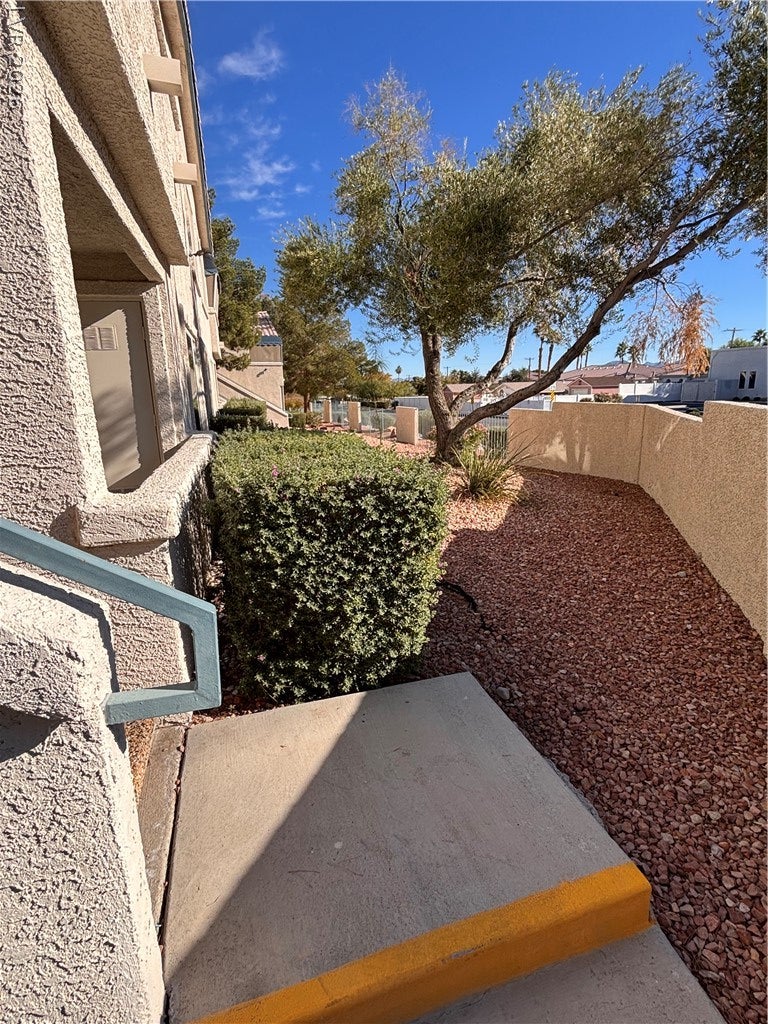
Landscaped
Patio And Porch 
PatioCovered
Pool Features 
Association
Roof 
Tile
Spa 
Yes
Windows/Doors 
Window CoveringsBlindsDrapesWindow Treatments
Community Features
Association Amenities 
ClubhouseFitness CenterGatedPoolSpa/Hot Tub
Association Fee 
$300.0
Association Fee Frequency 
Monthly
Senior Community 
Yes
Horse Property 
None
Financing Terms Available 
CashConventionalFHAVA Loan
Roads 
Paved
Schools
School District
Unknown
Elementary School
French, Doris,French, Doris
Middle School
Cannon Helen C.
High School
Del Sol HS
Listing courtesy of Hudson Real Estate (702) 416-7351

logo

Listing information is provided by Participants of the Greater Las Vegas Association of Realtors. IDX information is provided exclusively for personal, non-commercial use, and may not be used for any purpose other than to identify prospective properties consumers may be interested in purchasing. Information is deemed reliable but not guaranteed. Copyright 2026, Greater Las Vegas Association of Realtors.
Last checked: 2026-09-14 02:10 PM UTC

Neighborhood & Commute
Source: Walkscore
Save
Ask
Tour
Hide
Share