Save
Ask
Tour
Hide
Share
$475,000
2 Days On Site

2143 Oliver Springs Street
Henderson, NV 89052

For Sale|Single Family Residence|Active
2
Beds
2
Total Baths
1
Full Bath
1
Partial Bath
1,456
SqFt
$326
/SqFt
2003
Built
Subdivision:
Sun City Anthem
County:
Clark
Listing courtesy of Windermere Anthem Hills LLC (702) 802-8606
2143 Oliver Springs Street2143 Oliver Springs Street2143 Oliver Springs Street2143 Oliver Springs Street
Save
Ask
Tour
Hide
Share

Mortgage Calculator

Monthly Payment (Est.)

$2,167
Calculator powered by Showcase IDX, a Constellation1 Company. Copyright ©2026 Information is deemed reliable but not guaranteed.

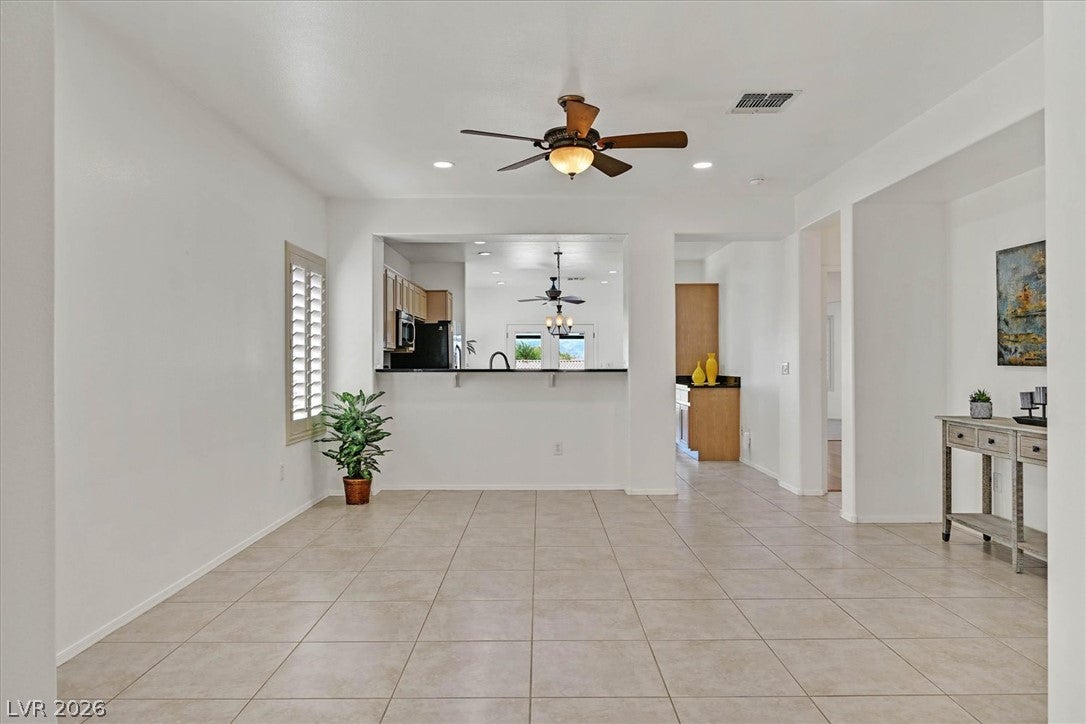
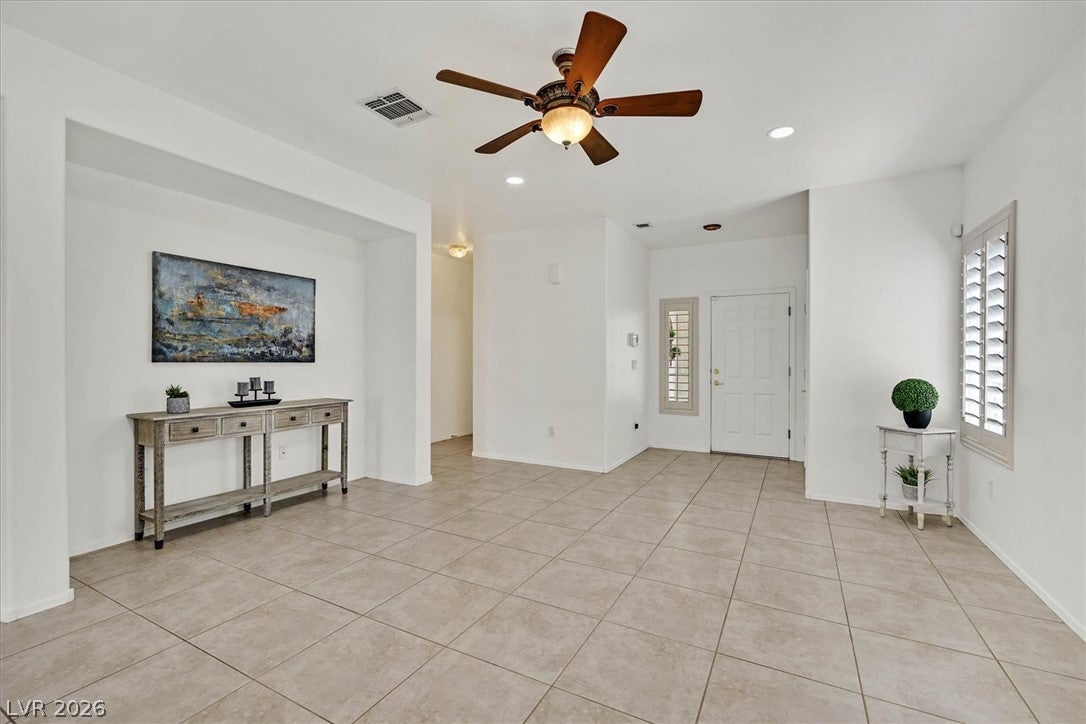
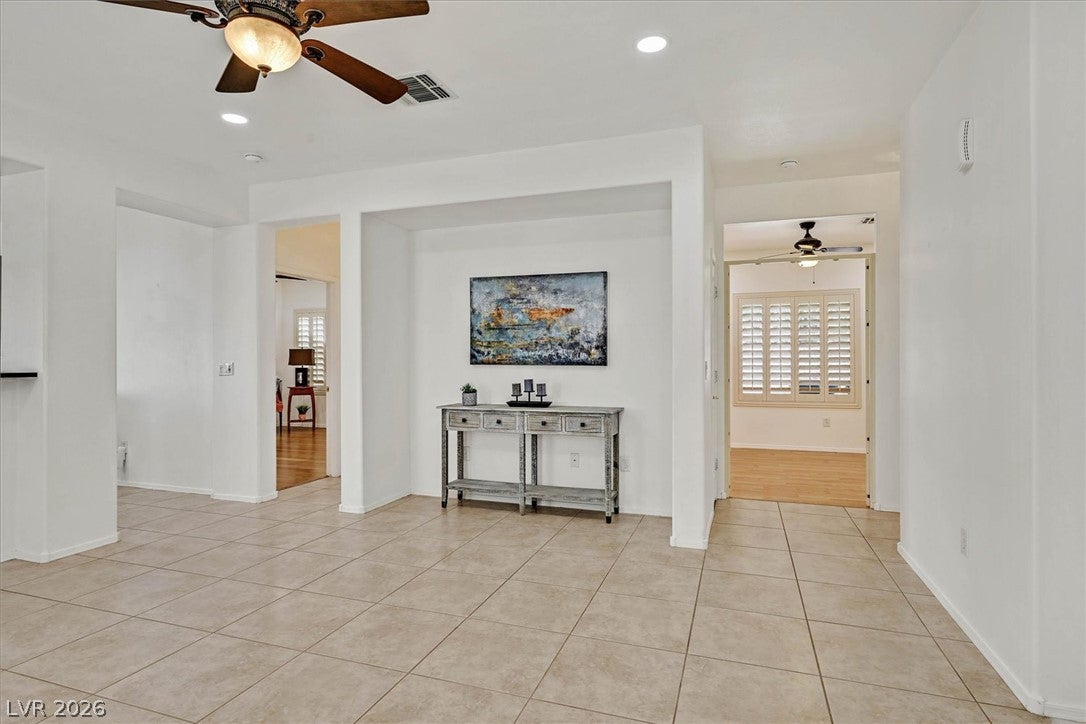
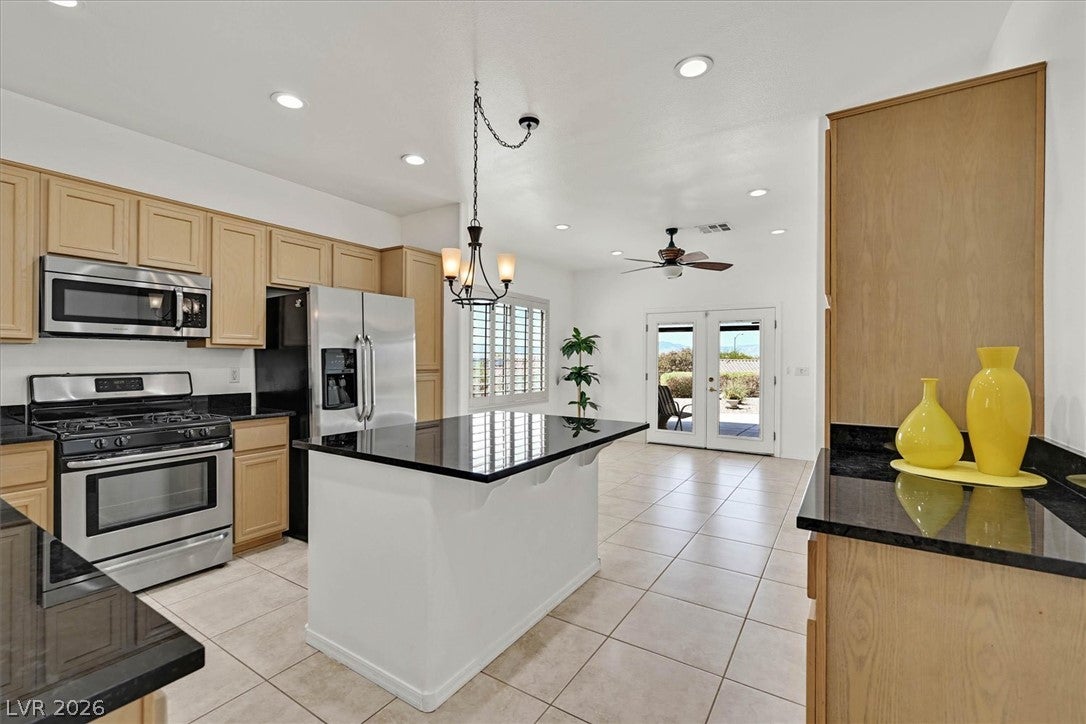
Unique, enlarged semi-custom, one of kind 2 bedroom model with large extended primary bedroom & Kitchen! This enlarged primary bedroom has an additional closet and access to the backyard with views and a spa. Enjoy beautiful views while relaxing in your personal spa under your private covered patio. The primary bathroom features a shower and single vanity. The kitchen area is also extended to include an island, larger dining area, extra cabinets and French doors opening to the backyard patio. Kitchen includes plenty of room for a large table and has seating on the island. The second bedroom has a closet at the entrance, and could be used as a den. The great room, also with views out the back to the mountains has plenty of natural light. The backyard has panoramic mountain views and covered patio. There is access to the backyard with a spa from the kitchen and primary bedroom. Beautiful energy efficient plantation shutters adorn the windows. The garage has ceiling storage racks. You're new home here in one of the most desirable Del Webb developments, Sun City Anthem is bargain priced for all you get here (more square footage and better views than any other home in this price point.) Security doors are on the front and the back of the home. Sun City Anthem in one of the safest cities in the US, has multiple activity centers with multiple pools both indoor and out. Also the many activities and clubs make you feel like you're on a cruise. Don't miss the luxurious golf course within the community. This Semi Custom unique home is waiting for you!

Save
Ask
Tour
Hide
Share
Listing Snapshot
Price 
$475,000
Days On Site 
2 Days
Bedrooms 
2
Inside Area (SqFt) 
1,456 sqft
Total Baths 
2
Full Baths 
1
Partial Baths 
1
Lot Size 
0.15 Acres
Year Built 
2003
MLS® Number 
2817421
Status 
Active
Property Tax 
$2,483
HOA/Condo/Coop Fees 
$145 monthly
Sq Ft Source 
N/A
Friends & Family
Recent Activity
2 days agoListing first seen on site
2 days agoListing updated with changes from the MLS®
General Features
Acres 
0.15
Attached Garage 
Yes
Direction Faces 
East
Garage 
Yes
Garage Spaces 
2
Green Energy Efficient 
Windows
Parking 
AttachedGarageGarage Door OpenerStorage
Property Sub Type 
Single Family Residence
Sewer 
Public Sewer
SqFt Total 
1456
Style 
OneStory
Utilities 
Underground Utilities
Water Source 
Public
Zoning 
Single Family
Interior Features
Appliances 
DryerDishwasherDisposalGas RangeMicrowaveRefrigeratorWasher
Cooling 
Ceiling Fan(s)Central AirElectric
Flooring 
LaminateTile
Furnished 
Unfurnished
Heating 
Natural GasCentral
Interior 
Ceiling Fan(s)Master Downstairs
Laundry Features 
Gas Dryer HookupIn Garage
Spa 
Yes
Window Features 
Window CoveringsDouble Pane WindowsWindow Treatments
Bedroom 2 
Dimensions - 12x12Description - Ceiling Fan,Downstairs
Great Room 
Dimensions - 12x15Description - Downstairs
Kitchen 
Description - Breakfast Bar/Counter,Breakfast Nook/Eating Area,Island,Lighting Recessed,Pantry,Solid Surface Countertops,Tile Flooring
PrimaryBathroom 
Description - Dual Flush Toilet,Shower Only
PrimaryBedroom 
Dimensions - 12x20Description - Bedroom With Bath Downstairs,Ceiling Fan,Ceiling Light,Closet,Downstairs,Pbr Separate From Other,Sitting Room,Walk-In Closet(s)
Save
Ask
Tour
Hide
Share
Exterior Features
Fencing 
PartialWrought Iron
Lot Features 
Landscaped
Patio And Porch 
Patio
Pool Features 
AssociationCommunity
Roof 
Tile
Spa 
Yes
Spa Features 
Above Ground
View 
Mountain(s)
Waterview 
Mountain(s)
Windows/Doors 
Window CoveringsDouble Pane WindowsWindow Treatments
Community Features
Association Amenities 
PoolClubhouseIndoor PoolSpa/Hot Tub
Association Fee 
$435.0
Association Fee Frequency 
Quarterly
Community Features 
Pool
Senior Community 
Yes
Horse Property 
None
Financing Terms Available 
CashConventionalVA Loan
Schools
School District
Unknown
Elementary School
Wallin, Shirley & Bill,Wallin, Shirley & Bill
Middle School
Webb, Del E.
High School
Liberty
Listing courtesy of Windermere Anthem Hills LLC (702) 802-8606

logo

Listing information is provided by Participants of the Greater Las Vegas Association of Realtors. IDX information is provided exclusively for personal, non-commercial use, and may not be used for any purpose other than to identify prospective properties consumers may be interested in purchasing. Information is deemed reliable but not guaranteed. Copyright 2026, Greater Las Vegas Association of Realtors.
Last checked: 2026-09-14 02:10 PM UTC

Neighborhood & Commute
Source: Walkscore
Save
Ask
Tour
Hide
Share