Save
Ask
Tour
Hide
Share
$364,900
3 Days On Site

3432 Herring Gull Lane
North Las Vegas, NV 89084

For Sale|Single Family Residence|Active
3
Beds
2
Total Baths
1
Full Bath
1
Partial Bath
1,420
SqFt
$257
/SqFt
2004
Built
Subdivision:
Sun City Aliante
County:
Clark
Listing courtesy of Realty ONE Group, Inc (702) 439-4833
3432 Herring Gull Lane3432 Herring Gull Lane3432 Herring Gull Lane3432 Herring Gull Lane
Save
Ask
Tour
Hide
Share

Mortgage Calculator

Monthly Payment (Est.)

$1,665
Calculator powered by Showcase IDX, a Constellation1 Company. Copyright ©2026 Information is deemed reliable but not guaranteed.

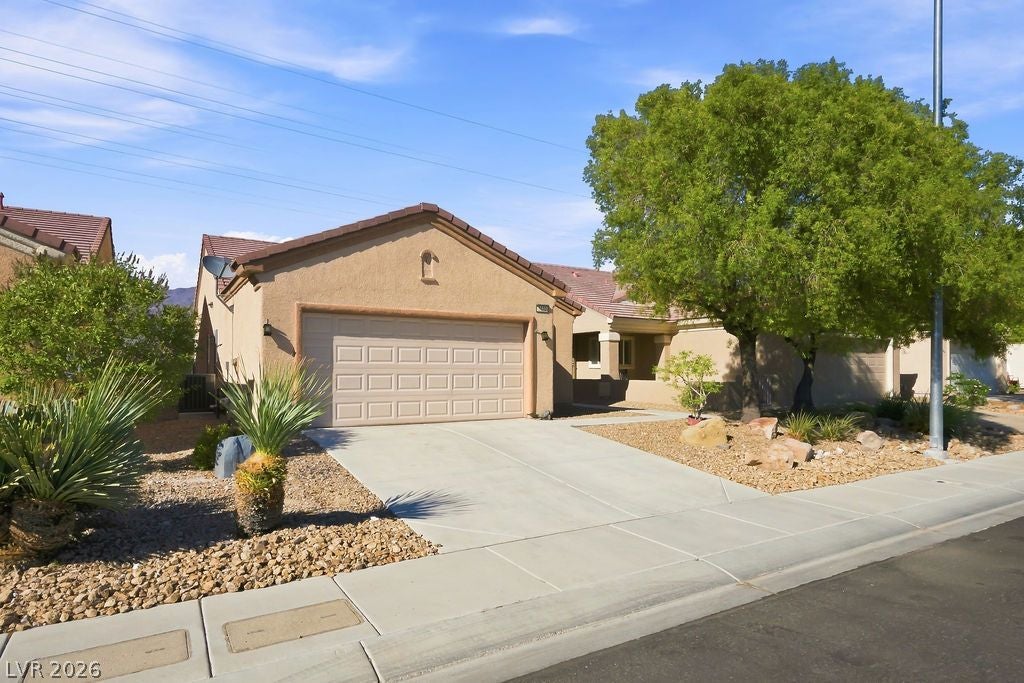
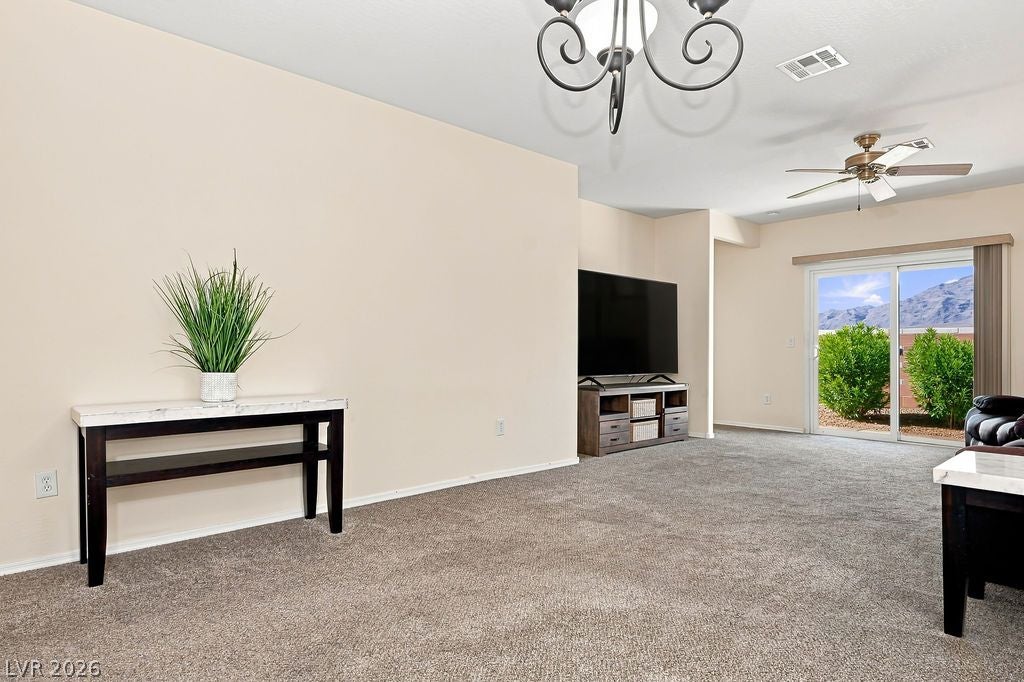
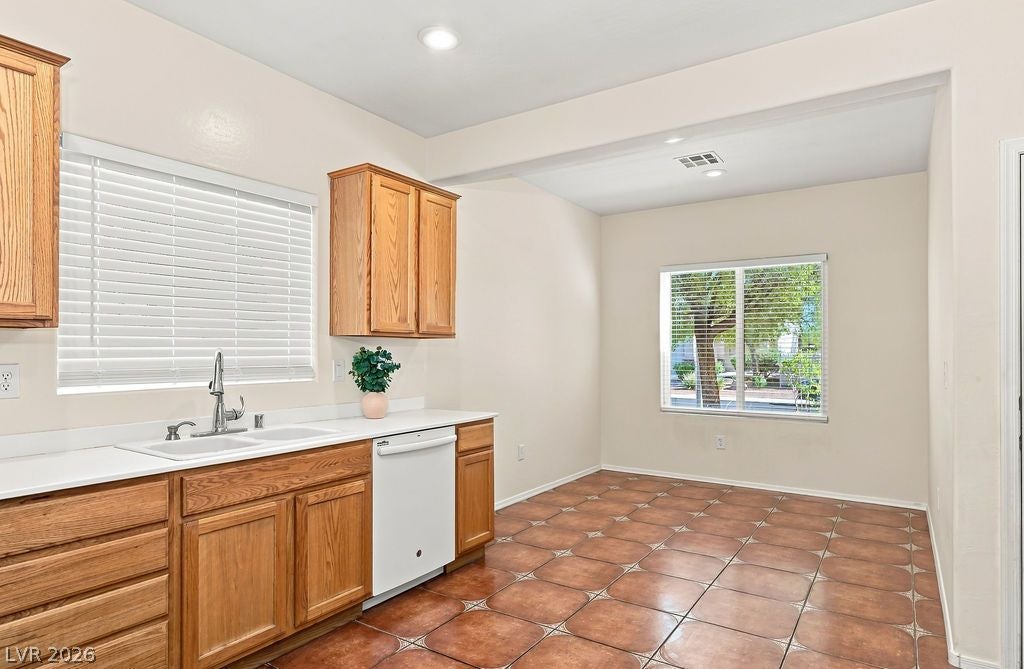
Enjoy the Sun City Aliante lifestyle from this 3-bedroom, single-story home with mountain views, no rear neighbor and a private, fully enclosed backyard. With approximately 1,420 sq. ft., the home offers the flexibility of a true third bedroom—ideal for guests, hobbies or a home office. The light-filled interior features distinctive Spanish-inspired tile that adds warmth and character, comfortable living spaces, an eat-in kitchen with walk-in pantry, and all appliances included. Step outside to a low-maintenance backyard with fresh decorative rock, added side fencing for extra privacy and beautiful open mountain views. The Blackstone grill stays and features a direct natural gas hookup—perfect for easy outdoor cooking. A 2-car garage with epoxy flooring provides additional functionality and storage. The real attraction is the lifestyle. Sun City Aliante is an active 55+ community centered around recreation and connection, with an 18-hole golf course winding through the neighborhood, indoor pool, fitness center, spa and sauna, pickleball, tennis, billiards, clubs, classes, entertainment and activities. Aliante Casino, dining, movies and shopping are nearby. Whether your day starts on the golf course, at the fitness center, meeting friends at the clubhouse or simply enjoying a golf-cart ride through the neighborhood, this is more than a home—it’s a lifestyle waiting to be enjoyed.

Save
Ask
Tour
Hide
Share
Listing Snapshot
Price 
$364,900
Days On Site 
3 Days
Bedrooms 
3
Inside Area (SqFt) 
1,420 sqft
Total Baths 
2
Full Baths 
1
Partial Baths 
1
Lot Size 
0.09 Acres
Year Built 
2004
MLS® Number 
2817511
Status 
Active
Property Tax 
$1,758
HOA/Condo/Coop Fees 
$151 monthly
Sq Ft Source 
N/A
Friends & Family
Recent Activity
4 days agoListing first seen on site
4 days agoListing updated with changes from the MLS®
General Features
Acres 
0.09
Attached Garage 
Yes
Direction Faces 
South
Disclosures 
Covenants Restrictions Disclosure
Garage 
Yes
Garage Spaces 
2
Green Energy Efficient 
Windows
Parking 
AttachedGaragePrivate
Property Sub Type 
Single Family Residence
Sewer 
Public Sewer
SqFt Total 
1420
Style 
OneStory
Utilities 
Underground Utilities
Water Source 
Public
Zoning 
Single Family
Interior Features
Appliances 
DryerDishwasherDisposalGas RangeMicrowaveRefrigeratorWasher
Cooling 
Ceiling Fan(s)Central AirElectric
Flooring 
CarpetTile
Furnished 
Unfurnished
Heating 
Natural GasCentral
Interior 
Ceiling Fan(s)Master Downstairs
Laundry Features 
Gas Dryer HookupLaundry Room
Window Features 
Window CoveringsBlindsDouble Pane Windows
Bedroom 2 
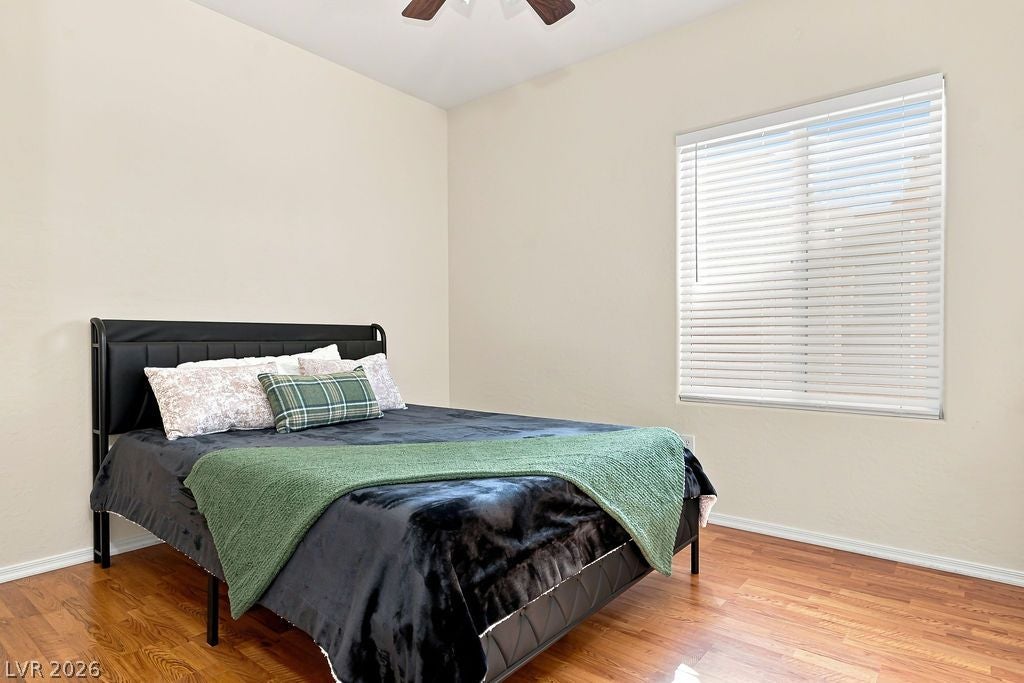
Dimensions - 11x10Description - Ceiling Fan,Ceiling Light,Closet
Bedroom 3 
Dimensions - 10x10Description - Ceiling Fan,Ceiling Light,Closet
Kitchen 
Description - Breakfast Nook/Eating Area
PrimaryBedroom 
Dimensions - 13x12Description - Bedroom With Bath Downstairs,Ceiling Fan,Ceiling Light,Walk-In Closet(s)
Save
Ask
Tour
Hide
Share
Exterior Features
Exterior 
Private Yard
Fencing 
BlockBack Yard
Lot Features 
Landscaped
Pool Features 
Community
Roof 
Tile
View 
Mountain(s)
Waterview 
Mountain(s)
Windows/Doors 
Window CoveringsBlindsDouble Pane Windows
Community Features
Association Amenities 
PoolBasketball CourtFitness CenterGolf CourseIndoor PoolSpa/Hot TubTennis Court(s)
Association Fee 
$100.0
Association Fee Frequency 
Monthly
Additional Association Fee 
$51.0
Additional Association Fee Frequency 
Monthly
Community Features 
Pool
Senior Community 
Yes
Horse Property 
None
Financing Terms Available 
CashConventionalFHAVA Loan
Schools
School District
Unknown
Elementary School
Triggs, Vincent,Triggs, Vincent
Middle School
Saville Anthony
High School
Shadow Ridge
Listing courtesy of Realty ONE Group, Inc (702) 439-4833

logo

Listing information is provided by Participants of the Greater Las Vegas Association of Realtors. IDX information is provided exclusively for personal, non-commercial use, and may not be used for any purpose other than to identify prospective properties consumers may be interested in purchasing. Information is deemed reliable but not guaranteed. Copyright 2026, Greater Las Vegas Association of Realtors.
Last checked: 2026-09-14 02:10 PM UTC

Neighborhood & Commute
Source: Walkscore
Save
Ask
Tour
Hide
Share