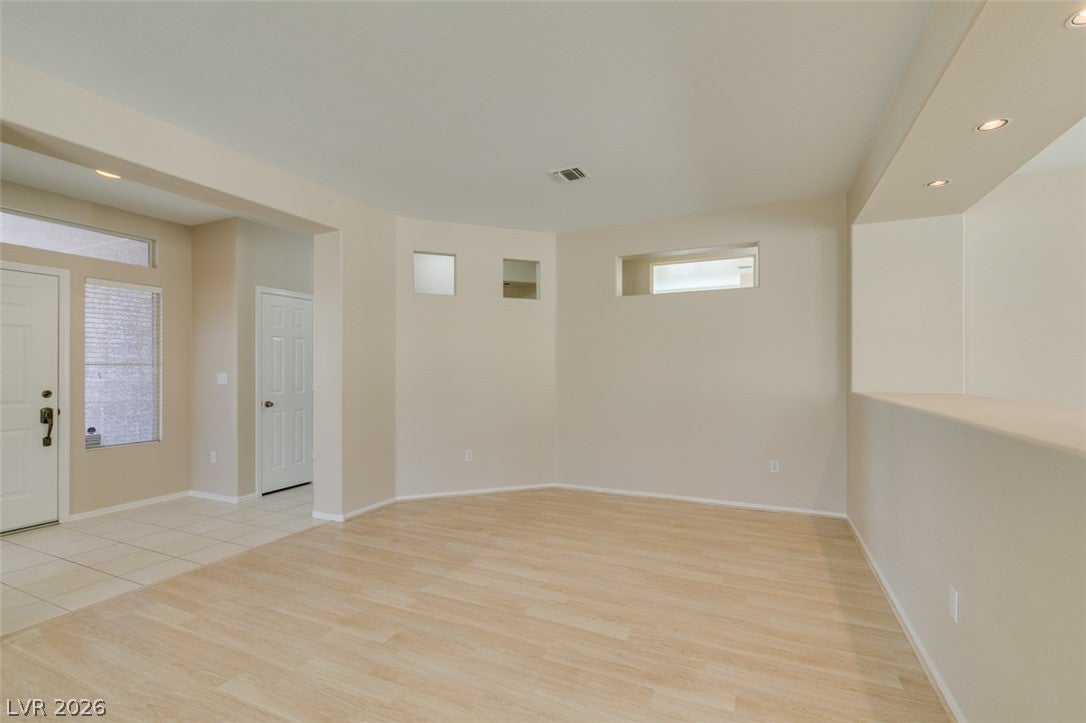
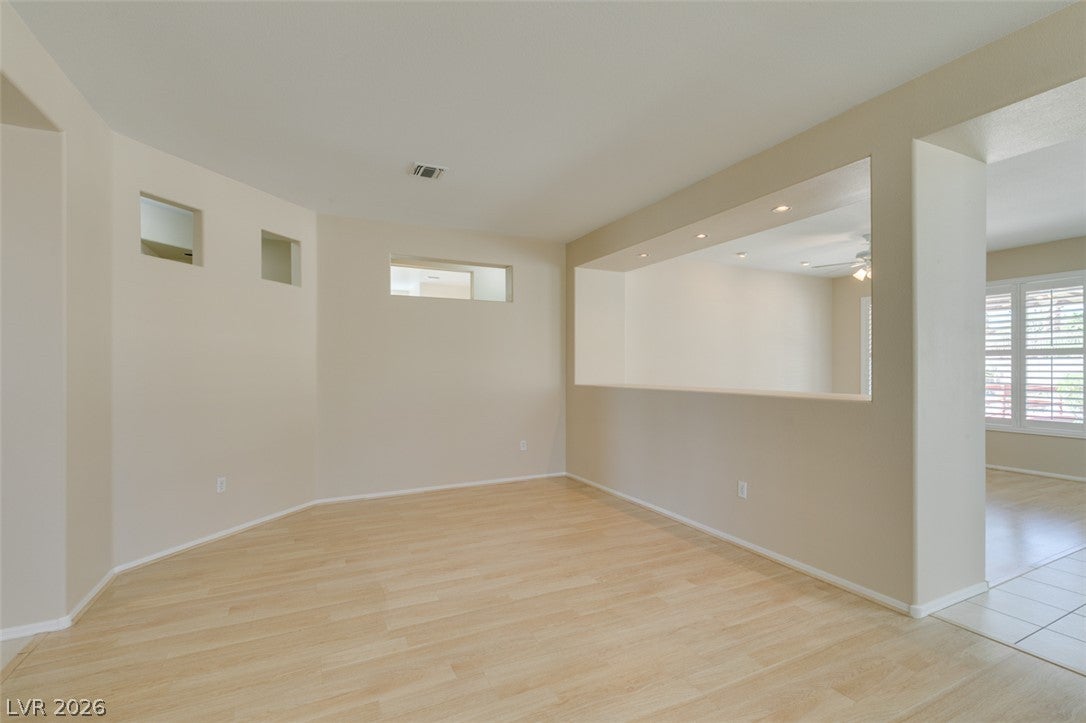
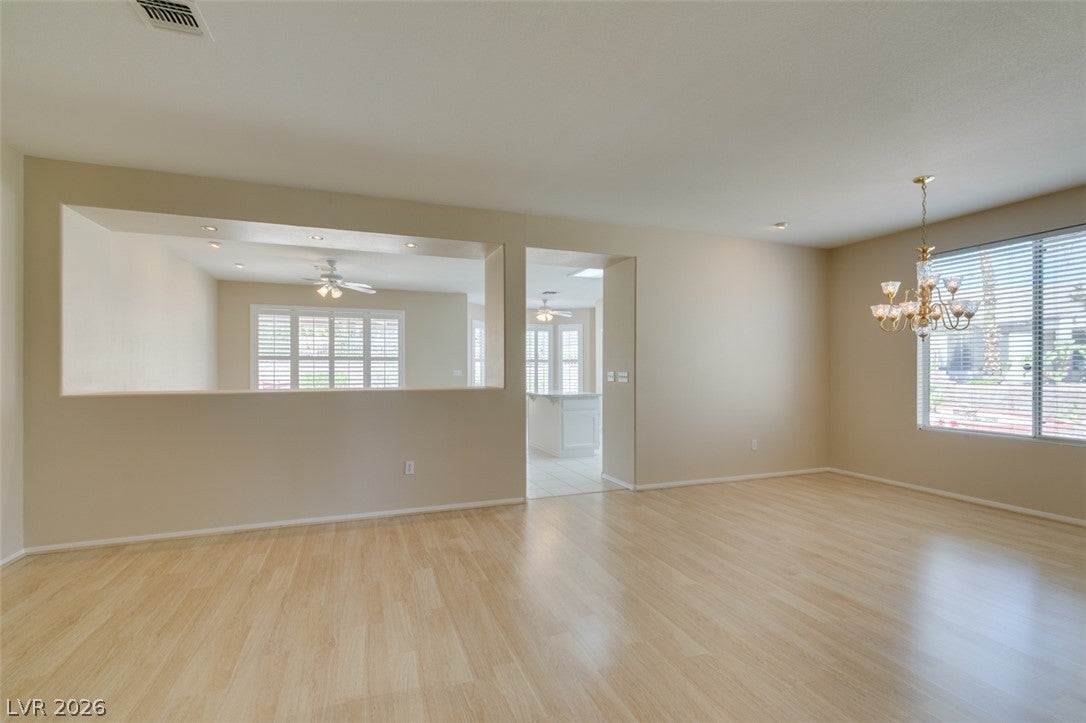
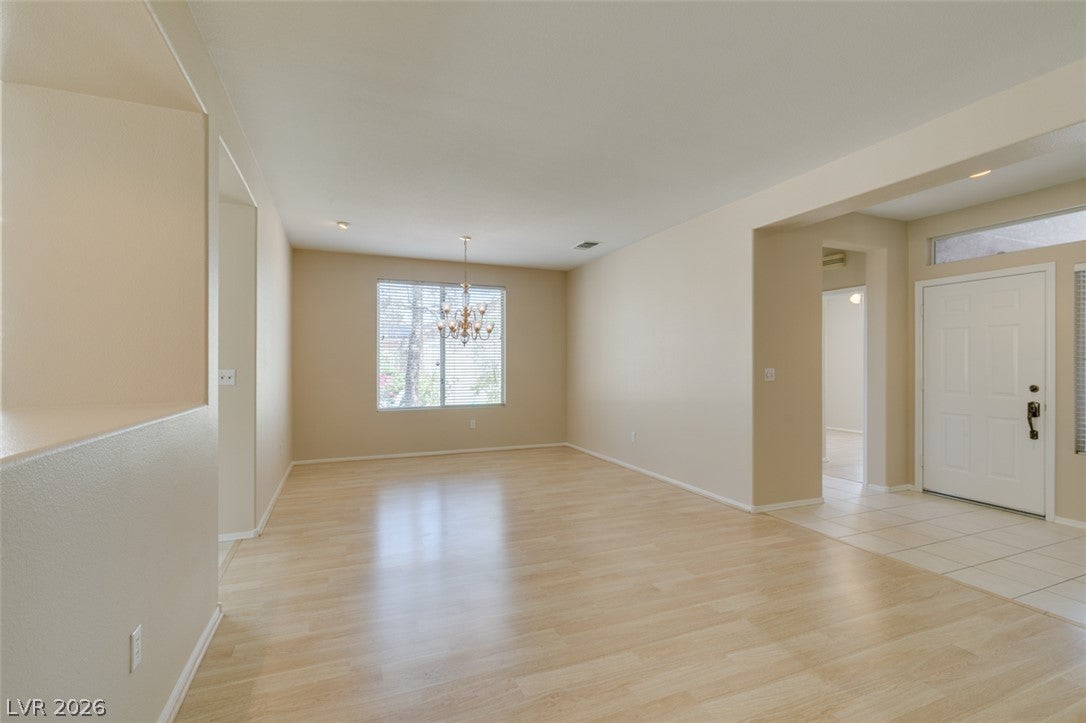
Premium location - Cul-de-sac and over 10,000 sq.ft. lot. Plenty of room to enjoy the outdoor living with a soothing waterfall and running river feature* Great floor plan with a split bedroom layout- main bedroom on separate side from guest bedroom* Nice kitchen layout with white embossed cabinets, convenient center island, upgraded appliances nice size pantry, large breakfast nook area with patio door to large covered patio* Main bedroom has expanded bayed window area that makes a nice sitting area* Main bathroom features dual sinks, walk-in stall shower, large walk-in closet with organizers* Guest bedroom with large closet and ceiling fan with light* Other features include shutters, raised panel interior doors, recessed lighting, ceiling fans, water conditioning system, * Interior has just been freshly painted* Enjoy the active lifestyle community of the popular Sun City MacDonald Ranch with a 18 hole golf course, on-site restaurant, year-round heated pool and spa, pickle ball and tennis courts, bocce ball, arts and craft centers and much more*
Listing Snapshot
Inside Area (SqFt)
1,649 sqft
HOA/Condo/Coop Fees
$105 monthly
Recent Activity
| 4 days ago | | Listing first seen on site |
| 4 days ago | | Listing updated with changes from the MLS® |
General Features
Additional Property Use
Residential
Disclosures
Covenants Restrictions Disclosure, Rv Restrictions
Green Energy Efficient
Windows
Parking
AttachedGarageGarage Door OpenerGuestInside EntranceOpenPrivateStorageWorkshop in Garage
Property Sub Type
Single Family Residence
Utilities
Cable AvailableUnderground Utilities
Interior Features
Appliances
DryerDishwasherDisposalGas RangeGas Water HeaterMicrowaveRefrigeratorWater Softener OwnedWater HeaterWasher
Cooling
Central AirElectric
Heating
Natural GasCentral
Interior
Master Downstairs
Laundry Features
Gas Dryer HookupLaundry Room
Window Features
Window CoveringsBlindsDouble Pane WindowsPlantation ShuttersWindow Treatments
Bedroom 2
Dimensions - 11x10Description - Ceiling Fan,Ceiling Light,Closet,TV/ Cable
Dining Room
Dimensions - 12x10Description - Formal Dining Room,Living Room/Dining Combo
Great Room
Dimensions - 19x14Description - Built-In Entertainment Center
Kitchen
Dimensions - 11x9Description - Breakfast Nook/Eating Area,Island,Pantry,Tile Flooring
PrimaryBedroom
Dimensions - 16x13Description - Ceiling Fan,Ceiling Light,Pbr Separate From Other,Sitting Room,Walk-In Closet(s)
Exterior Features
Construction Details
FrameStucco
Fencing
BlockPartialWrought Iron
Lot Features
Cul-De-SacSprinklers In RearIrregular LotLandscaped
Patio And Porch
PatioPorchCovered
Pool Features
AssociationCommunity
Windows/Doors
Window CoveringsBlindsDouble Pane WindowsPlantation ShuttersWindow Treatments
Community Features
Association Amenities
ClubhouseFitness CenterGolf CourseJogging PathPoolRecreation RoomSpa/Hot TubSecurityConcierge
Association Fee Frequency
Monthly
Financing Terms Available
CashConventionalFHAVA Loan
Schools
Elementary SchoolTwitchell, Neil C.,Twitchell, Neil C.
Listing courtesy of Ceci Realty (702) 260-0873

Listing information is provided by Participants of the Greater Las Vegas Association of Realtors. IDX information is provided exclusively for personal, non-commercial use, and may not be used for any purpose other than to identify prospective properties consumers may be interested in purchasing. Information is deemed reliable but not guaranteed. Copyright 2026, Greater Las Vegas Association of Realtors.
Last checked: 2026-09-14 02:10 PM UTC
Source: Walkscore

Did you know? You can invite friends and family to your search. They can join your search, rate and discuss listings with you.