Save
Ask
Tour
Hide
Share
$2,149,995
-4 Days On Site

1425 Foothills Village Drive
Henderson, NV 89012

For Sale|Single Family Residence|Active
5
Beds
5
Total Baths
4
Full Baths
1
Partial Bath
3,739
SqFt
$575
/SqFt
2005
Built
Subdivision:
Macdonald Highlands Planning Area 1-Phase 2
County:
Clark
Listing courtesy of The Highlands RE Group LLC (301) 335-1579
1425 Foothills Village Drive1425 Foothills Village Drive1425 Foothills Village Drive1425 Foothills Village Drive
Save
Ask
Tour
Hide
Share

Mortgage Calculator

Monthly Payment (Est.)

Enter an interest rate to see your estimated monthly payment.
Calculator powered by Showcase IDX, a Constellation1 Company. Copyright ©2026 Information is deemed reliable but not guaranteed.

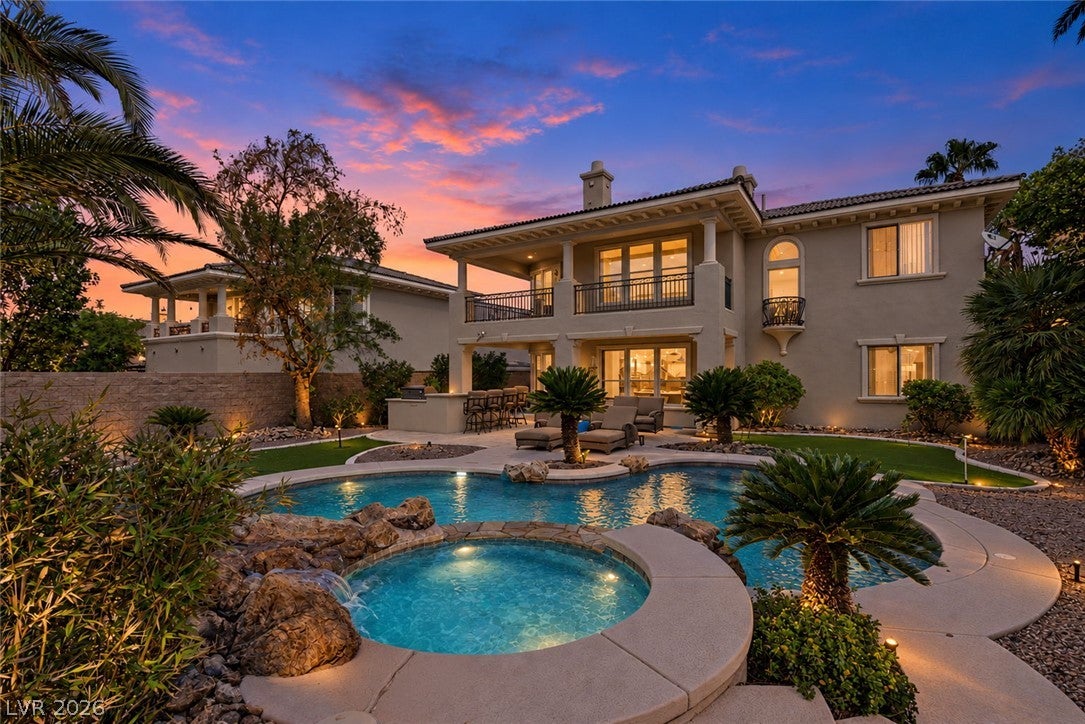
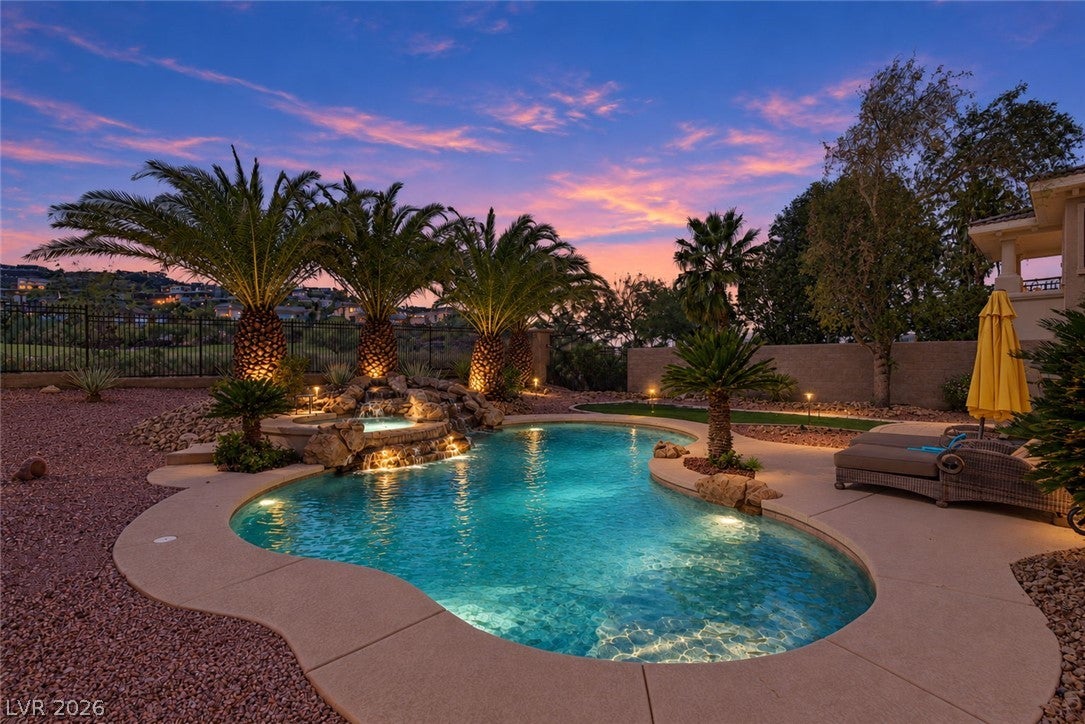
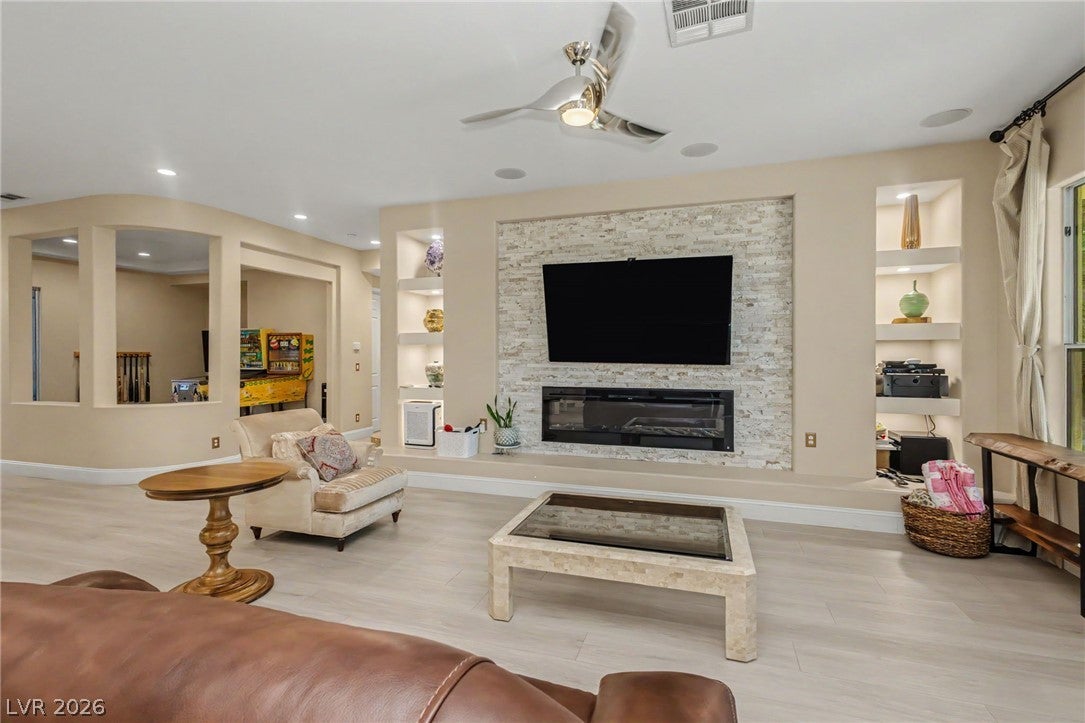
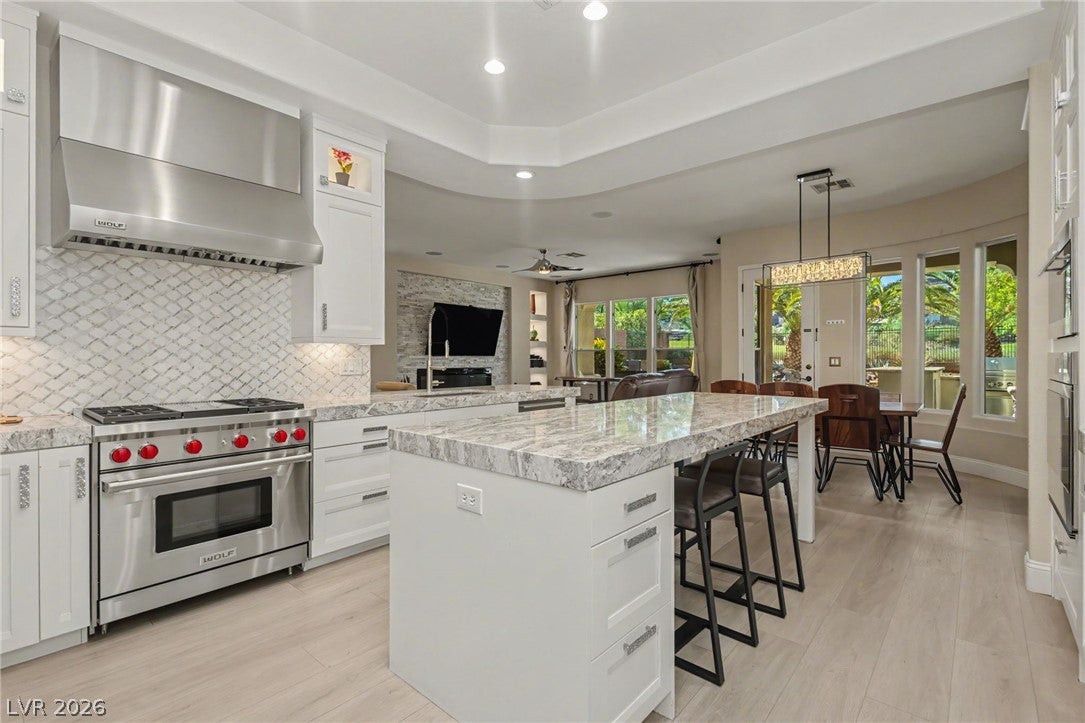
Welcome to 1425 Foothills Village, where resort-style living meets the fairways of Dragonridge Country Club in the prestigious MacDonald Highlands community. Perfectly positioned along the 8th hole, this updated 5-bedroom, 4-bath residence was designed for entertaining, relaxing, and enjoying the best of the Las Vegas lifestyle. The moment you step inside, the home feels fresh, open, and inviting. An updated kitchen and living room anchor the main living spaces, while updated vinyl plank flooring throughout gives the home a cohesive, modern feel. Very generous room sizes provide flexibility for family and guests, and the expansive upstairs loft creates an entirely separate entertainment space ideal for a media room, game room, theater, or lounge. Outside is where this property becomes something more special. The oversized backyard feels like a private resort, complete with a sparkling pool and waterfall, spa, built-in BBQ, putting green, and expansive areas for lounging, dining, and entertaining. With the 8th hole of Dragonridge Country Club as your backdrop, it’s a setting made for poolside afternoons, sunset cocktails, weekend gatherings, and year-round outdoor living. Come check out this home today before it's gone and start living the Country club lifestyle here in one of the most prestigious guard gated communities!

Save
Ask
Tour
Hide
Share
Listing Snapshot
Price 
$2,149,995
Days On Site 
-4 Days
Bedrooms 
5
Inside Area (SqFt) 
3,739 sqft
Total Baths 
5
Full Baths 
4
Partial Baths 
1
Lot Size 
0.23 Acres
Year Built 
2005
MLS® Number 
2817596
Status 
Active
Property Tax 
$9,662
HOA/Condo/Coop Fees 
$330 monthly
Sq Ft Source 
N/A
Friends & Family
Recent Activity
just nowListing first seen on site
16 hours agoListing updated with changes from the MLS®
General Features
Acres 
0.23
Attached Garage 
Yes
Direction Faces 
North
Disclosures 
Covenants Restrictions Disclosure
Garage 
Yes
Garage Spaces 
2
Green Energy Efficient 
Windows
Parking 
AttachedElectric Vehicle Charging Station(s)GarageInside EntrancePrivateStorage
Property Sub Type 
Single Family Residence
Security 
PrewiredSecurity System Leased
Sewer 
Public Sewer
SqFt Total 
3739
Style 
TwoStory
Utilities 
Cable AvailableUnderground Utilities
Water Source 
Public
Zoning 
Single Family
Interior Features
Appliances 
Built-In Gas OvenDryerDisposalMicrowaveRefrigeratorWater Softener OwnedWasher
Cooling 
Ceiling Fan(s)Central AirElectric
Fireplace 
Yes
Fireplace Features 
ElectricFamily RoomGasMaster Bedroom
Fireplaces 
2
Flooring 
CarpetMarbleVinyl
Furnished 
Unfurnished
Heating 
Natural GasCentral
Interior 
Ceiling Fan(s)
Laundry Features 
Electric Dryer HookupGas Dryer HookupMain LevelLaundry Room
Spa 
Yes
Window Features 
Window CoveringsDouble Pane WindowsDrapes
Bedroom 2 
Dimensions - 13x11Description - Downstairs,With Bath
Bedroom 3 
Dimensions - 17x13Description - Ceiling Fan,Upstairs,With Bath
Bedroom 4 
Dimensions - 13x11Description - Upstairs,With Bath
Bedroom 5 
Dimensions - 12x11Description - Upstairs,With Bath
Kitchen 
Description - Breakfast Bar/Counter,Island,Luxury Vinyl Plank,Pantry,Quartz Countertops
PrimaryBedroom 
Dimensions - 26x18Description - Balcony,Ceiling Fan,Sitting Room,Upstairs,Walk-In Closet(s)
Save
Ask
Tour
Hide
Share
Exterior Features
Exterior 
Built-in BarbecueBalconyBarbecueCourtyardDog RunPrivate Yard
Fencing 
BlockBack YardWrought Iron
Lot Features 
Landscaped
Other Structures 
Shed(s)
Patio And Porch 
PatioCovered
Pool Features 
HeatedIn GroundPrivateWaterfallCommunity
Private Pool 
Yes
Roof 
Tile
Spa 
Yes
Windows/Doors 
Window CoveringsDouble Pane WindowsDrapes
Community Features
Association Amenities 
Basketball CourtClubhouseDog ParkFitness CenterGatedPlaygroundParkPoolSecurity
Association Fee 
$330.0
Association Fee Frequency 
Monthly
Community Features 
Pool
Horse Property 
None
Financing Terms Available 
CashConventionalFHAVA Loan
Schools
School District
Unknown
Elementary School
Brown, Hannah Marie,Brown, Hannah Marie
Middle School
Miller Bob
High School
Foothill
Listing courtesy of The Highlands RE Group LLC (301) 335-1579

logo

Listing information is provided by Participants of the Greater Las Vegas Association of Realtors. IDX information is provided exclusively for personal, non-commercial use, and may not be used for any purpose other than to identify prospective properties consumers may be interested in purchasing. Information is deemed reliable but not guaranteed. Copyright 2026, Greater Las Vegas Association of Realtors.
Last checked: 2026-10-03 10:45 PM UTC

Neighborhood & Commute
Source: Walkscore
Save
Ask
Tour
Hide
Share