Save
Ask
Tour
Hide
Share
$469,900
2 Days On Site

2166 Point Mallard Drive
Henderson, NV 89012

For Sale|Single Family Residence|Active
3
Beds
2
Total Baths
2
Full Baths
1,558
SqFt
$302
/SqFt
1997
Built
Subdivision:
Del Webb Communities
County:
Clark
Listing courtesy of Huntington & Ellis, A Real Est (702) 514-6634
2166 Point Mallard Drive2166 Point Mallard Drive2166 Point Mallard Drive2166 Point Mallard Drive
Save
Ask
Tour
Hide
Share

Mortgage Calculator

Monthly Payment (Est.)

$2,144
Calculator powered by Showcase IDX, a Constellation1 Company. Copyright ©2026 Information is deemed reliable but not guaranteed.

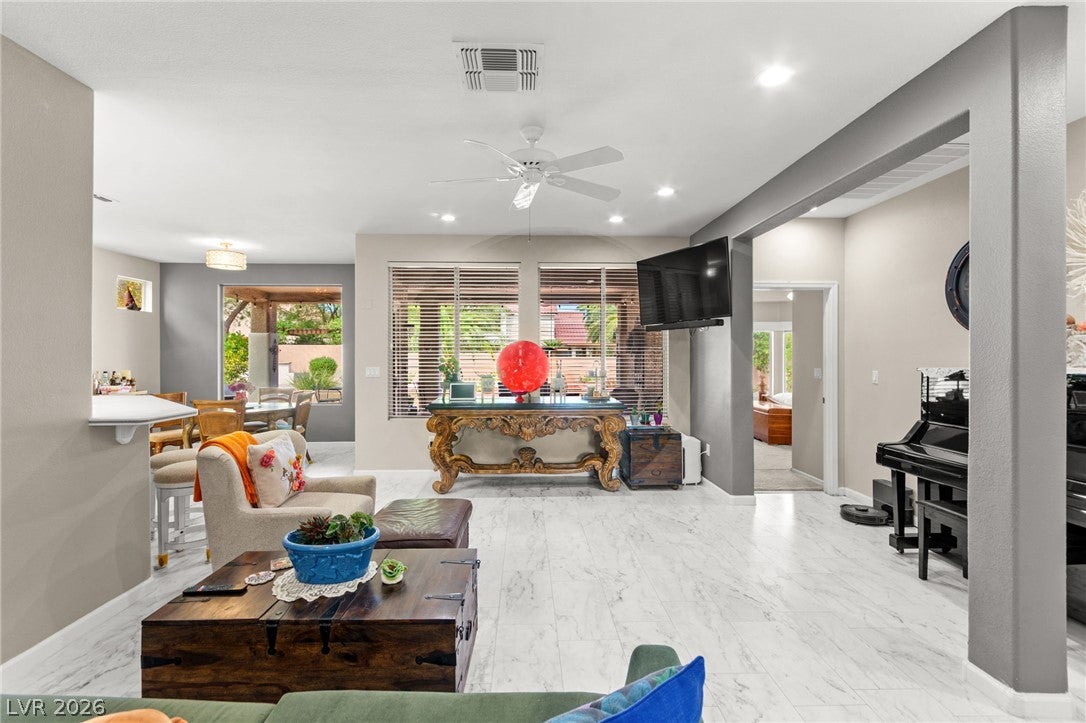
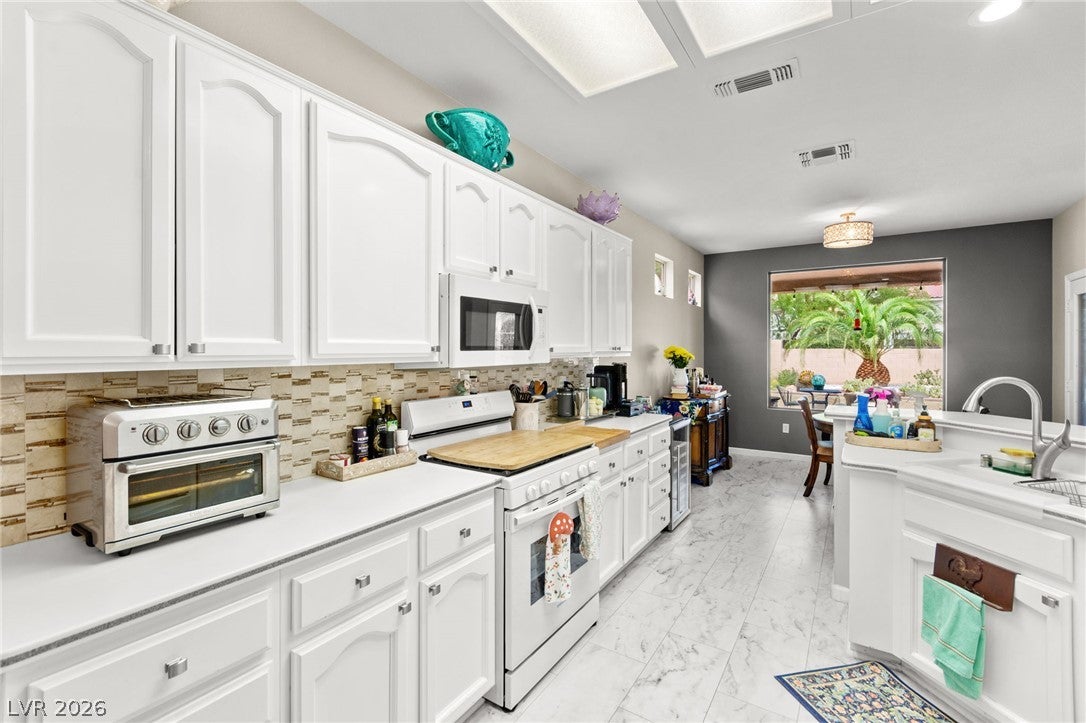
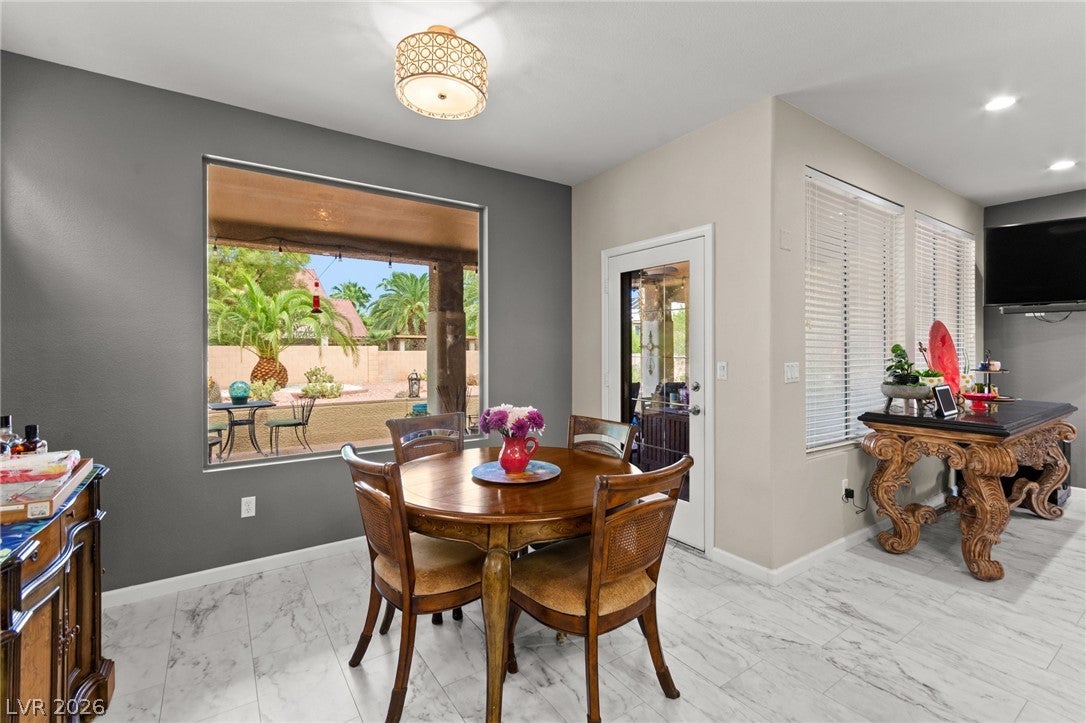
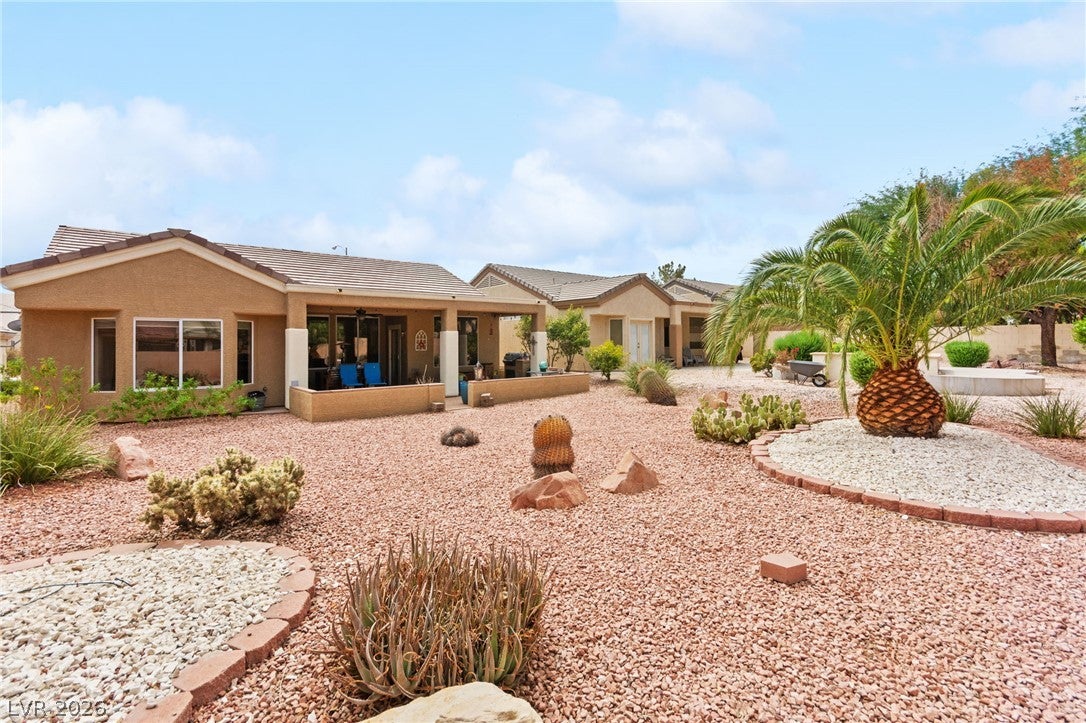
Set on a larger, more private lot, this single-story home in the 55+ Sun City MacDonald Ranch community offers 3 bedrooms, 2 full baths and 1,558 sq ft with thoughtful updates throughout. The seller added tile flooring across the main living areas and converted the former den into a third bedroom. The open layout features a spacious living and dining area, while the kitchen offers white cabinetry, Corian countertops, breakfast bar, pantry, skylights and a breakfast nook. The primary suite includes a bay window, walk-in closet and bath with walk-in shower. Out back, enjoy the oversized lot from a large covered patio with ceiling fans and built-in BBQ, surrounded by low-maintenance desert landscaping. An attached 2-car garage and separate laundry room complete the home. Beyond the home, Sun City MacDonald Ranch offers an active 55+ lifestyle centered around the 36,000 sq ft Desert Willow Clubhouse, featuring fitness and exercise facilities, social and meeting spaces, billiards, library, and hobby and craft studios. Outdoor amenities include a lap pool and spa, bocce ball and lighted tennis courts, along with miles of walking and biking trails. Golf enthusiasts can enjoy the scenic Desert Willow Golf Course, an executive course winding through the foothills with beautiful Las Vegas Valley views, plus an on-site restaurant for casual dining and gathering with friends. Enjoy the home, the amenities and the lifestyle that make Sun City MacDonald Ranch such a desirable Henderson community. Come experience the home, amenities, and lifestyle of Sun City MacDonald Ranch...schedule your private tour today!

Save
Ask
Tour
Hide
Share
Listing Snapshot
Price 
$469,900
Days On Site 
2 Days
Bedrooms 
3
Inside Area (SqFt) 
1,558 sqft
Total Baths 
2
Full Baths 
2
Partial Baths 
N/A
Lot Size 
0.15 Acres
Year Built 
1997
MLS® Number 
2817865
Status 
Active
Property Tax 
$2,182
HOA/Condo/Coop Fees 
$105 monthly
Sq Ft Source 
N/A
Friends & Family
Recent Activity
3 days agoListing first seen on site
3 days agoListing updated with changes from the MLS®
General Features
Acres 
0.15
Additional Property Use 
Residential
Attached Garage 
Yes
Direction Faces 
South
Garage 
Yes
Garage Spaces 
2
Parking 
AttachedGaragePrivate
Property Sub Type 
Single Family Residence
Sewer 
Public Sewer
SqFt Total 
1558
Style 
OneStory
Utilities 
Cable Available
Water Source 
Public
Zoning 
Single Family
Interior Features
Appliances 
Built-In Gas OvenDryerDisposalGas RangeRefrigeratorWasher
Cooling 
Ceiling Fan(s)Central AirElectric
Flooring 
Tile
Furnished 
Unfurnished
Heating 
CentralElectric
Interior 
Ceiling Fan(s)Master Downstairs
Laundry Features 
Gas Dryer HookupLaundry Room
Window Features 
Skylight(s)Window CoveringsBlindsPlantation Shutters
Bedroom 2 
Dimensions - 12x12Description - Ceiling Fan,Closet
Bedroom 3 
Dimensions - 11x10Description - Ceiling Fan,Closet
Dining Room 
Dimensions - 11x14Description - Dining Area
Kitchen 
Dimensions - 10x9Description - Breakfast Bar/Counter,Corian Countertops,Tile Flooring,Pantry
PrimaryBathroom 
Dimensions - 6x12Description - Double Sink
PrimaryBedroom 
Dimensions - 15x17Description - Pbr Separate From Other,Ceiling Fan,Walk-In Closet(s)
Save
Ask
Tour
Hide
Share
Exterior Features
Exterior 
Built-in BarbecueBarbecuePrivate Yard
Fencing 
BlockBack Yard
Lot Features 
Landscaped
Patio And Porch 
PatioCovered
Pool Features 
Association
Roof 
Tile
Windows/Doors 
Skylight(s)Window CoveringsBlindsPlantation Shutters
Community Features
Association Amenities 
Fitness CenterPoolTennis Court(s)
Association Fee 
$105.0
Association Fee Frequency 
Monthly
Senior Community 
Yes
Horse Property 
None
Financing Terms Available 
CashConventionalFHAVA Loan
Schools
School District
Unknown
Elementary School
Twitchell, Neil C.,Twitchell, Neil C.
Middle School
Miller Bob
High School
Coronado High
Listing courtesy of Huntington & Ellis, A Real Est (702) 514-6634

logo

Listing information is provided by Participants of the Greater Las Vegas Association of Realtors. IDX information is provided exclusively for personal, non-commercial use, and may not be used for any purpose other than to identify prospective properties consumers may be interested in purchasing. Information is deemed reliable but not guaranteed. Copyright 2026, Greater Las Vegas Association of Realtors.
Last checked: 2026-09-14 02:10 PM UTC

Neighborhood & Commute
Source: Walkscore
Save
Ask
Tour
Hide
Share