Save
Ask
Tour
Hide
Share
$711,000
2 Days On Site

10291 Premia Place
Las Vegas, NV 89135

For Sale|Single Family Residence|Active
2
Beds
2
Total Baths
2
Full Baths
2,234
SqFt
$318
/SqFt
2005
Built
Subdivision:
Sun Colony At Summerlin
County:
Clark
Listing courtesy of Signature Real Estate Group (702) 506-7300
10291 Premia Place10291 Premia Place10291 Premia Place10291 Premia Place
Save
Ask
Tour
Hide
Share

Mortgage Calculator

Monthly Payment (Est.)

$3,244
Calculator powered by Showcase IDX, a Constellation1 Company. Copyright ©2026 Information is deemed reliable but not guaranteed.

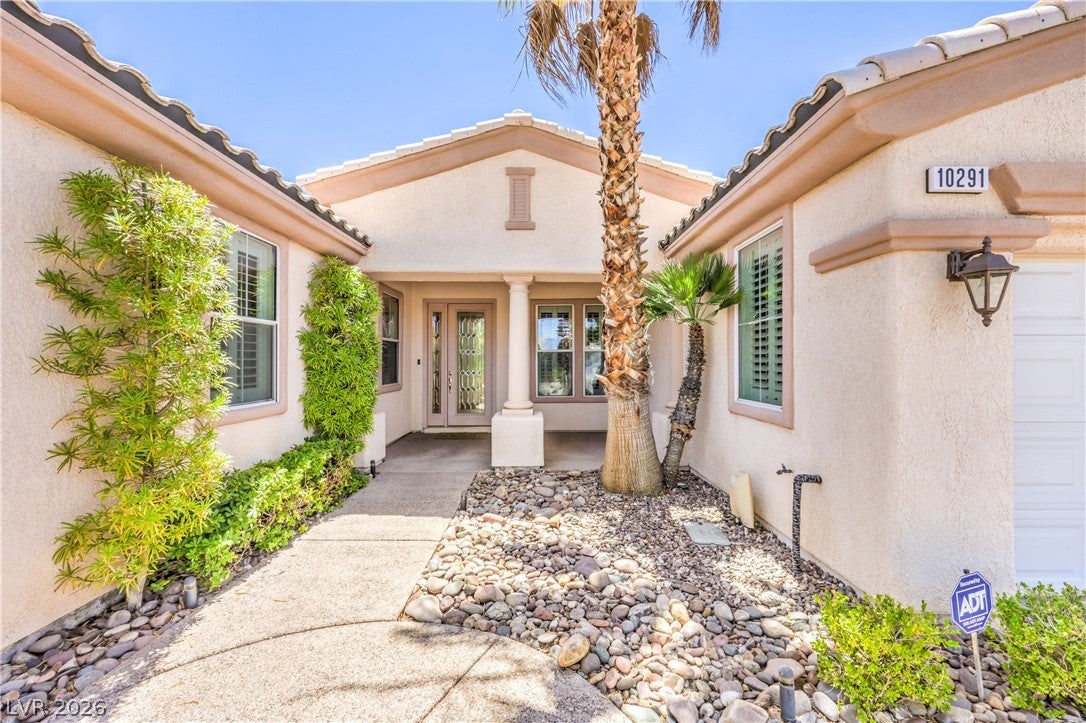
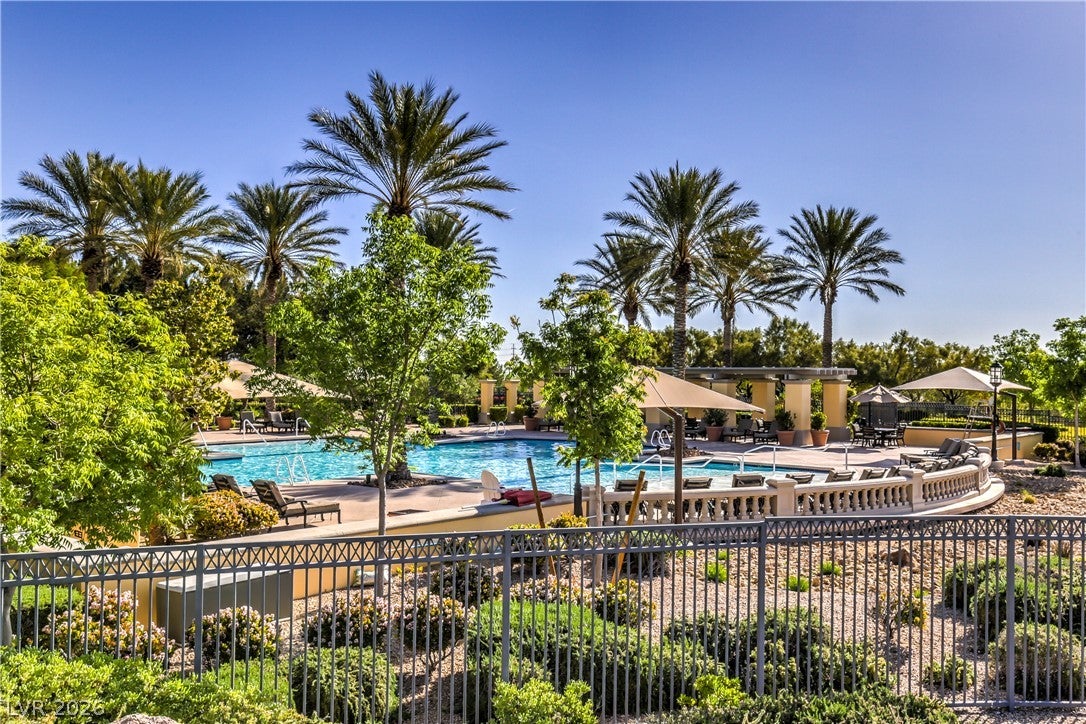
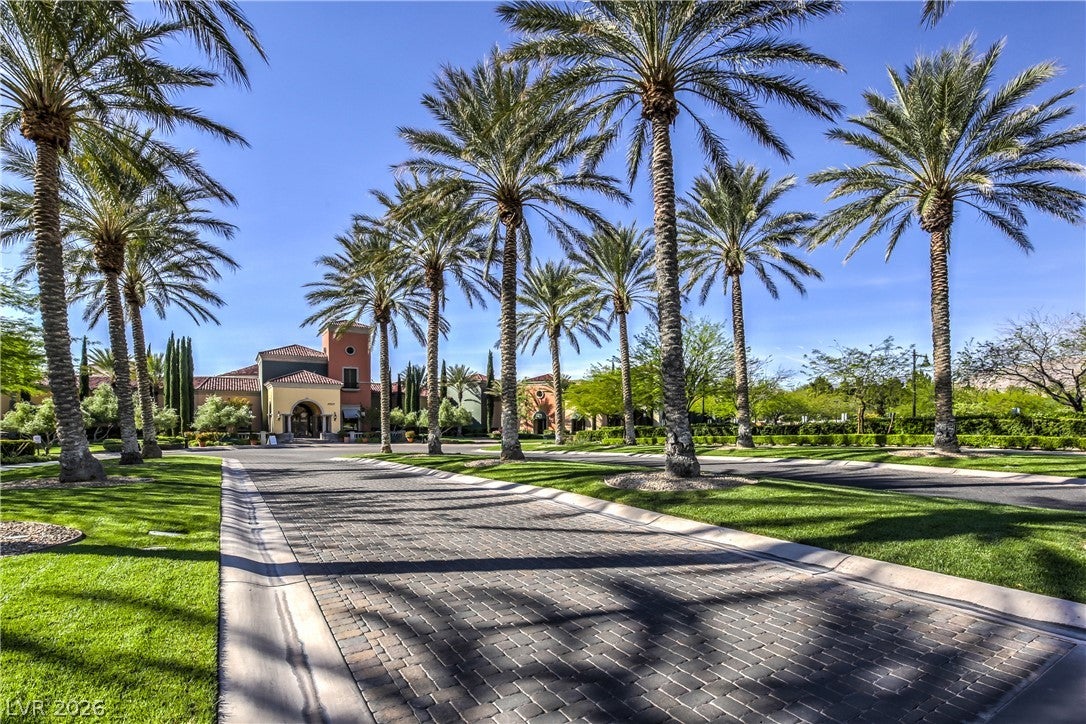
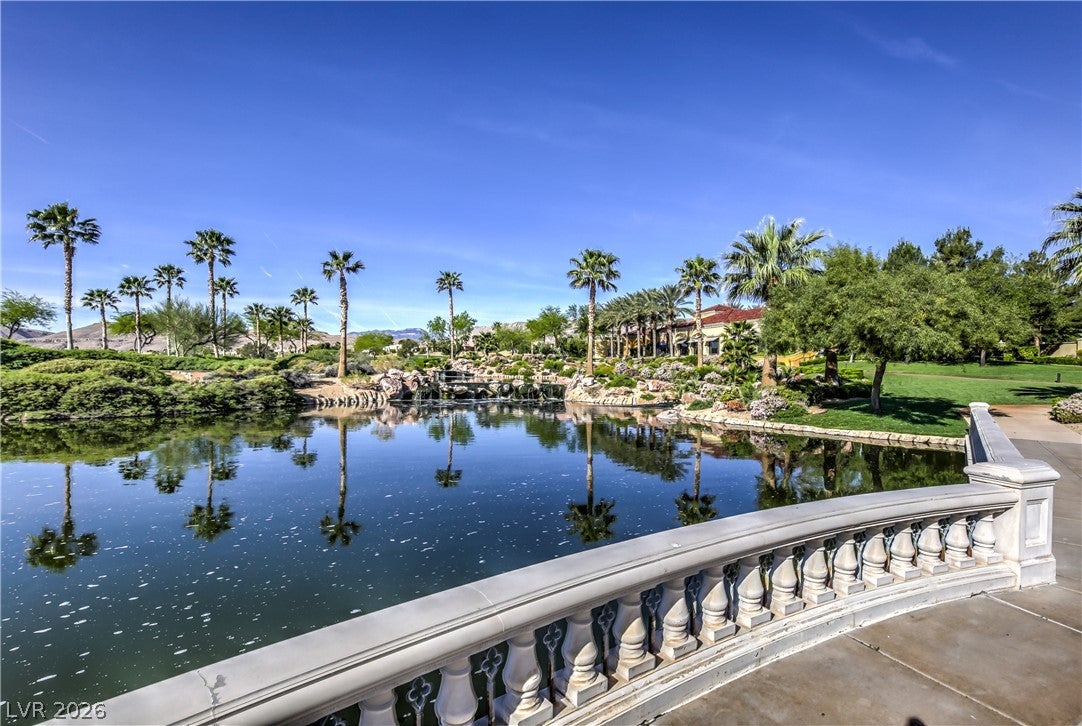
Absolutely Stunning Home in a Highly Desirable Guard-Gated Community! Welcome to this beautifully maintained home featuring a spacious, open floor plan designed for comfort and effortless living. The home offers the rare convenience of two primary bedrooms, making it ideal for a variety of living arrangements. Enjoy abundant natural light throughout, thanks to the huge windows that create a bright, airy, and open atmosphere. The kitchen features newer stainless-steel appliances & granite countertops. Beautiful tile flooring throughout all of the living areas and brand-new carpet in the bedrooms. The bedrooms feature custom closets which provide exceptional storage and organization along with tons of other storage throughout the home. Step outside to beautifully landscaped, lush, low-maintenance surroundings that allow you to enjoy the outdoor space without the upkeep. Located in a highly sought-after guard-gated community, residents can enjoy an array of amenities, including golf courses, pools, walking trails, and tennis courts. The fantastic location also puts an abundance of shopping, dining, entertainment, and everyday conveniences just moments away—with many options within walking distance. This is a wonderful opportunity to enjoy comfort, convenience, and resort-style living in one exceptional home. Come see it today—you’ll love this neighborhood!

Save
Ask
Tour
Hide
Share
Listing Snapshot
Price 
$711,000
Days On Site 
2 Days
Bedrooms 
2
Inside Area (SqFt) 
2,234 sqft
Total Baths 
2
Full Baths 
2
Partial Baths 
N/A
Lot Size 
0.15 Acres
Year Built 
2005
MLS® Number 
2817925
Status 
Active
Property Tax 
$4,736
HOA/Condo/Coop Fees 
$332 monthly
Sq Ft Source 
N/A
Friends & Family
Recent Activity
3 days agoListing first seen on site
3 days agoListing updated with changes from the MLS®
General Features
Acres 
0.15
Attached Garage 
Yes
Direction Faces 
West
Disclosures 
Familial Relation, Covenants Restrictions Disclosure
Garage 
Yes
Garage Spaces 
2
Parking 
AttachedGarageGarage Door OpenerInside EntrancePrivate
Property Sub Type 
Single Family Residence
Sewer 
Public Sewer
SqFt Total 
2234
Style 
OneStory
Utilities 
Underground Utilities
Water Source 
Public
Zoning 
Single Family
Interior Features
Appliances 
Built-In Electric OvenDryerDishwasherDisposalMicrowaveRefrigeratorWasher
Cooling 
Ceiling Fan(s)Central AirElectric
Fireplace 
Yes
Fireplace Features 
GasLiving Room
Fireplaces 
1
Flooring 
CarpetCeramic TileOtherTile
Furnished 
Unfurnished
Heating 
Natural GasCentral
Interior 
Ceiling Fan(s)Master Downstairs
Laundry Features 
Gas Dryer HookupMain Level
Window Features 
Window CoveringsBlinds
Bedroom 2 
Dimensions - 10x11Description - Ceiling Fan,Mirrored Door
Dining Room 
Dimensions - 9x11Description - Dining Area
Great Room 
Dimensions - 19x29Description - Downstairs
Kitchen 
Description - Breakfast Bar/Counter,Granite Countertops,Lighting Recessed,Pantry,Tile Flooring
PrimaryBathroom 
Description - Double Sink,Shower Only,Tub
PrimaryBedroom 
Dimensions - 15x14Description - Ceiling Fan,Ceiling Light,Pbr Separate From Other
Save
Ask
Tour
Hide
Share
Exterior Features
Fencing 
None
Lot Features 
Landscaped
Patio And Porch 
PatioCovered
Pool Features 
Community
Roof 
Tile
Windows/Doors 
Window CoveringsBlinds
Community Features
Association Amenities 
ClubhousePoolSpa/Hot Tub
Association Fee 
$996.0
Association Fee Frequency 
Quarterly
Community Features 
Pool
Senior Community 
Yes
Horse Property 
None
Financing Terms Available 
CashConventionalFHAVA Loan
Schools
School District
Unknown
Elementary School
Goolsby, Judy & John,Goolsby, Judy & John
Middle School
Fertitta Frank & Victoria
High School
Durango
Listing courtesy of Signature Real Estate Group (702) 506-7300

logo

Listing information is provided by Participants of the Greater Las Vegas Association of Realtors. IDX information is provided exclusively for personal, non-commercial use, and may not be used for any purpose other than to identify prospective properties consumers may be interested in purchasing. Information is deemed reliable but not guaranteed. Copyright 2026, Greater Las Vegas Association of Realtors.
Last checked: 2026-09-14 02:10 PM UTC

Neighborhood & Commute
Source: Walkscore
Save
Ask
Tour
Hide
Share