Save
Ask
Tour
Hide
Share
$410,000
New Listing

722 Orange Plume Walk
Henderson, NV 89011

For Sale|Townhouse|Active
2
Beds
2
Total Baths
2
Full Baths
1,890
SqFt
$217
/SqFt
2017
Built
Subdivision:
Cadence Village Parcel E Amd
County:
Clark
Listing courtesy of Serhant (702) 523-8994
722 Orange Plume Walk722 Orange Plume Walk722 Orange Plume Walk722 Orange Plume Walk
Save
Ask
Tour
Hide
Share

Mortgage Calculator

Monthly Payment (Est.)

$1,871
Calculator powered by Showcase IDX, a Constellation1 Company. Copyright ©2026 Information is deemed reliable but not guaranteed.

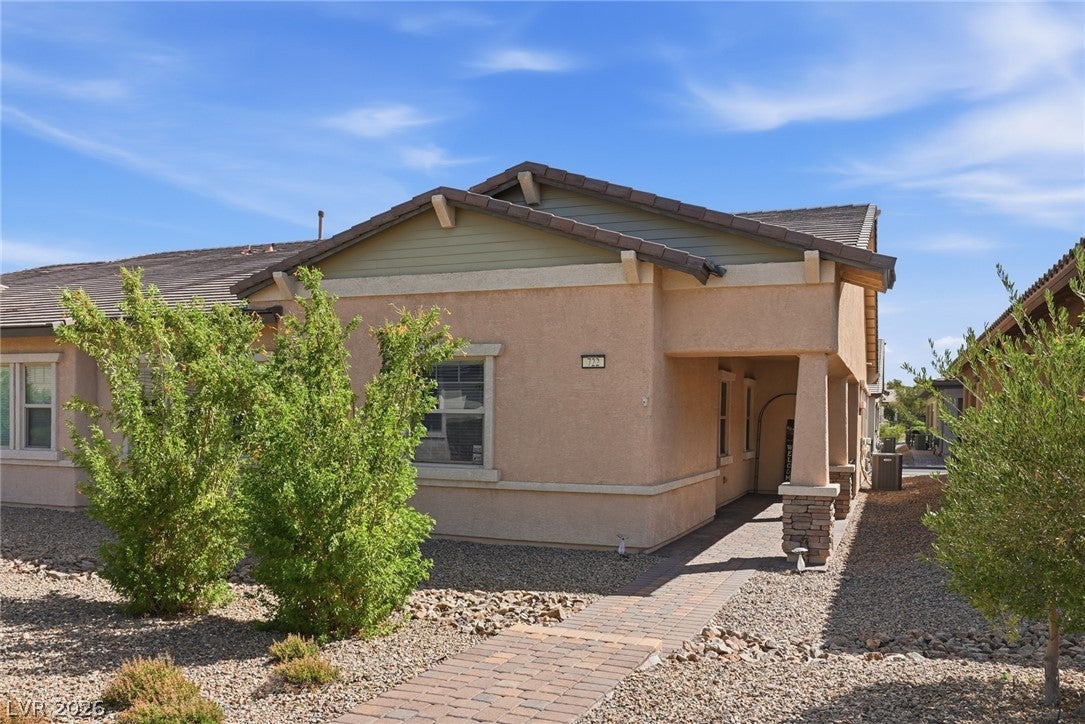
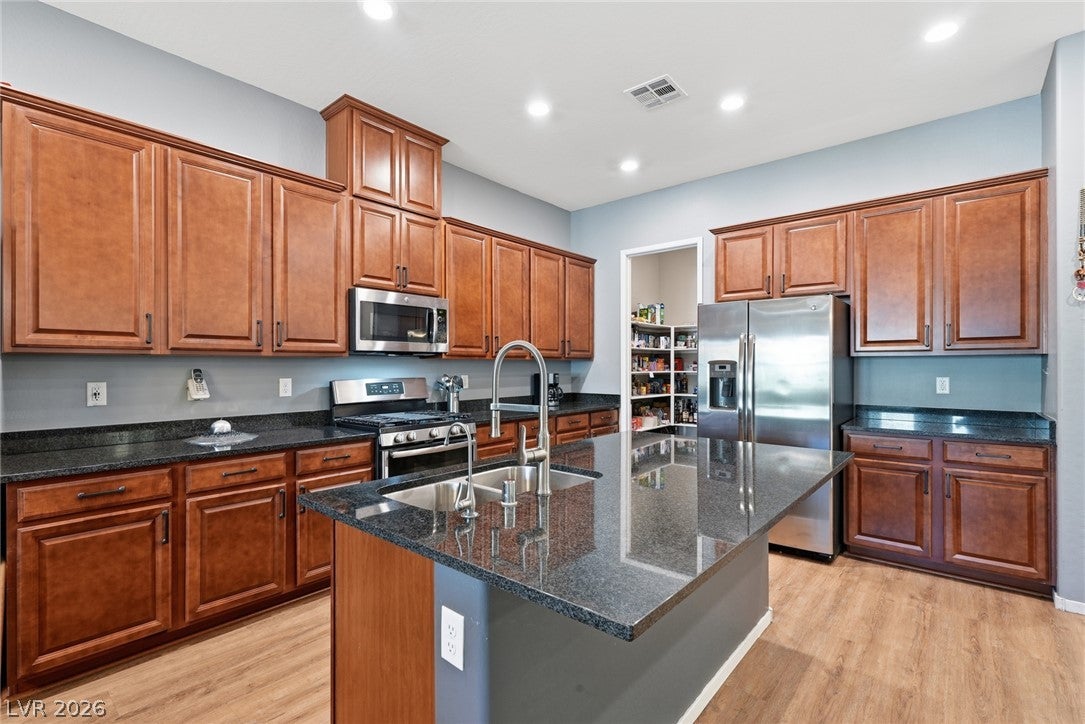
Discover unparalleled comfort and modern living in this charming townhouse, perfectly situated in the vibrant heart of Henderson in guard gated Heritage at Cadence. This residence offers an exceptional blend of sophisticated design and everyday convenience, presenting a unique opportunity for a serene lifestyle. With two spacious bedrooms and two full bathrooms, this single-story home provides ample space for relaxation and privacy. The thoughtful layout encompasses a generous living area of 1890 square feet, ensuring a comfortable environment for all your needs. The property boasts practical interior features, including A well-appointed kitchen features a microwave and a water filtering system, catering to culinary enthusiasts. Enjoy the expansive outdoor space with a welcoming porch, perfect for enjoying the pleasant Henderson weather. This home is more than just a residence; it is a gateway to a desirable community, placing you in a prime location to enjoy all the local amenities and attractions that Henderson has to offer. Experience the perfect fusion of elegance and practicality in this remarkable townhouse.

Save
Ask
Tour
Hide
Share
Listing Snapshot
Price 
$410,000
Days On Site 
0 Days
Bedrooms 
2
Inside Area (SqFt) 
1,890 sqft
Total Baths 
2
Full Baths 
2
Partial Baths 
N/A
Lot Size 
0.09 Acres
Year Built 
2017
MLS® Number 
2818008
Status 
Active
Property Tax 
$3,502
HOA/Condo/Coop Fees 
$290 monthly
Sq Ft Source 
N/A
Friends & Family
Recent Activity
23 hours agoListing first seen on site
yesterdayListing updated with changes from the MLS®
General Features
Acres 
0.09
Attached Garage 
Yes
Direction Faces 
West
Disclosures 
Covenants Restrictions Disclosure
Garage 
Yes
Garage Spaces 
2
Green Energy Efficient 
WindowsHVAC
Parking 
AttachedGarageInside EntrancePrivateGuest
Property Sub Type 
Townhouse
Security 
Gated Community
Sewer 
Public Sewer
SqFt Total 
1890
Style 
OneStory
Utilities 
Cable Available
Water Source 
Public
Zoning 
Single Family
Interior Features
Appliances 
Convection OvenDryerDisposalGas RangeMicrowaveRefrigeratorWasherOven
Cooling 
Ceiling Fan(s)Electric
Flooring 
Hardwood
Furnished 
Unfurnished
Heating 
Natural Gas
Interior 
Ceiling Fan(s)Master Downstairs
Laundry Features 
Gas Dryer HookupLaundry RoomSink
Window Features 
Window CoveringsBlindsDouble Pane WindowsWindow Treatments
Bedroom 2 
Dimensions - 14x13Description - Ceiling Fan,Ceiling Light,Closet
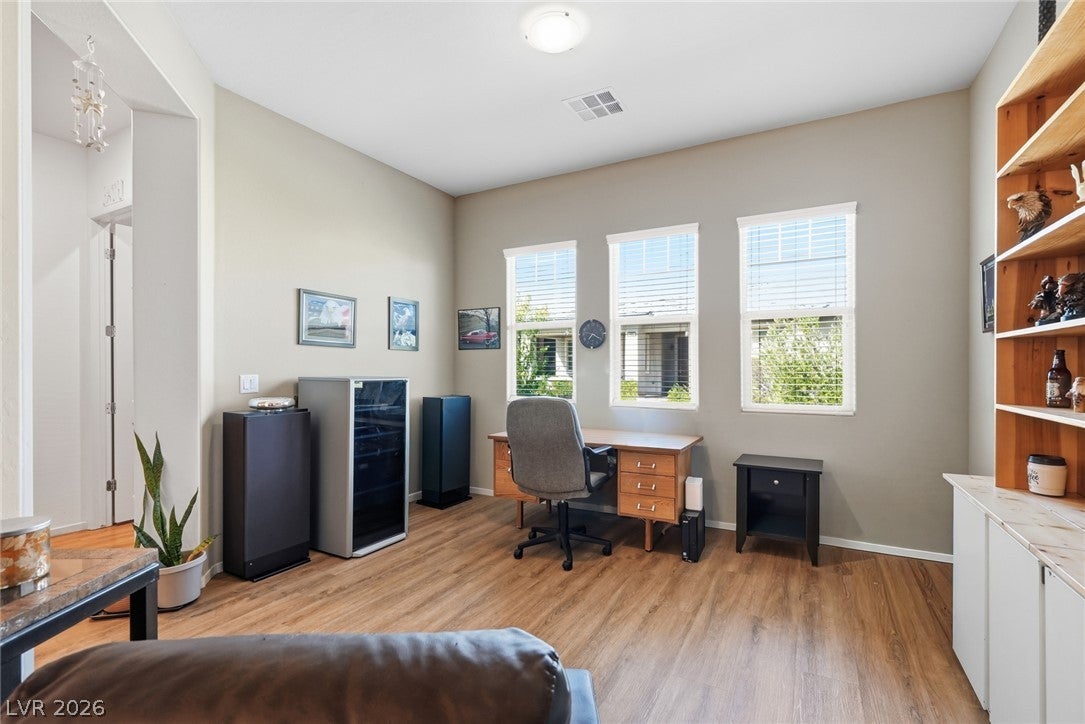
Den 
Dimensions - 11x10Description - Other
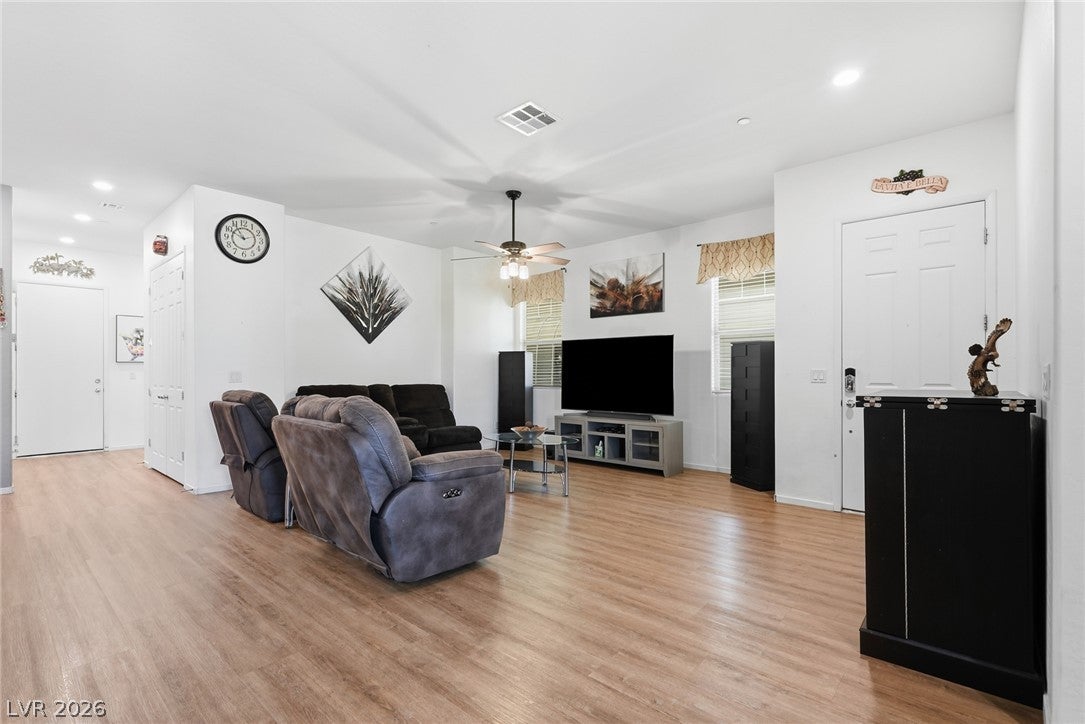
Family Room 
Dimensions - 17x16Description - Ceiling Fan
Kitchen 
Description - Breakfast Bar/Counter,Granite Countertops,Island,Stainless Steel Appliances,Walk-in Pantry
PrimaryBathroom 
Description - Double Sink,Shower Only
PrimaryBedroom 
Dimensions - 16x14Description - Bedroom With Bath Downstairs,Ceiling Fan,Ceiling Light,Closet,Pbr Separate From Other,Walk-In Closet(s)
Save
Ask
Tour
Hide
Share
Exterior Features
Fencing 
PartialWrought Iron
Lot Features 
Landscaped
Patio And Porch 
PatioPorchCovered
Pool Features 
Community
Roof 
Tile
Windows/Doors 
Window CoveringsBlindsDouble Pane WindowsWindow Treatments
Community Features
Accessibility Features 
Accessible Entrance
Association Amenities 
PoolClubhouseFitness CenterGatedIndoor PoolBarbecueRecreation RoomSpa/Hot TubSecurityTennis Court(s)
Association Fee 
$290.0
Association Fee Frequency 
Monthly
Community Features 
PoolGated
Senior Community 
Yes
Horse Property 
None
Financing Terms Available 
CashConventionalFHAVA Loan
Schools
School District
Unknown
Elementary School
Sewell, C.T.,Sewell, C.T.
Middle School
Brown B. Mahlon
High School
Basic Academy
Listing courtesy of Serhant (702) 523-8994

logo

Listing information is provided by Participants of the Greater Las Vegas Association of Realtors. IDX information is provided exclusively for personal, non-commercial use, and may not be used for any purpose other than to identify prospective properties consumers may be interested in purchasing. Information is deemed reliable but not guaranteed. Copyright 2026, Greater Las Vegas Association of Realtors.
Last checked: 2026-09-14 02:10 PM UTC

Neighborhood & Commute
Source: Walkscore
Save
Ask
Tour
Hide
Share