Save
Ask
Tour
Hide
Share
$400,000
New Listing

8212 Calico Wind Street
Las Vegas, NV 89131

For Sale|Single Family Residence|Active
2
Beds
2
Total Baths
2
Full Baths
1,396
SqFt
$287
/SqFt
2004
Built
Subdivision:
Iron Mountain Ranch-Village 5
County:
Clark
Listing courtesy of Real Broker LLC (702) 403-3452
8212 Calico Wind Street8212 Calico Wind Street8212 Calico Wind Street8212 Calico Wind Street
Save
Ask
Tour
Hide
Share

Mortgage Calculator

Monthly Payment (Est.)

$1,825
Calculator powered by Showcase IDX, a Constellation1 Company. Copyright ©2026 Information is deemed reliable but not guaranteed.

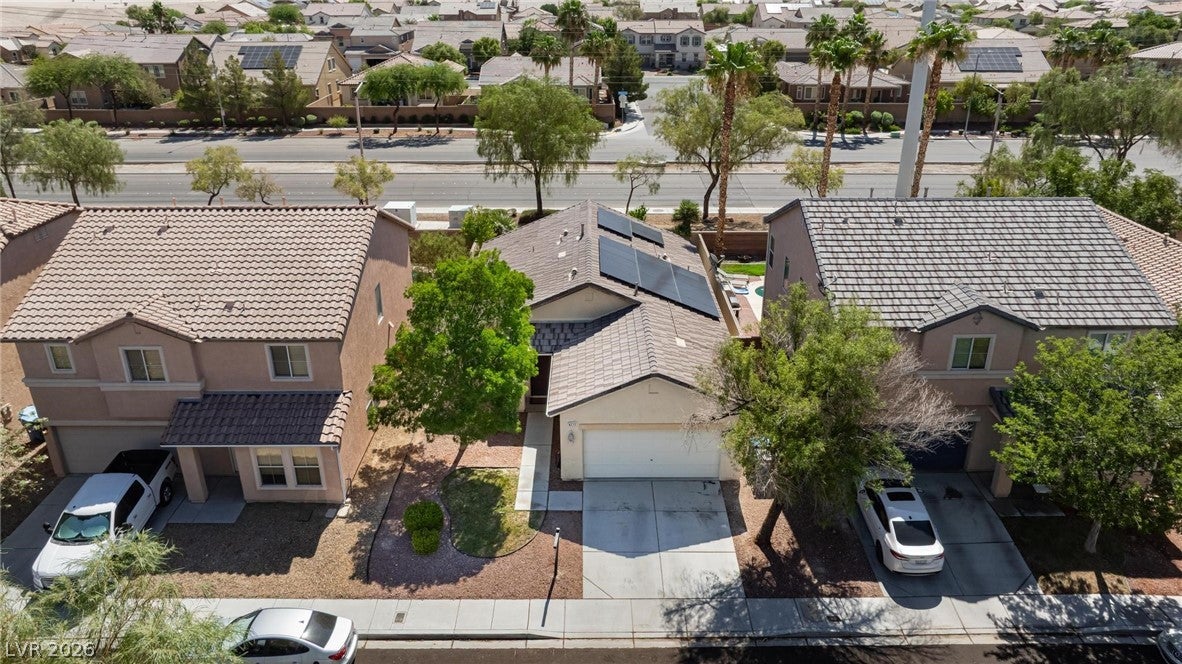
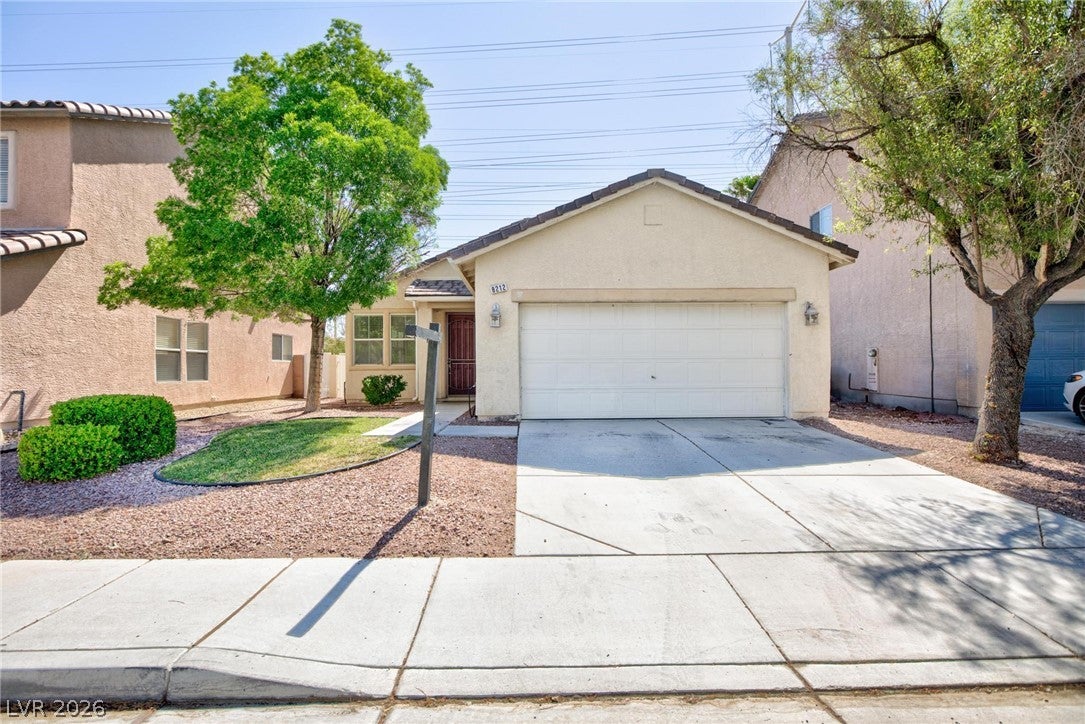
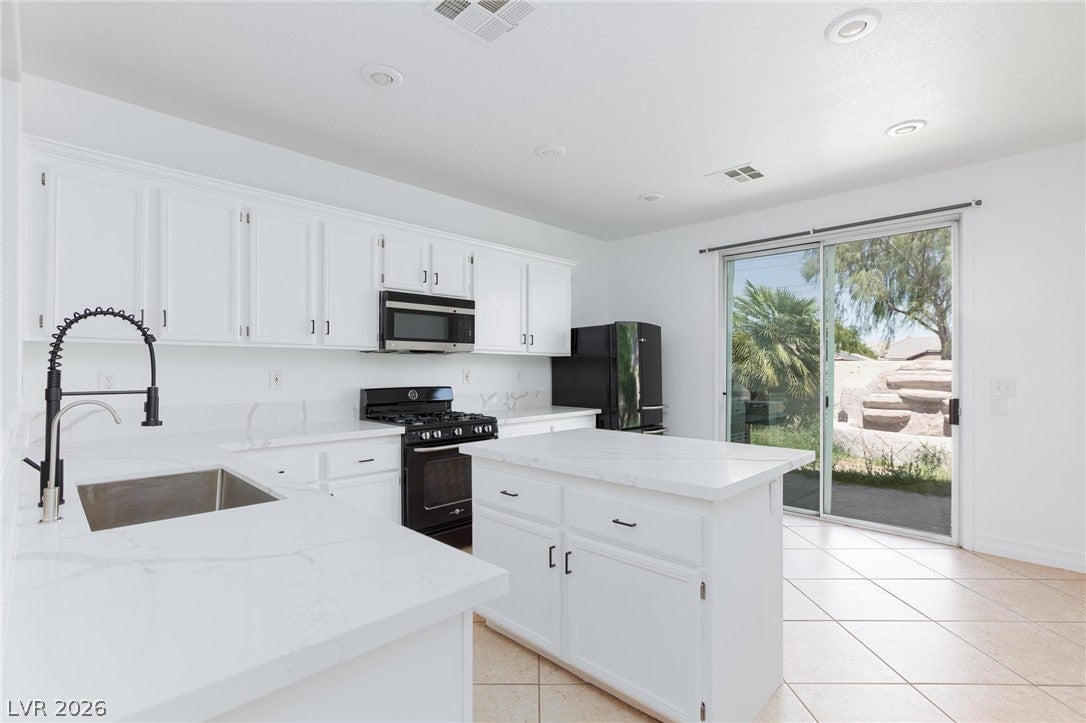
Welcome to this beautifully remodeled single-story home featuring 2 bedrooms and 2 full baths, with a third optional bedroom currently configured as a versatile office or den framed by elegant double glass doors- lacking a closet, this flexible space is ideal for working from home, hosting guests, or creating a cozy retreat. Stylish thoughtful finishes throughout—including warm wood flooring, tile in wet areas, NEW plush carpet in the bedrooms, refinished cabinets, quartz countertops throughout. Custom designer details like sliding farmhouse barn doors on both the walk-in pantry and the spacious primary bedroom closet add a unique and modern touch. Additional upgrades include dual-pane windows, a reverse osmosis water system, 2" blinds, and a smart thermostat for enhanced comfort and efficiency. Step outside to enjoy a generous backyard complete with a patio and real grass in both the front and rear yards. With no rear neighbors, you'll enjoy added privacy and peaceful outdoor living.

Save
Ask
Tour
Hide
Share
Listing Snapshot
Price 
$400,000
Days On Site 
0 Days
Bedrooms 
2
Inside Area (SqFt) 
1,396 sqft
Total Baths 
2
Full Baths 
2
Partial Baths 
N/A
Lot Size 
0.1 Acres
Year Built 
2004
MLS® Number 
2819237
Status 
Active
Property Tax 
$2,087
HOA/Condo/Coop Fees 
N/A
Sq Ft Source 
N/A
Friends & Family
Recent Activity
5 hours agoListing first seen on site
12 hours agoListing updated with changes from the MLS®
General Features
Acres 
0.1
Attached Garage 
Yes
Direction Faces 
West
Energy Features 
Solar
Garage 
Yes
Garage Spaces 
2
Green Energy Efficient 
Windows
Parking 
AttachedGarageGarage Door OpenerInside EntranceOpen
Property Sub Type 
Single Family Residence
Sewer 
Public Sewer
SqFt Total 
1396
Style 
OneStory
Utilities 
Underground Utilities
Water Source 
Public
Zoning 
Single Family
Interior Features
Appliances 
DryerDishwasherDisposalGas RangeMicrowaveRefrigeratorWasher
Cooling 
Central AirElectric
Flooring 
CarpetLaminate
Furnished 
Unfurnished
Heating 
Natural GasCentral
Interior 
Master Downstairs
Laundry Features 
Electric Dryer HookupGas Dryer HookupMain LevelLaundry Room
Window Features 
Window CoveringsBlindsDouble Pane Windows
Bedroom 2 
Dimensions - 12x12Description - Closet
Den 
Dimensions - 11x12Description - Double Doors
Dining Room 
Dimensions - 12x10Description - Breakfast Nook/Eating Area,Family Room/Dining Combo
Family Room 
Dimensions - 15x14Description - Ceiling Fan
Kitchen 
Description - Island,Walk-in Pantry
PrimaryBathroom 
Description - Tub/Shower Combo
PrimaryBedroom 
Dimensions - 15x14Description - Ceiling Fan,Walk-In Closet(s)
Save
Ask
Tour
Hide
Share
Exterior Features
Construction Details 
FrameStucco
Fencing 
BlockBack Yard
Lot Features 
Back YardFront Yard
Patio And Porch 
PatioPorch
Roof 
Tile
Windows/Doors 
Window CoveringsBlindsDouble Pane Windows
Community Features
Association Amenities 
None
Horse Property 
None
Financing Terms Available 
CashConventionalFHAVA Loan
Schools
School District
Unknown
Elementary School
Ward, Kitty McDonough,Ward, Kitty McDonough
Middle School
Saville Anthony
High School
Shadow Ridge
Listing courtesy of Real Broker LLC (702) 403-3452

logo

Listing information is provided by Participants of the Greater Las Vegas Association of Realtors. IDX information is provided exclusively for personal, non-commercial use, and may not be used for any purpose other than to identify prospective properties consumers may be interested in purchasing. Information is deemed reliable but not guaranteed. Copyright 2026, Greater Las Vegas Association of Realtors.
Last checked: 2026-09-21 03:19 AM UTC

Neighborhood & Commute
Source: Walkscore
Save
Ask
Tour
Hide
Share