Save
Ask
Tour
Hide
Share
$425,000
1 Day On Site

712 Maccabe Avenue
Las Vegas, NV 89123

For Sale|Single Family Residence|Active
3
Beds
2
Total Baths
2
Full Baths
1,472
SqFt
$289
/SqFt
1998
Built
Subdivision:
Expressions
County:
Clark
Listing courtesy of BHHS Nevada Properties (702) 371-4131
712 Maccabe Avenue712 Maccabe Avenue712 Maccabe Avenue712 Maccabe Avenue
Save
Ask
Tour
Hide
Share

Mortgage Calculator

Monthly Payment (Est.)

$1,939
Calculator powered by Showcase IDX, a Constellation1 Company. Copyright ©2026 Information is deemed reliable but not guaranteed.

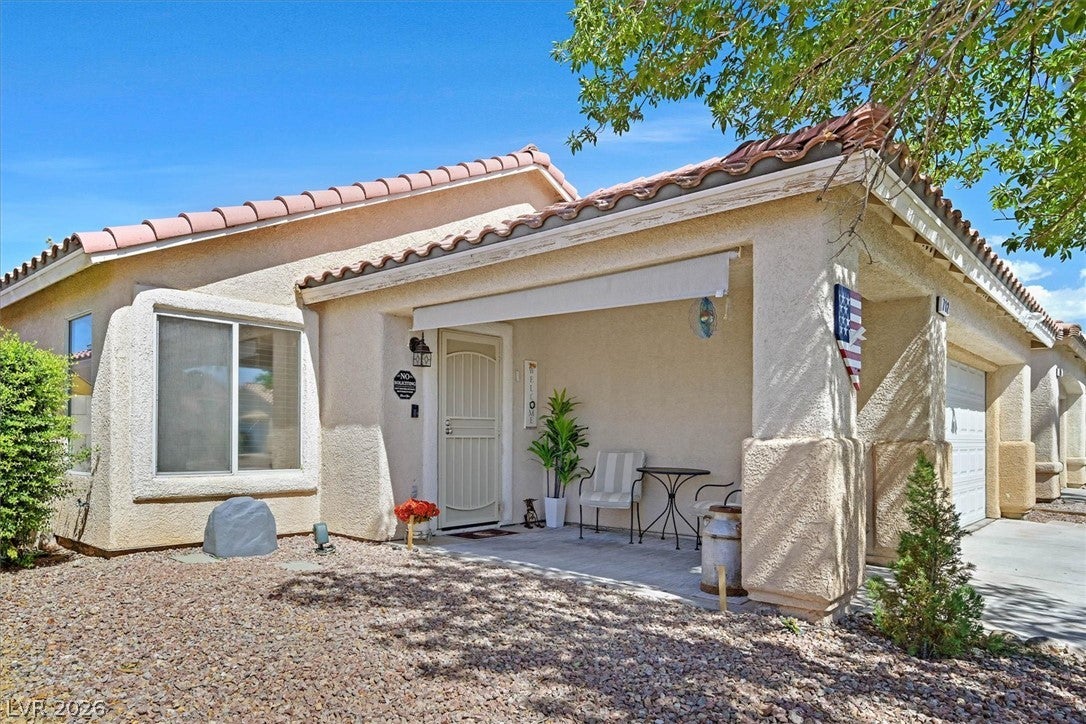
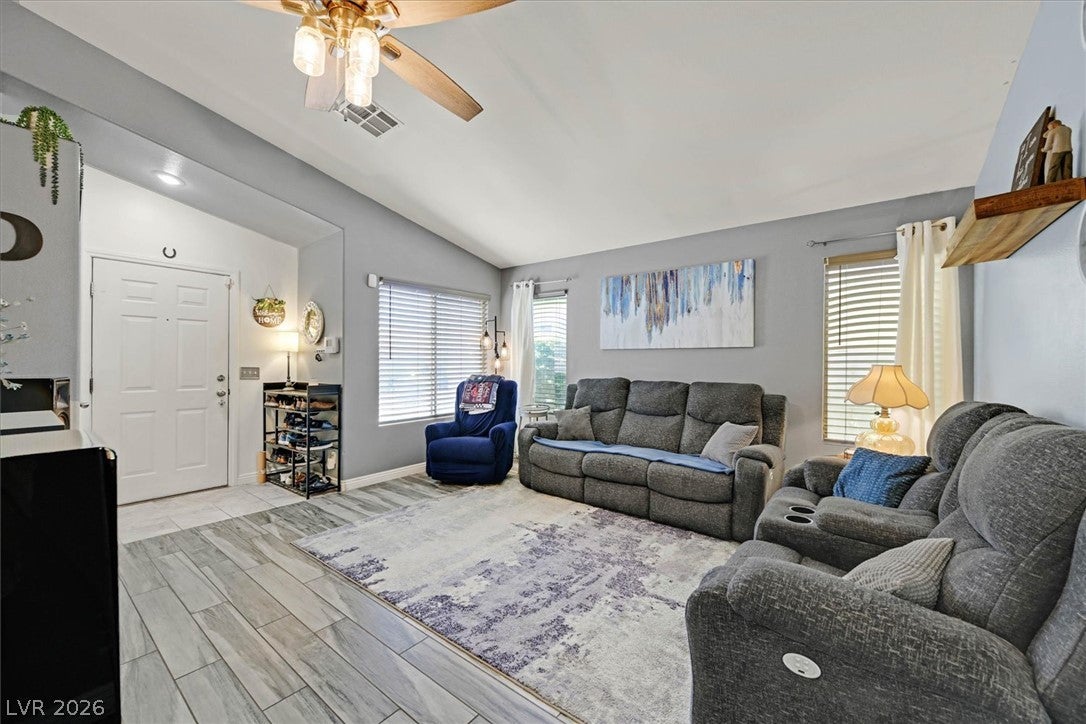
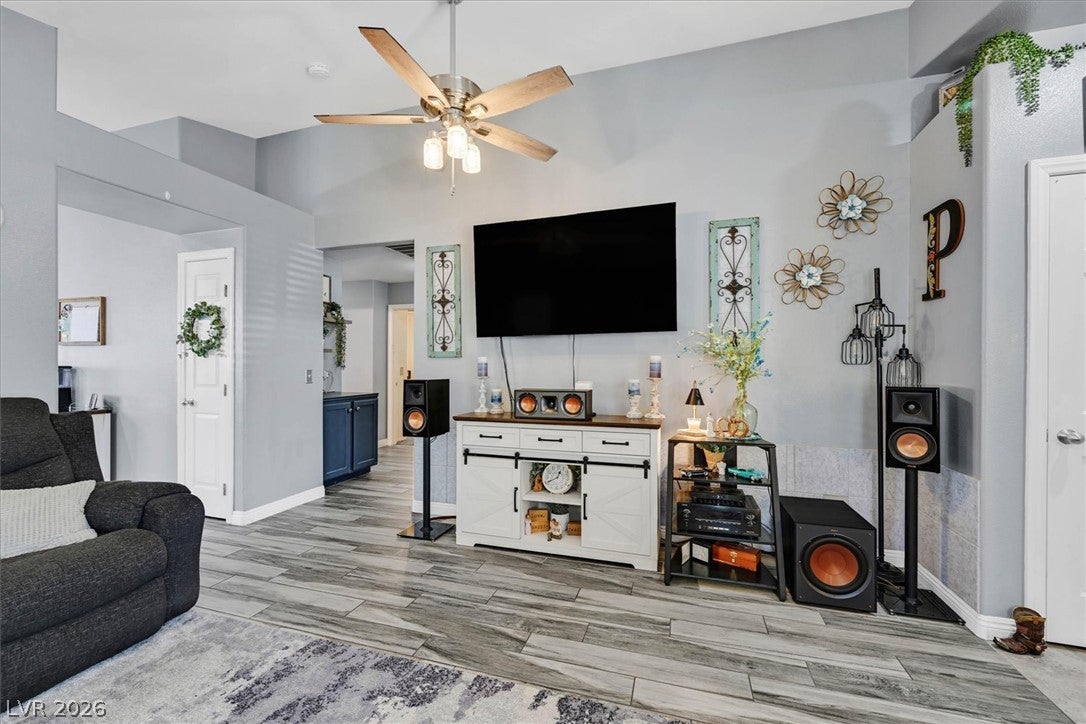
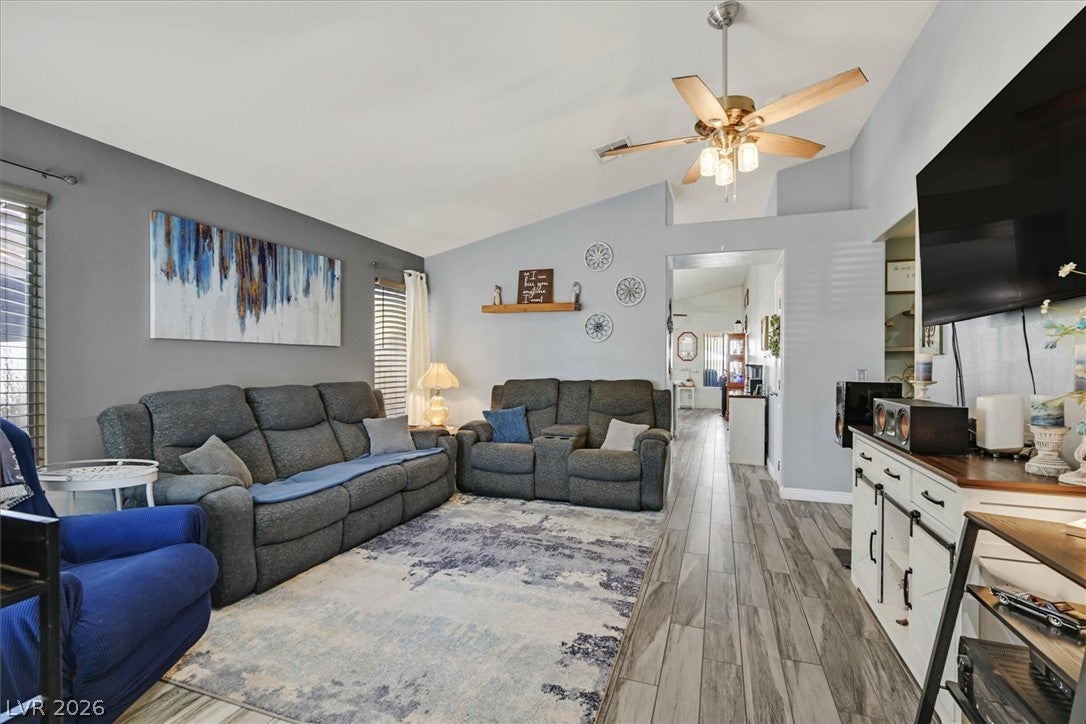
Welcome home to this beautifully maintained single-story residence offering a warm, inviting feel from the moment you arrive. A lush grass front yard, mature shade tree and charming covered front porch create wonderful curb appeal and the perfect spot to relax. Inside, wood-look tile flooring flows through the main living areas, combining style with easy maintenance. The recently remodeled and expanded kitchen is designed to impress, featuring attractive two-tone cabinetry, stainless steel appliances, generous counter space and a spacious breakfast bar ideal for casual dining, entertaining or gathering with family and friends. A cozy fireplace creates a comfortable focal point and adds warmth and character to the space. Both bathrooms have been thoughtfully updated with a fresh, modern look, while the home throughout reflects pride of ownership and careful maintenance. Step outside to a private backyard designed for easy living and year-round enjoyment. A covered patio provides a shaded space for outdoor dining and relaxing, while low-maintenance artificial turf keeps the yard looking green with minimal upkeep. A dedicated garden area offers space for flowers, vegetables or your own personal outdoor retreat. This well-cared-for home blends comfort, style and practicality with thoughtful updates throughout, making it move-in ready and easy to enjoy from day one.

Save
Ask
Tour
Hide
Share
Listing Snapshot
Price 
$425,000
Days On Site 
1 Day
Bedrooms 
3
Inside Area (SqFt) 
1,472 sqft
Total Baths 
2
Full Baths 
2
Partial Baths 
N/A
Lot Size 
0.11 Acres
Year Built 
1998
MLS® Number 
2820312
Status 
Active
Property Tax 
$1,822
HOA/Condo/Coop Fees 
$57 monthly
Sq Ft Source 
N/A
Friends & Family
Recent Activity
yesterdayListing first seen on site
yesterdayListing updated with changes from the MLS®
General Features
Acres 
0.11
Attached Garage 
Yes
Direction Faces 
South
Disclosures 
Covenants Restrictions Disclosure
Garage 
Yes
Garage Spaces 
2
Green Energy Efficient 
Windows
Parking 
AttachedGarageGarage Door OpenerInside EntrancePrivate
Property Sub Type 
Single Family Residence
Sewer 
Public Sewer
SqFt Total 
1472
Style 
OneStory
Utilities 
Cable Available
Water Source 
Public
Zoning 
Single Family
Interior Features
Appliances 
DryerDishwasherDisposalGas RangeMicrowaveRefrigeratorWasher
Cooling 
Ceiling Fan(s)Central AirElectric
Fireplace 
Yes
Fireplace Features 
Family RoomGas
Fireplaces 
1
Flooring 
Tile
Furnished 
Unfurnished
Heating 
Natural GasCentral
Interior 
Ceiling Fan(s)Master Downstairs
Laundry Features 
Gas Dryer HookupLaundry Room
Window Features 
Double Pane Windows
Bedroom 2 
Dimensions - 11x10Description - Closet,Downstairs
Bedroom 3 
Dimensions - 11x10Description - Closet,Downstairs
Kitchen 
Description - Breakfast Bar/Counter,Granite Countertops,Stainless Steel Appliances,Tile Flooring
PrimaryBedroom 
Dimensions - 18x16Description - Bedroom With Bath Downstairs,Downstairs
Save
Ask
Tour
Hide
Share
Exterior Features
Exterior 
Private Yard
Fencing 
BlockBack Yard
Lot Features 
Landscaped
Patio And Porch 
PatioCovered
Roof 
Tile
Windows/Doors 
Double Pane Windows
Community Features
Association Fee 
$57.0
Association Fee Frequency 
Monthly
Horse Property 
None
Financing Terms Available 
CashConventionalFHAVA Loan
Schools
School District
Unknown
Elementary School
Cartwright, Roberta C.,Cartwright, Roberta C.
Middle School
Silvestri
High School
Silverado
Listing courtesy of BHHS Nevada Properties (702) 371-4131

logo

Listing information is provided by Participants of the Greater Las Vegas Association of Realtors. IDX information is provided exclusively for personal, non-commercial use, and may not be used for any purpose other than to identify prospective properties consumers may be interested in purchasing. Information is deemed reliable but not guaranteed. Copyright 2026, Greater Las Vegas Association of Realtors.
Last checked: 2026-09-21 03:24 AM UTC

Neighborhood & Commute
Source: Walkscore
Save
Ask
Tour
Hide
Share