Save
Ask
Tour
Hide
Share
$1,709,999
New Listing

11288 Rebel Dome Court
Las Vegas, NV 89141

For Sale|Single Family Residence|Active
4
Beds
4
Total Baths
3
Full Baths
1
Partial Bath
3,564
SqFt
$480
/SqFt
2021
Built
Subdivision:
Stirling Cove
County:
Clark
Listing courtesy of BHHS Nevada Properties (702) 370-1330
11288 Rebel Dome Court11288 Rebel Dome Court11288 Rebel Dome Court11288 Rebel Dome Court
Save
Ask
Tour
Hide
Share

Mortgage Calculator

Monthly Payment (Est.)

$7,802
Calculator powered by Showcase IDX, a Constellation1 Company. Copyright ©2026 Information is deemed reliable but not guaranteed.

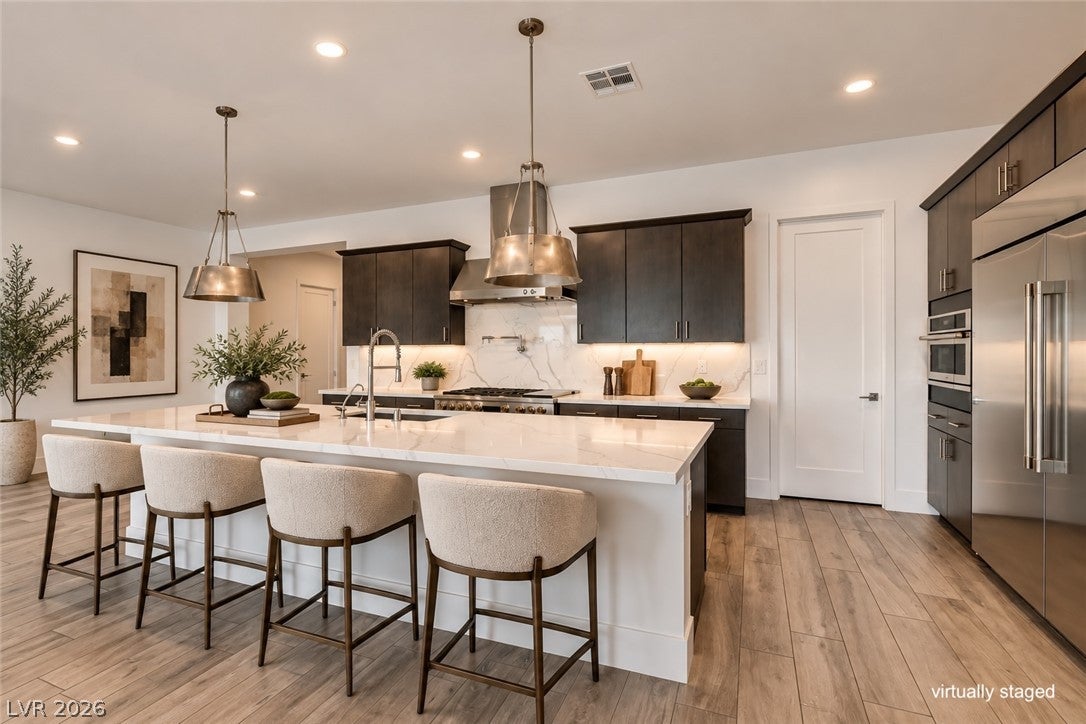
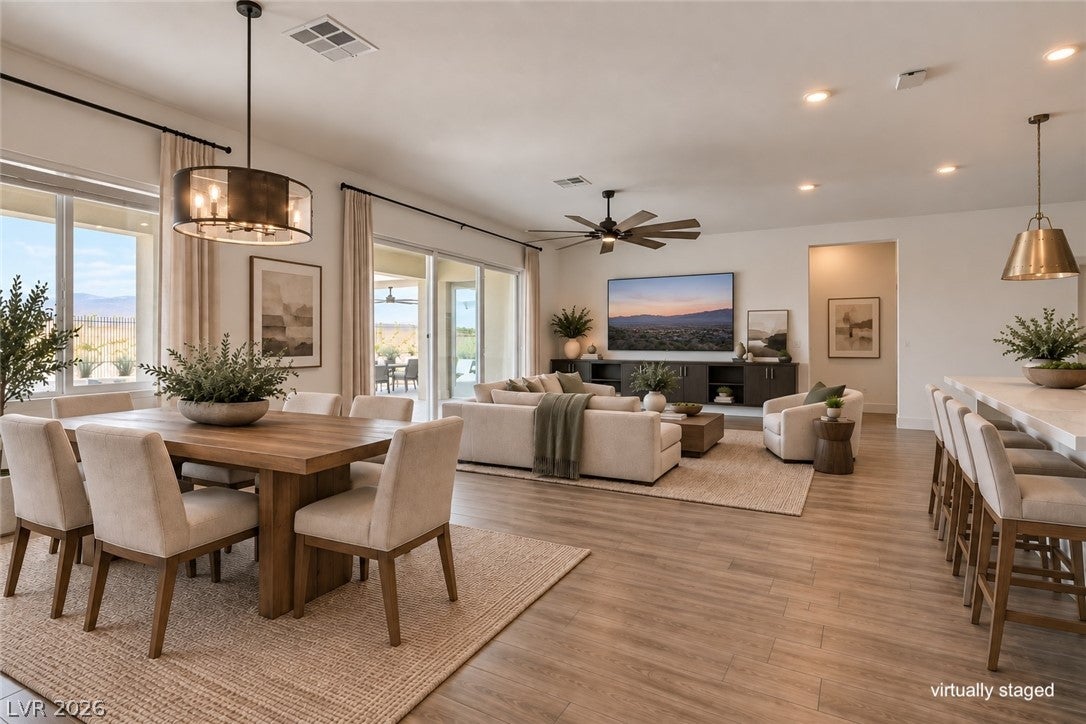
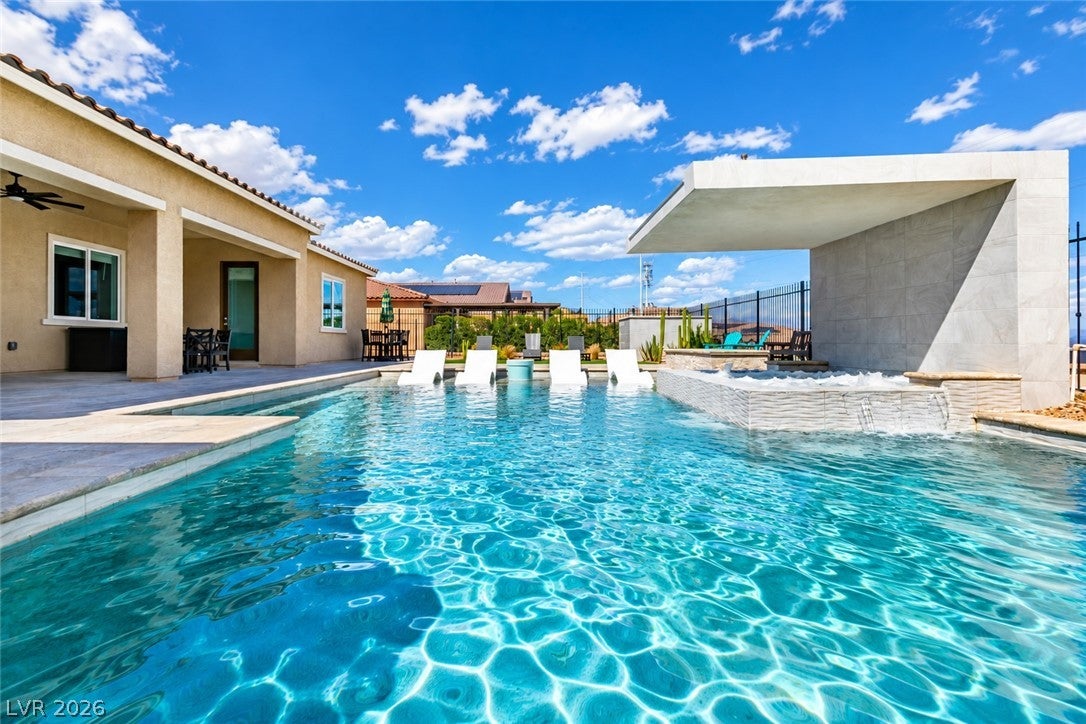
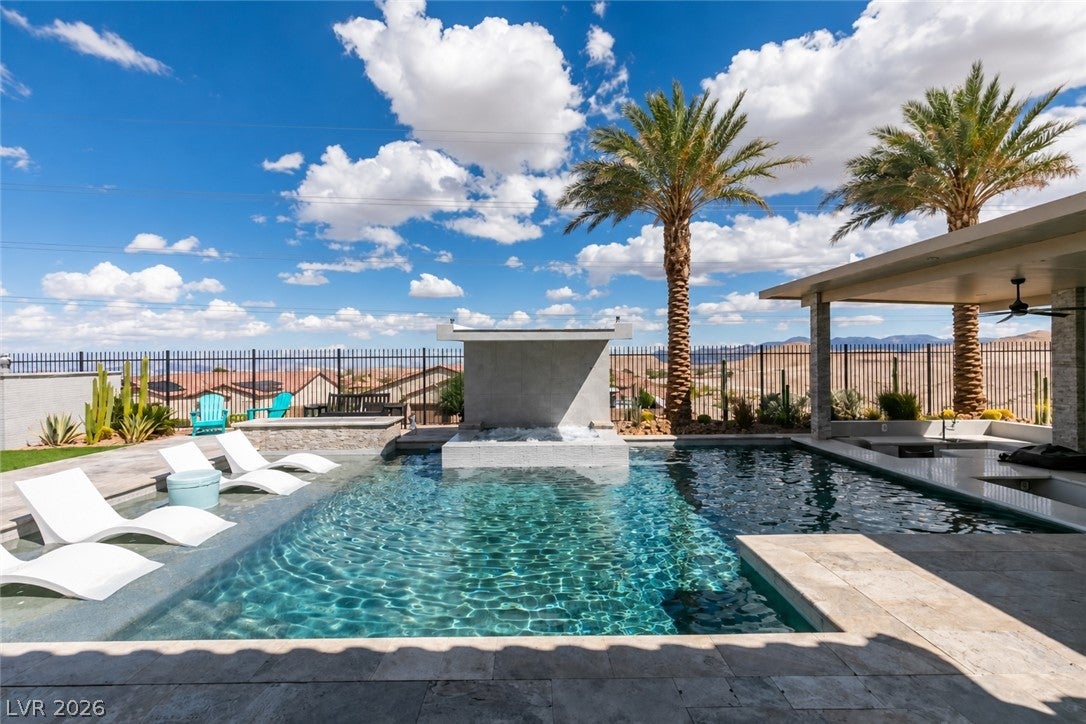
Tucked at the end of a cul-de-sac w government land at its border, this 4 bed, 3.5 bath estate delivers rare privacy; no side neighbors, no shared walls, paired with sweeping city light and mountain views. Inside, a chef's kitchen is equipped w a Monogram built in refrigerator, professional gas range w brass accents and smart appliances. The primary suite is its own spa escape w a soaking tub, floor-to-ceiling tiled shower and an oversized walk-in closet. The Next Gen suite complete w its own entrance, kitchen, bedroom and washer/dryer making multigenerational living effortless. The backyard is the showpiece: a resort-style pool and spa w a waterfall, fire features, LED lighting and a swim-up bar, alongside a sunken kitchen outfitted w Twin Eagles grills, an Evo flat-top and dual Bull refrigerators. Other features include a huge 4 car garage plus a whole-home Kinetico water filtration system. This is more than a home; it's a private, view-rich, entertainer's sanctuary unlike anything on the market.

Save
Ask
Tour
Hide
Share
Listing Snapshot
Price 
$1,709,999
Days On Site 
0 Days
Bedrooms 
4
Inside Area (SqFt) 
3,564 sqft
Total Baths 
4
Full Baths 
3
Partial Baths 
1
Lot Size 
0.27 Acres
Year Built 
2021
MLS® Number 
2820415
Status 
Active
Property Tax 
$12,931
HOA/Condo/Coop Fees 
$78 monthly
Sq Ft Source 
N/A
Friends & Family
Recent Activity
4 hours agoListing first seen on site
11 hours agoListing updated with changes from the MLS®
General Features
Acres 
0.27
Attached Garage 
Yes
Direction Faces 
West
Disclosures 
Covenants Restrictions Disclosure
Garage 
Yes
Garage Spaces 
4
Parking 
AttachedGarageGarage Door OpenerGuestInside EntrancePrivate
Property Sub Type 
Single Family Residence
Sewer 
Public Sewer
SqFt Total 
3564
Style 
OneStory
Utilities 
Underground Utilities
Water Source 
Public
Zoning 
Single Family
Interior Features
Appliances 
Built-In Gas OvenDouble OvenDryerDishwasherDisposalGas RangeInstant Hot WaterMicrowaveRefrigeratorWater Softener OwnedWater HeaterWine RefrigeratorWasher
Cooling 
Ceiling Fan(s)Central AirElectric
Flooring 
CarpetTile
Furnished 
Unfurnished
Heating 
Natural GasCentral
Interior 
Ceiling Fan(s)Master Downstairs
Laundry Features 
Gas Dryer HookupMain LevelLaundry RoomSink
Spa 
Yes
Bedroom 3 
Dimensions - 17x13Description - Ceiling Fan
Bedroom 4 
Dimensions - 12x13Description - Ceiling Fan
Dining Room 
Dimensions - 13x17Description - Dining Area
Family Room 
Dimensions - 20x17Description - Ceiling Fan
Kitchen 
Description - Island,Quartz Countertops,Stainless Steel Appliances,Walk-in Pantry
PrimaryBedroom 
Dimensions - 18x17Description - Ceiling Fan,Pbr Separate From Other,Walk-In Closet(s)
Save
Ask
Tour
Hide
Share
Exterior Features
Exterior 
Built-in BarbecueBarbecuePrivate Yard
Fencing 
BlockBack Yard
Lot Features 
Corner LotCul-De-SacIrregular LotLandscaped
Other Structures 
Guest House
Patio And Porch 
PatioCovered
Pool Features 
Gas HeatIn GroundPrivateWaterfall
Private Pool 
Yes
Roof 
Tile
Spa 
Yes
View 
CityMountain(s)
Waterview 
CityMountain(s)
Community Features
Accessibility Features 
Accessible Entrance
Association Fee 
$78.0
Association Fee Frequency 
Monthly
Horse Property 
None
Financing Terms Available 
CashConventionalVA Loan
Schools
School District
Unknown
Elementary School
Frias, Charles & Phyllis,Frias, Charles & Phyllis
Middle School
Tarkanian
High School
Desert Oasis
Listing courtesy of BHHS Nevada Properties (702) 370-1330

logo

Listing information is provided by Participants of the Greater Las Vegas Association of Realtors. IDX information is provided exclusively for personal, non-commercial use, and may not be used for any purpose other than to identify prospective properties consumers may be interested in purchasing. Information is deemed reliable but not guaranteed. Copyright 2026, Greater Las Vegas Association of Realtors.
Last checked: 2026-09-21 03:24 AM UTC

Neighborhood & Commute
Source: Walkscore
Save
Ask
Tour
Hide
Share