
Save
Ask
Tour
Hide
$824,000
27 Days On Site
1242 Campbell DriveLas Vegas, NV 89102
For Sale|Single Family Residence|Active
4
Beds
4
Total Baths
1
Full Bath
3
Partial Baths
2,538
SqFt
$325
/SqFt
1962
Built
Subdivision:
McNeill Estates
County:
Clark
Listing courtesy of Keller Williams MarketPlace (702) 771-2606
Save
Ask
Tour
Hide
Mortgage Calculator
Monthly Payment (Est.)
Enter an interest rate to see your estimated monthly payment.Calculator powered by Showcase IDX, a Constellation1 Company. Copyright ©2026 Information is deemed reliable but not guaranteed.
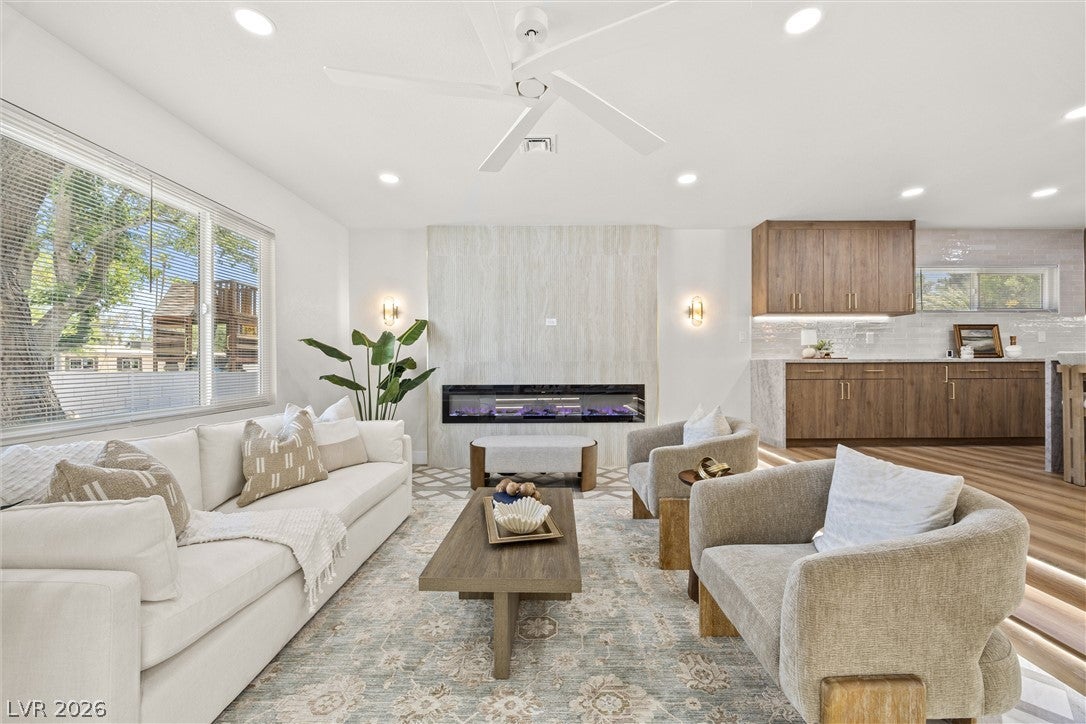
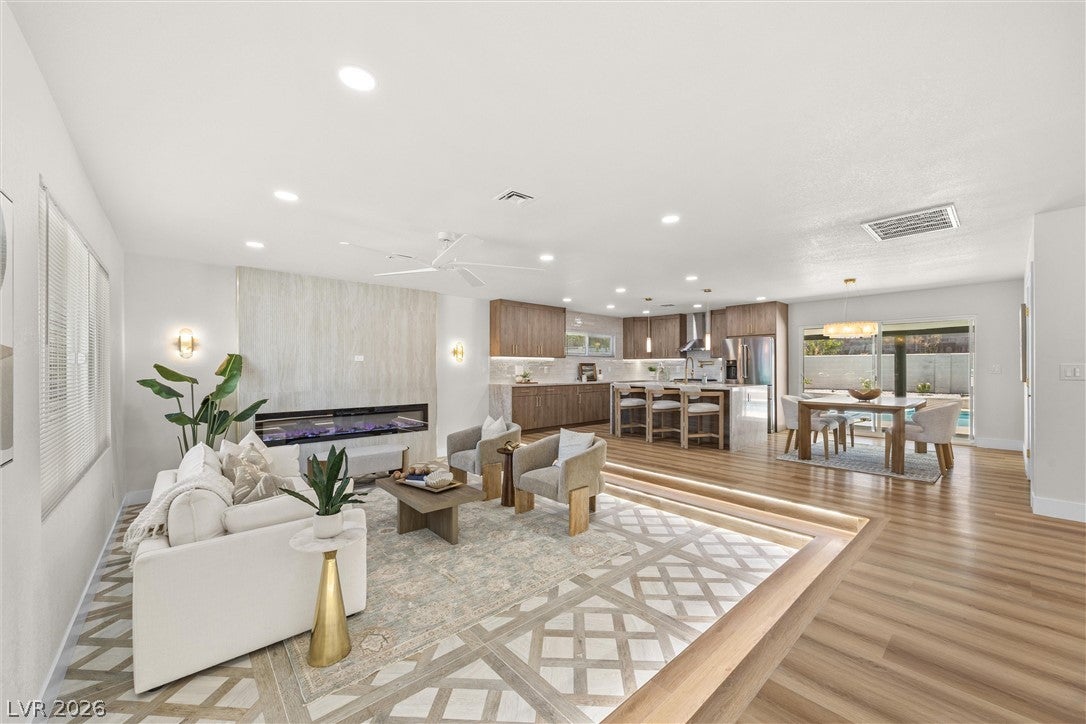
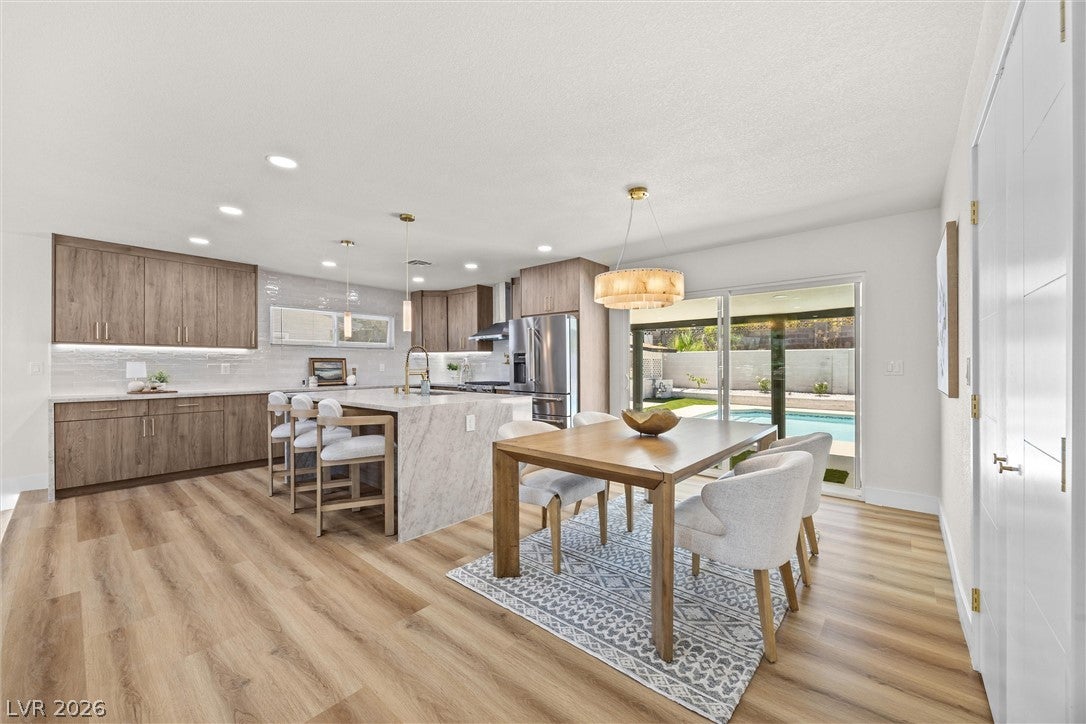
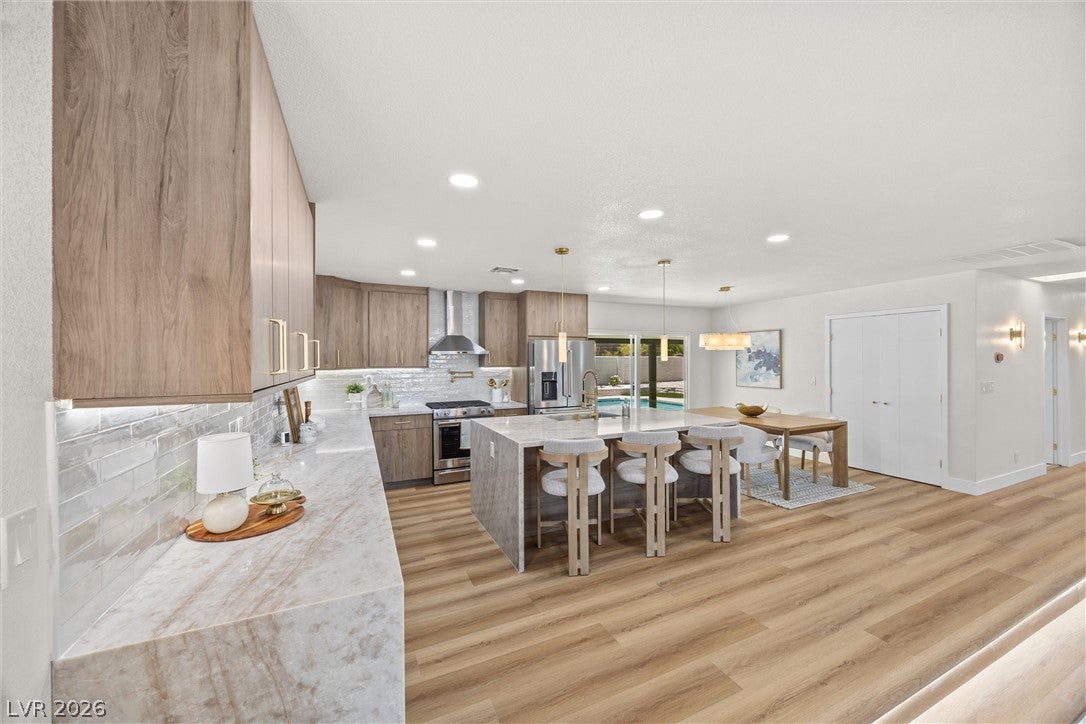
Contemporary modern design carries warm tones throughout, from honey-wood slab cabinetry and brass-gold fixtures to light quartz waterfall countertops set against a floor-to-ceiling fluted tile fireplace wall. The sunken living room, wrapped in LED-lit steps, anchors the open concept. The remodeled kitchen showcases a waterfall island with deep cabinet storage and a walk-in pantry. Four bedrooms 4 bathrooms highlighting a secondary primary that opens straight to the backyard, where you will find an inground pool, and a detached climate-controlled space with endless possibilities, and a three-quarter bath extend the living space outdoors. Oversized off-street parking in front. Ask me how we can help lower your rate or your closing costs.
Save
Ask
Tour
Hide
Listing Snapshot
Price
$824,000
Days On Site
27 Days
Bedrooms
4
Inside Area (SqFt)
2,538 sqft
Total Baths
4
Full Baths
1
Partial Baths
3
Lot Size
0.22 Acres
Year Built
1962
MLS Number
2822432
Status
Active
Property Tax
$1,489
HOA/Condo/Coop Fees
N/A
Sq Ft Source
N/A
Friends & Family
Recent Activity
| 4 weeks ago | Listing first seen on site | |
| 4 weeks ago | Listing updated with changes from the MLS |
General Features
Acres
0.22
Direction Faces
East
Green Energy Efficient
DoorsWindowsHVAC
Parking
GarageOpenPrivateRV Access/Parking
Property Sub Type
Single Family Residence
Sewer
Public Sewer
SqFt Total
2538
Style
OneStory
Water Source
Public
Zoning
Single Family
Interior Features
Appliances
Built-In Gas OvenDryerDishwasherENERGY STAR Qualified AppliancesDisposalGas RangeMicrowaveRefrigeratorWine RefrigeratorWasher
Cooling
Central AirElectric
Fireplace
Yes
Fireplace Features
BedroomElectricLiving RoomMaster Bedroom
Fireplaces
3
Flooring
Vinyl
Furnished
Unfurnished
Heating
Natural Gas
Interior
Master Downstairs
Laundry Features
Electric Dryer HookupMain Level
Window Features
Window CoveringsBlindsDouble Pane WindowsInsulated Windows
Bedroom 2
Dimensions - 12x11Description - Ceiling Fan,Ceiling Light,Closet
Bedroom 3
Dimensions - 12x11Description - Ceiling Fan,Ceiling Light,Closet
Bedroom 4
Dimensions - 23x11Description - Ceiling Fan,Ceiling Light,Walk-In Closet(s),With Bath
Kitchen
Dimensions - 16x10Description - Breakfast Bar/Counter,Custom Cabinets,Quartz Countertops,Stainless Steel Appliances,Walk-in Pantry
Living Room
Dimensions - 14x19Description - Entry Foyer,Formal,Sunken,Wet Bar
PrimaryBedroom
Dimensions - 23x11Description - Ceiling Fan,Ceiling Light,Custom Closet,Walk-In Closet(s)
Save
Ask
Tour
Hide
Exterior Features
Exterior
Private Yard
Fencing
BrickBack Yard
Lot Features
Landscaped
Other Structures
Shed(s)Outbuilding
Patio And Porch
PatioCovered
Pool Features
In GroundPrivate
Private Pool
Yes
Roof
CompositionShingle
Windows/Doors
Window CoveringsBlindsDouble Pane WindowsInsulated Windows
Community Features
Association Amenities
None
Horse Property
None
Financing Terms Available
CashConventionalVA Loan
Schools
School District
Unknown
Elementary School
Wasden, Howard,Wasden, Howard
Middle School
Hyde Park
High School
Clark Ed. W.
Listing courtesy of Keller Williams MarketPlace (702) 771-2606

Listing information is provided by Participants of the Greater Las Vegas Association of Realtors. IDX information is provided exclusively for personal, non-commercial use, and may not be used for any purpose other than to identify prospective properties consumers may be interested in purchasing. Information is deemed reliable but not guaranteed. Copyright 2026, Greater Las Vegas Association of Realtors.
Last checked: 2026-10-26 10:13 AM UTC
Listing information is provided by Participants of the Greater Las Vegas Association of Realtors. IDX information is provided exclusively for personal, non-commercial use, and may not be used for any purpose other than to identify prospective properties consumers may be interested in purchasing. Information is deemed reliable but not guaranteed. Copyright 2026, Greater Las Vegas Association of Realtors.
Last checked: 2026-10-26 10:13 AM UTC
Neighborhood & Commute
Source: Walkscore
Save
Ask
Tour
Hide
Did you know? You can invite friends and family to your search. They can join your search, rate and discuss listings with you.