Save
Ask
Tour
Hide
Share
$459,000
2 Days On Site

10317 Eagle Vale Avenue
Las Vegas, NV 89134

Single Family Residence|Pending
2
Beds
2
Total Baths
1
Full Bath
1
Partial Bath
1,520
SqFt
$302
/SqFt
1997
Built
Subdivision:
Sun City Summerlin
County:
Clark
Listing courtesy of Signature Real Estate Group (702) 265-4322
10317 Eagle Vale Avenue10317 Eagle Vale Avenue10317 Eagle Vale Avenue10317 Eagle Vale Avenue
Save
Ask
Tour
Hide
Share

Mortgage Calculator

Monthly Payment (Est.)

Enter an interest rate to see your estimated monthly payment.
Calculator powered by Showcase IDX, a Constellation1 Company. Copyright ©2026 Information is deemed reliable but not guaranteed.

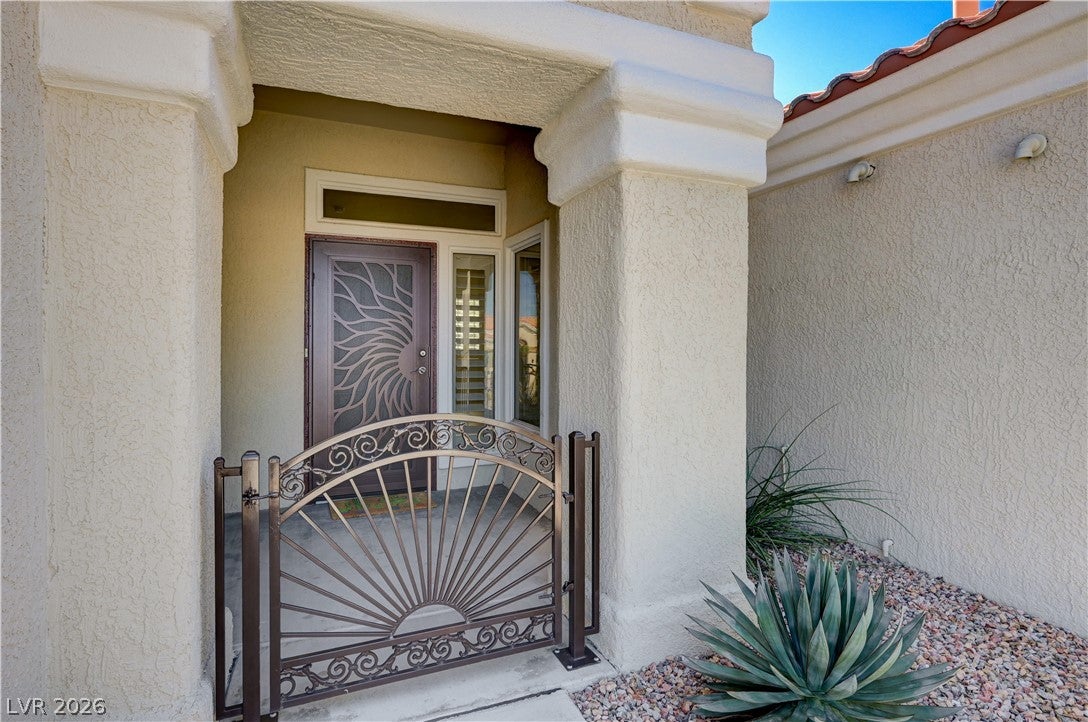
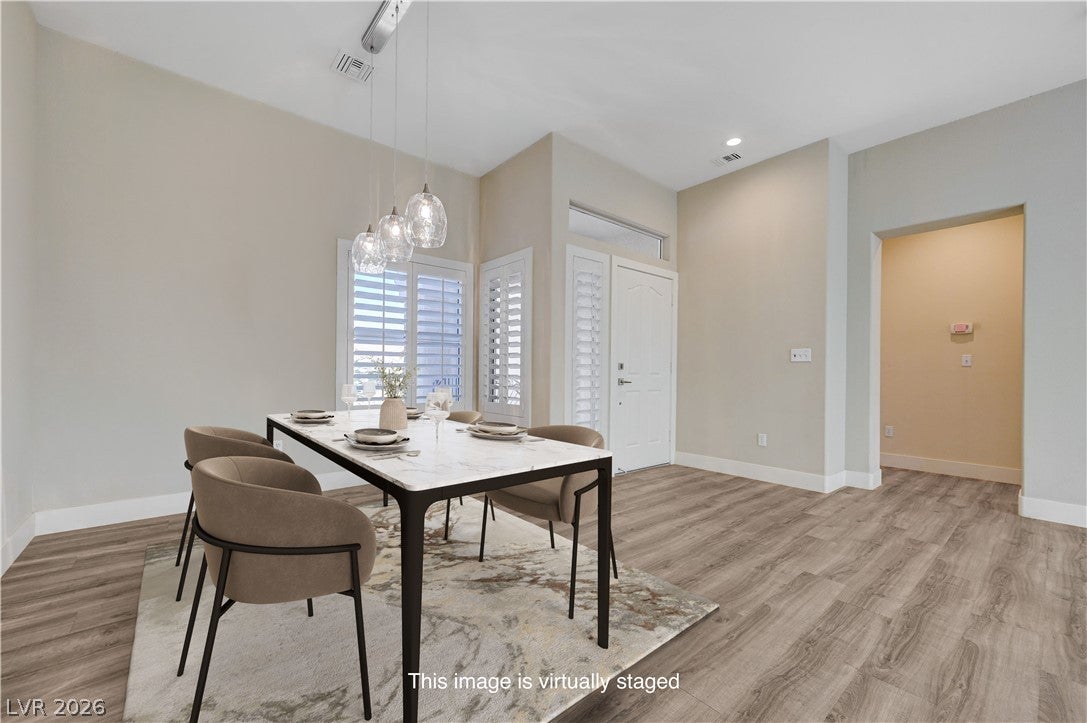
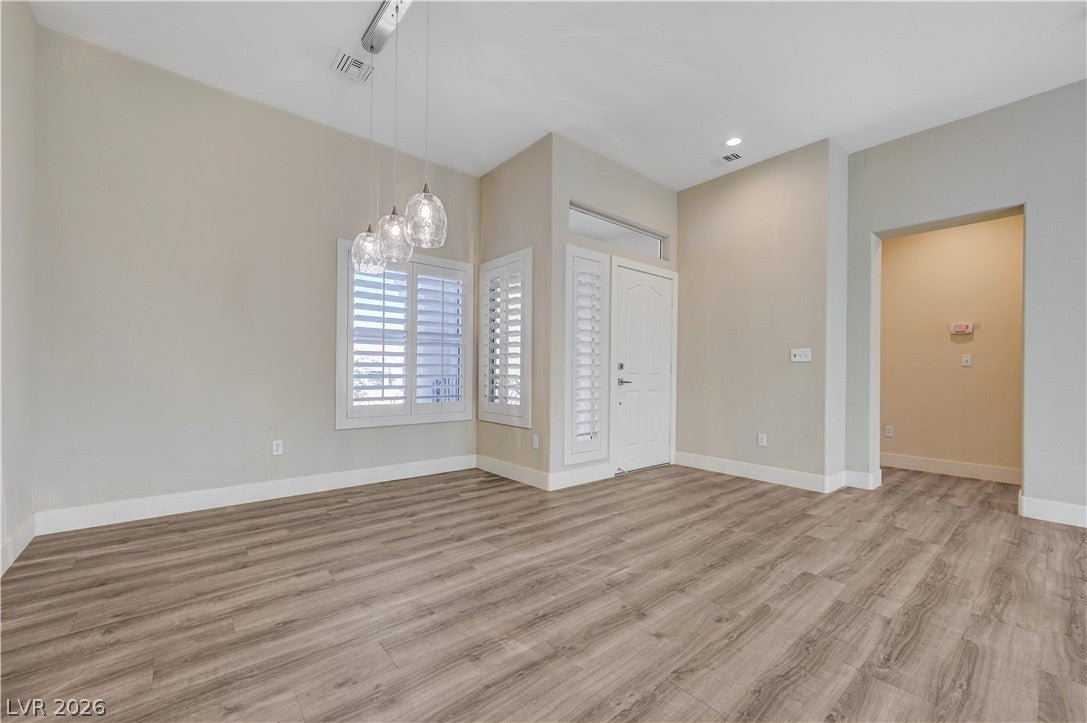
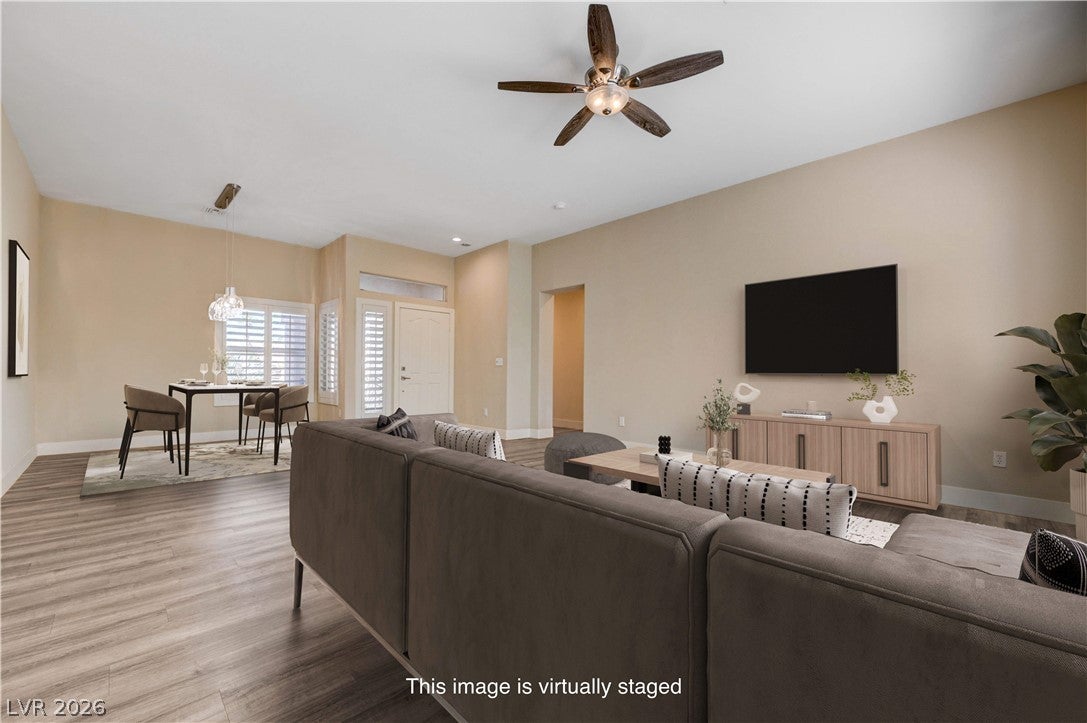
This well-kept and updated home makes everyday living feel easy and comfortable. The open-concept floor plan gives the main living spaces enough room to spread out while remaining pleasantly manageable. Whether you are enjoying a quiet morning, catching up with friends, or hosting a casual dinner nobody gets stuck chatting alone in the kitchen. The updated luxury plank flooring creates a clean, cohesive look while plantation shutters and upgraded baseboards add polished finishing touches. Natural light and the easy flow gives the interior a relaxed feel that works well for both everyday routines and laid-back entertaining. The kitchen is practical, inviting, and ready for everything from the first cup of coffee to a full evening meal. Granite countertops provide plenty of workspace, stainless steel appliances offer a timeless look, and updated hardware and lighting bring a fresh touch to the room. It is a comfortable setup for creating serious meals or simple snacks. Both bathrooms have been remodeled with granite counters, vessel sinks, chrome hardware, and updated shower and tub surrounds. Additional features include a tankless water heater, R/O system, water filtration system. A two-car garage provides convenient parking along with added room for storage. Outside the fully fenced backyard with it's trees, shrubs, and artificial turf, delivers a private and peaceful outdoor retreat for morning coffee, afternoon reading, visits with friends, or simply sitting still and calling it a productive day. A gated front entry, along with front and rear security doors, simply adds another layer of practical convenience. The location also keeps recreation, shopping, and entertainment within comfortable reach. Pinnacle Community Center, Eagle Crest Golf Course, Walmart and Smith's all are nearby, then when the mood calls for dining, shopping, or an evening out, Downtown Summerlin or Red Rock Casino Resort offer plenty of options without taking you far from home.

Save
Ask
Tour
Hide
Share
Listing Snapshot
Price 
$459,000
Days On Site 
2 Days
Bedrooms 
2
Inside Area (SqFt) 
1,520 sqft
Total Baths 
2
Full Baths 
1
Partial Baths 
1
Lot Size 
0.2 Acres
Year Built 
1997
MLS® Number 
2822560
Status 
Pending
Property Tax 
$2,695
HOA/Condo/Coop Fees 
$230 monthly
Sq Ft Source 
N/A
Friends & Family
Recent Activity
14 hours agoStatus changed to Pending
14 hours agoListing updated with changes from the MLS®
3 days agoListing first seen on site
General Features
Acres 
0.2
Attached Garage 
Yes
Direction Faces 
North
Disclosures 
Covenants Restrictions Disclosure
Garage 
Yes
Garage Spaces 
2
Green Energy Efficient 
Windows
Parking 
AttachedGarageGarage Door OpenerInside EntranceOpenPrivate
Property Sub Type 
Single Family Residence
Sewer 
Public Sewer
SqFt Total 
1520
Style 
OneStory
Utilities 
Cable AvailableUnderground Utilities
Water Source 
Public
Zoning 
Single Family
Interior Features
Appliances 
DryerDishwasherElectric RangeDisposalGas Water HeaterMicrowaveRefrigeratorWater Softener OwnedTankless Water HeaterWater PurifierWasherWater Heater
Cooling 
Ceiling Fan(s)Central AirElectric
Flooring 
CarpetVinyl
Furnished 
Unfurnished
Heating 
Natural GasCentral
Interior 
Ceiling Fan(s)Smart ThermostatMaster Downstairs
Laundry Features 
Gas Dryer HookupIn Garage
Window Features 
Window CoveringsDouble Pane WindowsPlantation Shutters
Bedroom 2 
Dimensions - 10x12Description - Ceiling Fan,Ceiling Light,Closet,TV/ Cable
Dining Room 
Dimensions - 10x10Description - Living Room/Dining Combo
Kitchen 
Dimensions - 15x11Description - Breakfast Bar/Counter,Breakfast Nook/Eating Area,Granite Countertops,Luxury Vinyl Plank,Pantry,Stainless Steel Appliances
Living Room 
Dimensions - 14x16Description - Front
PrimaryBathroom 
Dimensions - 10x8Description - Make Up Table,Shower Only
PrimaryBedroom 
Dimensions - 15x13Description - Ceiling Fan,Ceiling Light,Walk-In Closet(s)
Save
Ask
Tour
Hide
Share
Exterior Features
Exterior 
BarbecuePrivate Yard
Fencing 
BlockBack YardWrought Iron
Lot Features 
Landscaped
Patio And Porch 
PatioCovered
Pool Features 
AssociationCommunity
Roof 
Tile
Windows/Doors 
Window CoveringsDouble Pane WindowsPlantation Shutters
Community Features
Association Amenities 
PoolClubhouseFitness CenterGolf CourseIndoor PoolRecreation RoomSpa/Hot TubSecurityTennis Court(s)
Association Fee 
$230.0
Association Fee Frequency 
Monthly
Community Features 
Pool
Senior Community 
Yes
Horse Property 
None
Financing Terms Available 
CashConventionalFHAVA Loan
Schools
School District
Unknown
Elementary School
Staton, Ethel W.,Staton, Ethel W.
Middle School
Becker
High School
Palo Verde
Listing courtesy of Signature Real Estate Group (702) 265-4322

logo

Listing information is provided by Participants of the Greater Las Vegas Association of Realtors. IDX information is provided exclusively for personal, non-commercial use, and may not be used for any purpose other than to identify prospective properties consumers may be interested in purchasing. Information is deemed reliable but not guaranteed. Copyright 2026, Greater Las Vegas Association of Realtors.
Last checked: 2026-10-05 10:09 PM UTC

Neighborhood & Commute
Source: Walkscore
Save
Ask
Tour
Hide
Share