
1244 Park CircleLas Vegas, NV 89102
Mortgage Calculator
Monthly Payment (Est.)
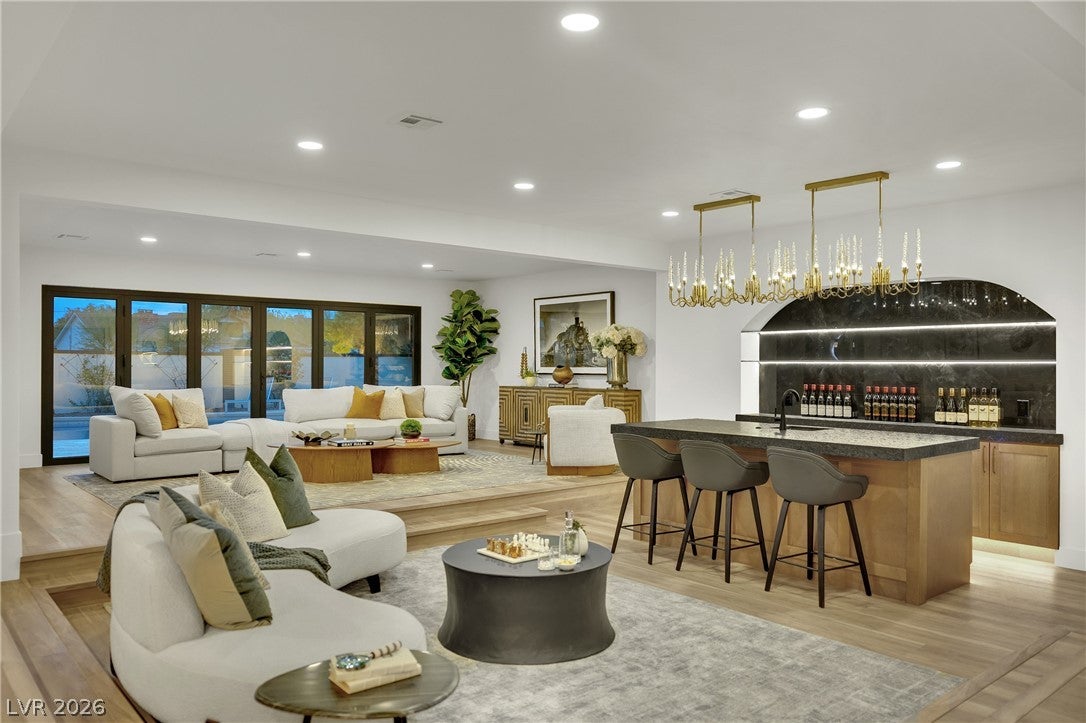
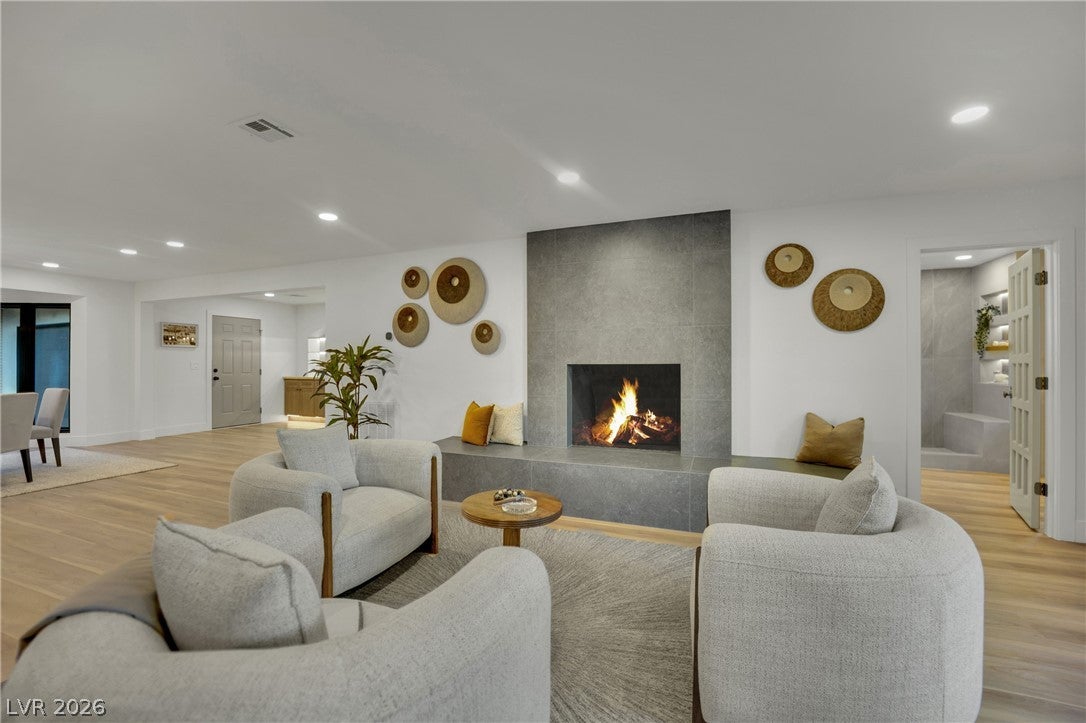
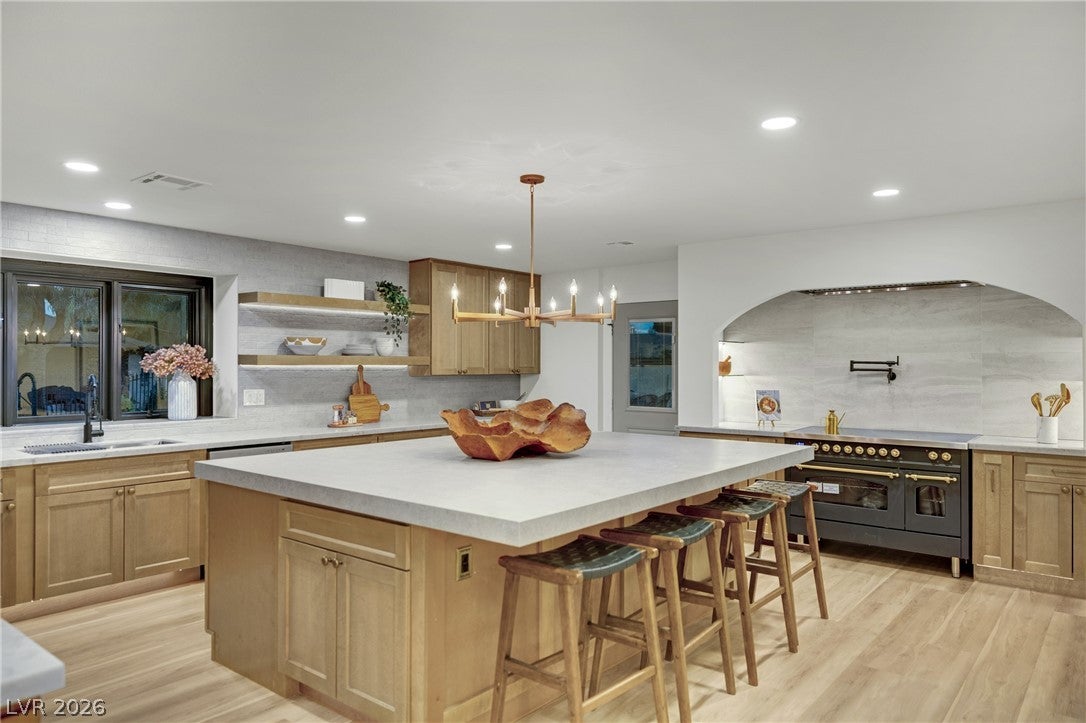
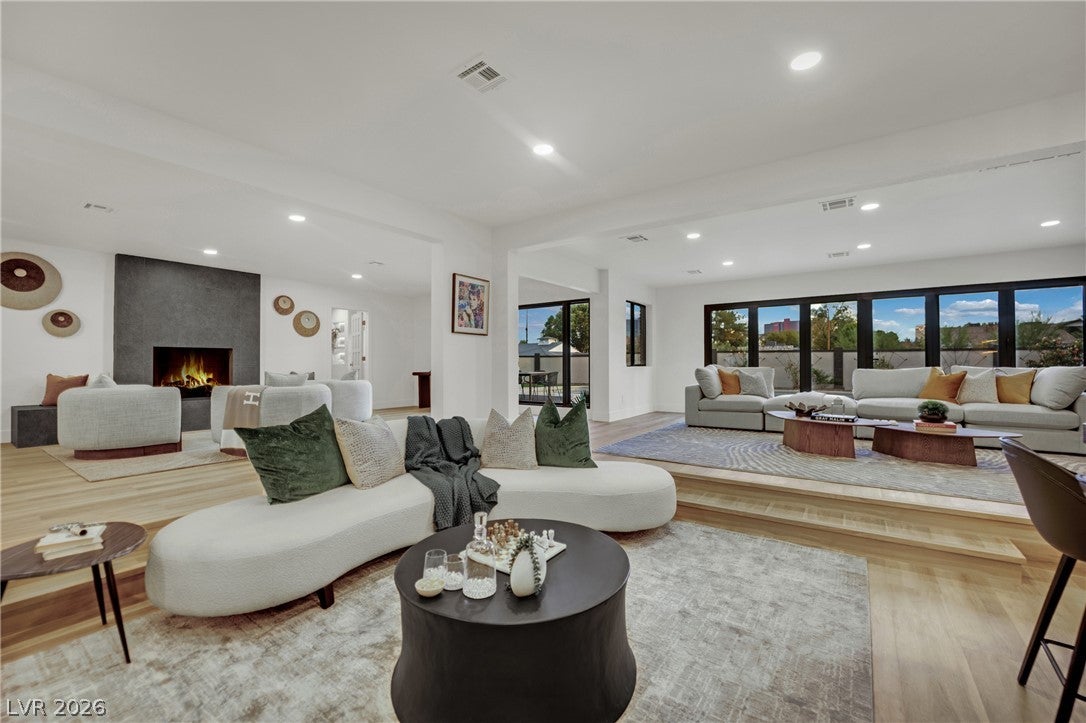
Enter an interest rate to see your estimated monthly payment.The original, mid-century modern double doors of this custom Estate set a classic tone in the Scotch 80s community, positioned on a premier corner lot on Park Circle within Las Vegas’ Historic District. This single-story luxury ranch residence is situated on a private 0.33-acre lot, which features mature landscaping, no neighbors behind and a long paver driveway. An open floor plan with walls of retractable glass integrates the interior spaces with the outdoor elements. The interior living areas include a sunken living room, a wet bar, a sunken bar, an expansive dining room, a family room, and an original wood-burning fireplace. A bright, oversized kitchen is equipped with brand-new appliances, a second island sink, and a door leading to the outdoor summer kitchen and entertainment areas. The home accommodates three large bedrooms and three bathrooms, including a primary suite featuring access to the yard, a 400-foot dressing room and closet, and a bathroom configured with a free-standing tub, a a massive walk-through shower with multiple heads, separate sinks, a water closet with smart toilet, and a vanity area. Exterior amenities feature a private yard containing an oversized diving pool, a deck, a pool bath with a shower, a built-in barbecue, and a circular driveway. The property offers views of the Strip and the surrounding Mountains. This property has undergone comprehensive renovations that encompass cosmetic enhancements alongside updates to the plumbing and electrical systems and much more bringing to a better than new condition. Schedule a viewing today to experience this renovated Ranch Style home in one of Las Vegas’s most prestigious and historic celebrity communities just 3 minutes to downtown, the legal and medical districts, 5 minutes to the strip and 10 min to the private and international airports. Conveniently located near everything in the heart of Vegas!
| 4 weeks ago | Listing first seen on site | |
| 4 weeks ago | Listing updated with changes from the MLS |

Listing information is provided by Participants of the Greater Las Vegas Association of Realtors. IDX information is provided exclusively for personal, non-commercial use, and may not be used for any purpose other than to identify prospective properties consumers may be interested in purchasing. Information is deemed reliable but not guaranteed. Copyright 2026, Greater Las Vegas Association of Realtors.
Last checked: 2026-10-25 07:56 AM UTC
Did you know? You can invite friends and family to your search. They can join your search, rate and discuss listings with you.